17 Jeremy Drive
Unionville · Markham, ON L3R 2K7
Listing brokerage: ROYAL LEPAGE TERREQUITY REALTY
Asking price
$3,250,000
Key facts
- DetachedProperty type
- 5Bedrooms
- 4Bathrooms
- 6.5 spacesParking
- 4,250 sq ftLiving space
- 75 ftLot frontage
- Oct 15, 2026Listed
- 25 daysOn market
- N14083174MLS® number
About this home
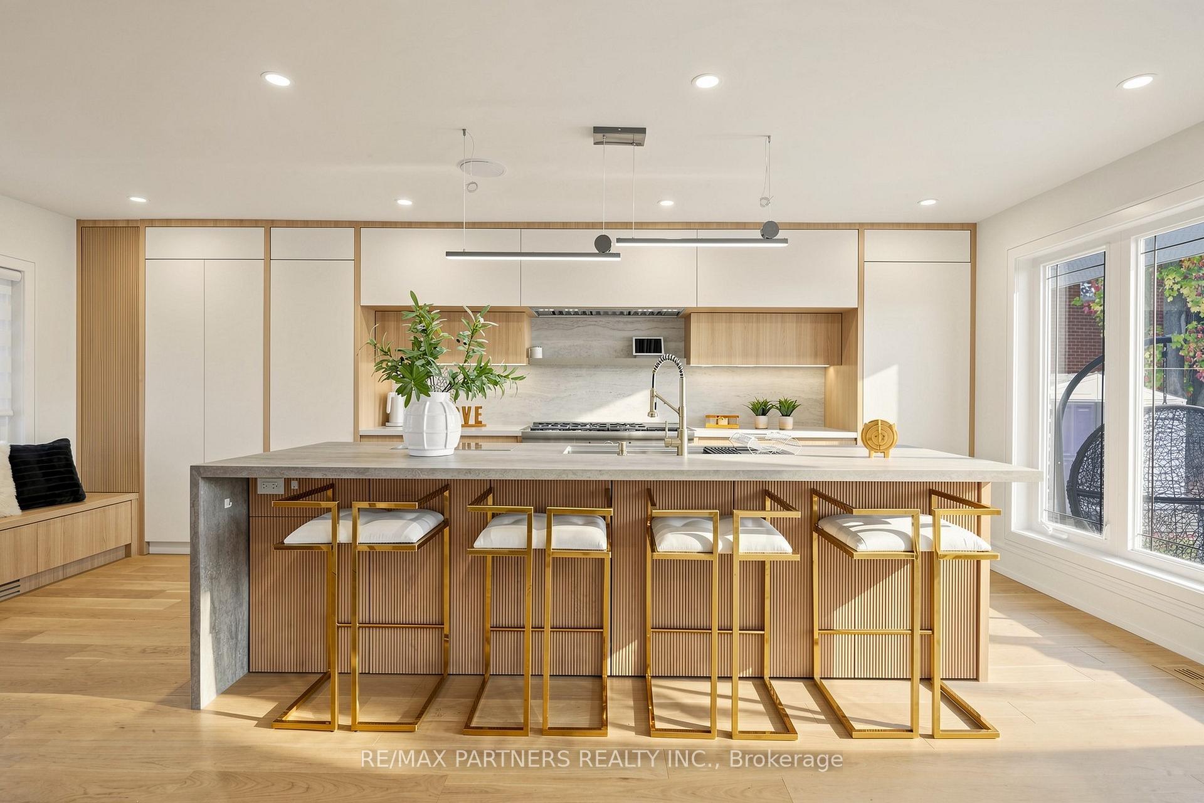
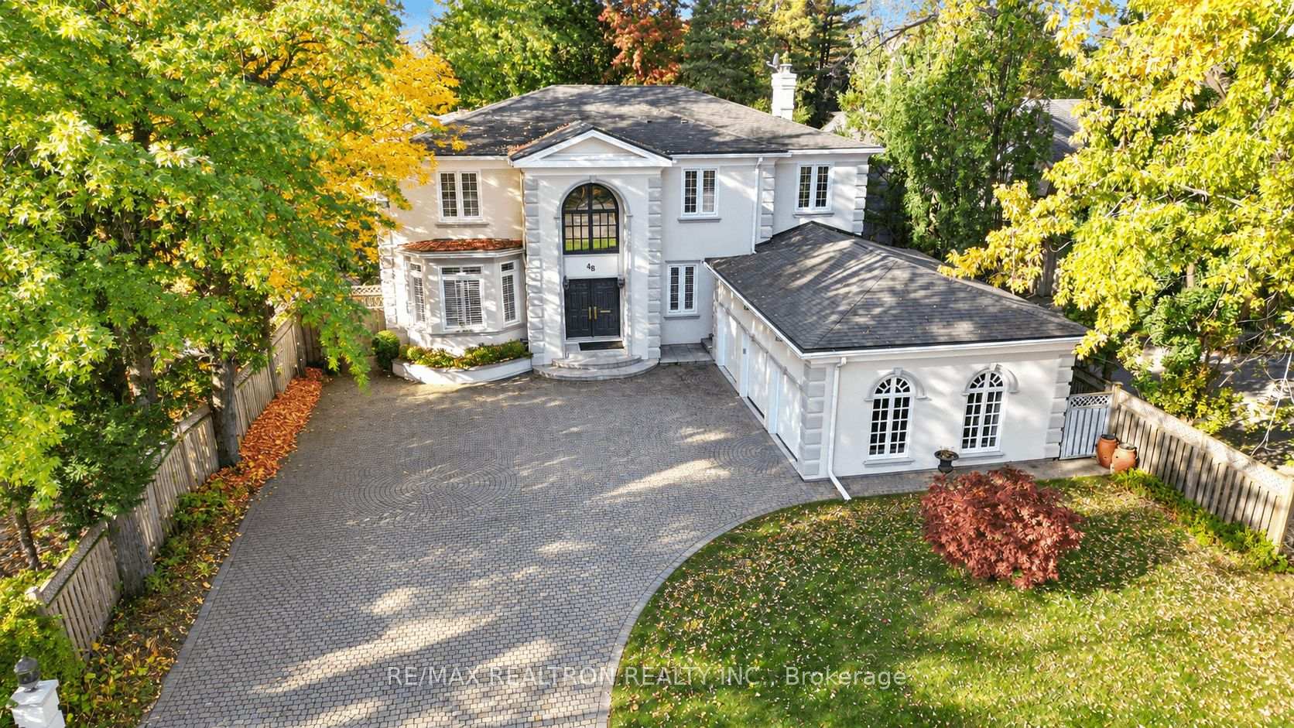
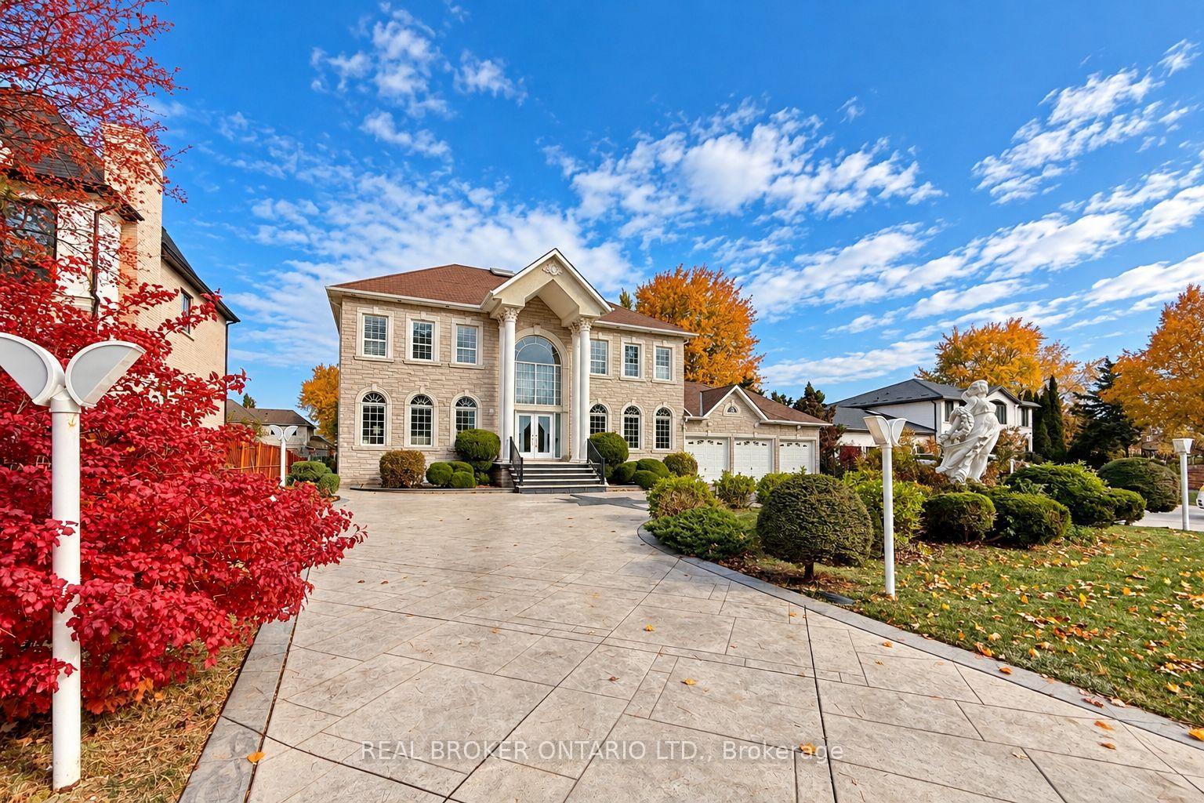
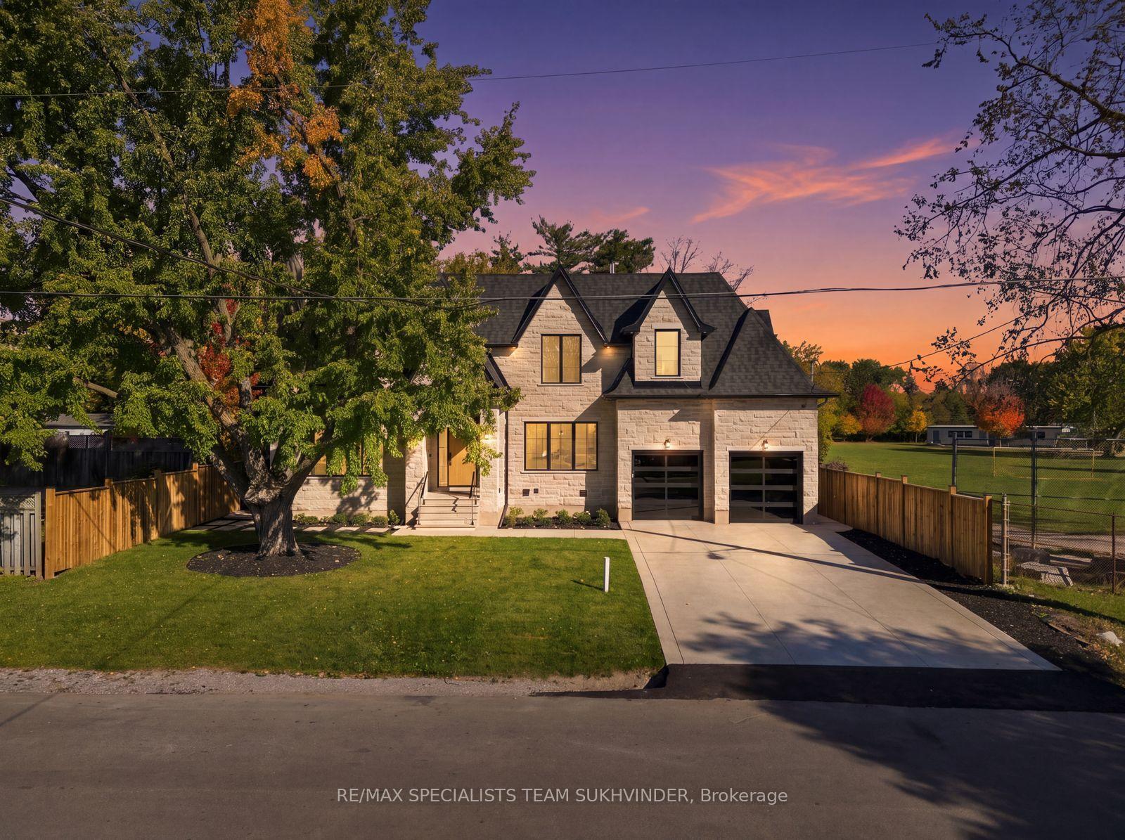
An extraordinary custom-built J. Berta residence nestled in one of Unionville's most prestigious and sought-after neighbourhoods. Gracefully positioned on a rare 75 x 130 ft. estate-sized lot, this remarkable home offers over 6,200 sq. ft. of richly appointed living space, where timeless European craftsmanship, exquisite materials, and architectural elegance combine to create an unparalleled living experience. Designed for those who appreciate both beauty and function, the home showcases grand principal rooms, soaring ceilings, custom millwork, and an effortless flow between indoor and outdoor living. At its heart lies a spectacular gourmet kitchen featuring a statement centre island, walk-in pantry, Wolf range, and premium built-in appliances, seamlessly opening to a breathtaking covered outdoor living space designed for elegant entertaining and everyday enjoyment. The lavish primary retreat is a private sanctuary, crowned by vaulted ceilings and complemented by a sitting lounge, dedicated office, custom walk-in dressing room, private balcony, and a spa-inspired ensuite featuring a steam shower and jetted soaker tub. From the oversized 2-car garage to the impeccable attention to detail throughout, every element of this residence reflects a level of quality and craftsmanship rarely offered to the market. A truly exceptional opportunity to own one of Unionville's finest luxury homes, where prestige, location, and timeless design converge.
Price history
- Listed$3,250,000
Location
17 Jeremy Drive, Markham
Schools & transit
School locations and boards shown from open data. We do not publish rankings; any future scores will be sourced, dated and shown factually.
Nearby schools
- William Berczy Public SchoolYork Region DSB · Elementary · 459 m in a straight lineBoundary data unavailable for this board — we don't guess catchment lines.
- St John XXIII Catholic Elementary SchoolYork CDSB · Elementary · 541 m in a straight lineBoundary data unavailable for this board — we don't guess catchment lines.
- Parkview Public SchoolYork Region DSB · Elementary · 635 m in a straight lineBoundary data unavailable for this board — we don't guess catchment lines.
Nearby transit
Lines nearby: 040, 302, 405, 410
- CARLTON RD / PENNOCK CRESYRT · 278 m in a straight line · about 3 min walk (estimate) · 040, 302, 405, 410
- CARLTON RD / MILLSTONE CRTYRT · 281 m in a straight line · about 4 min walk (estimate) · 040, 405, 410
- CARLTON RD / FRED VARLEY DRYRT · 290 m in a straight line · about 4 min walk (estimate) · 040, 302, 405, 410
Estimated commute
- Downtown Toronto (Union Station)~98 minestimate
How is the commute estimated?
Estimate only. A coarse model from straight-line distance and an average transit speed — not a live routed trip. Actual times vary with schedules, transfers and traffic.
Sources
- Contains information licensed under the Open Government Licence – Ontario. Source: Ontario Ministry of Education.
- Contains public transit Information made available under YRT's Open Data Licence.
- Adapted from Statistics Canada, National Address Register, 2024-05-11. This does not constitute an endorsement by Statistics Canada of this product.
MLS® #N14083174
Last updated Oct 15, 2026
MLS®, Multiple Listing Service®, and the associated logos are owned by The Canadian Real Estate Association (CREA)/the applicable board and identify the quality of services provided by real estate professionals who are members.
Listing data is provided under licence by the Toronto Regional Real Estate Board and is deemed reliable but not guaranteed accurate.