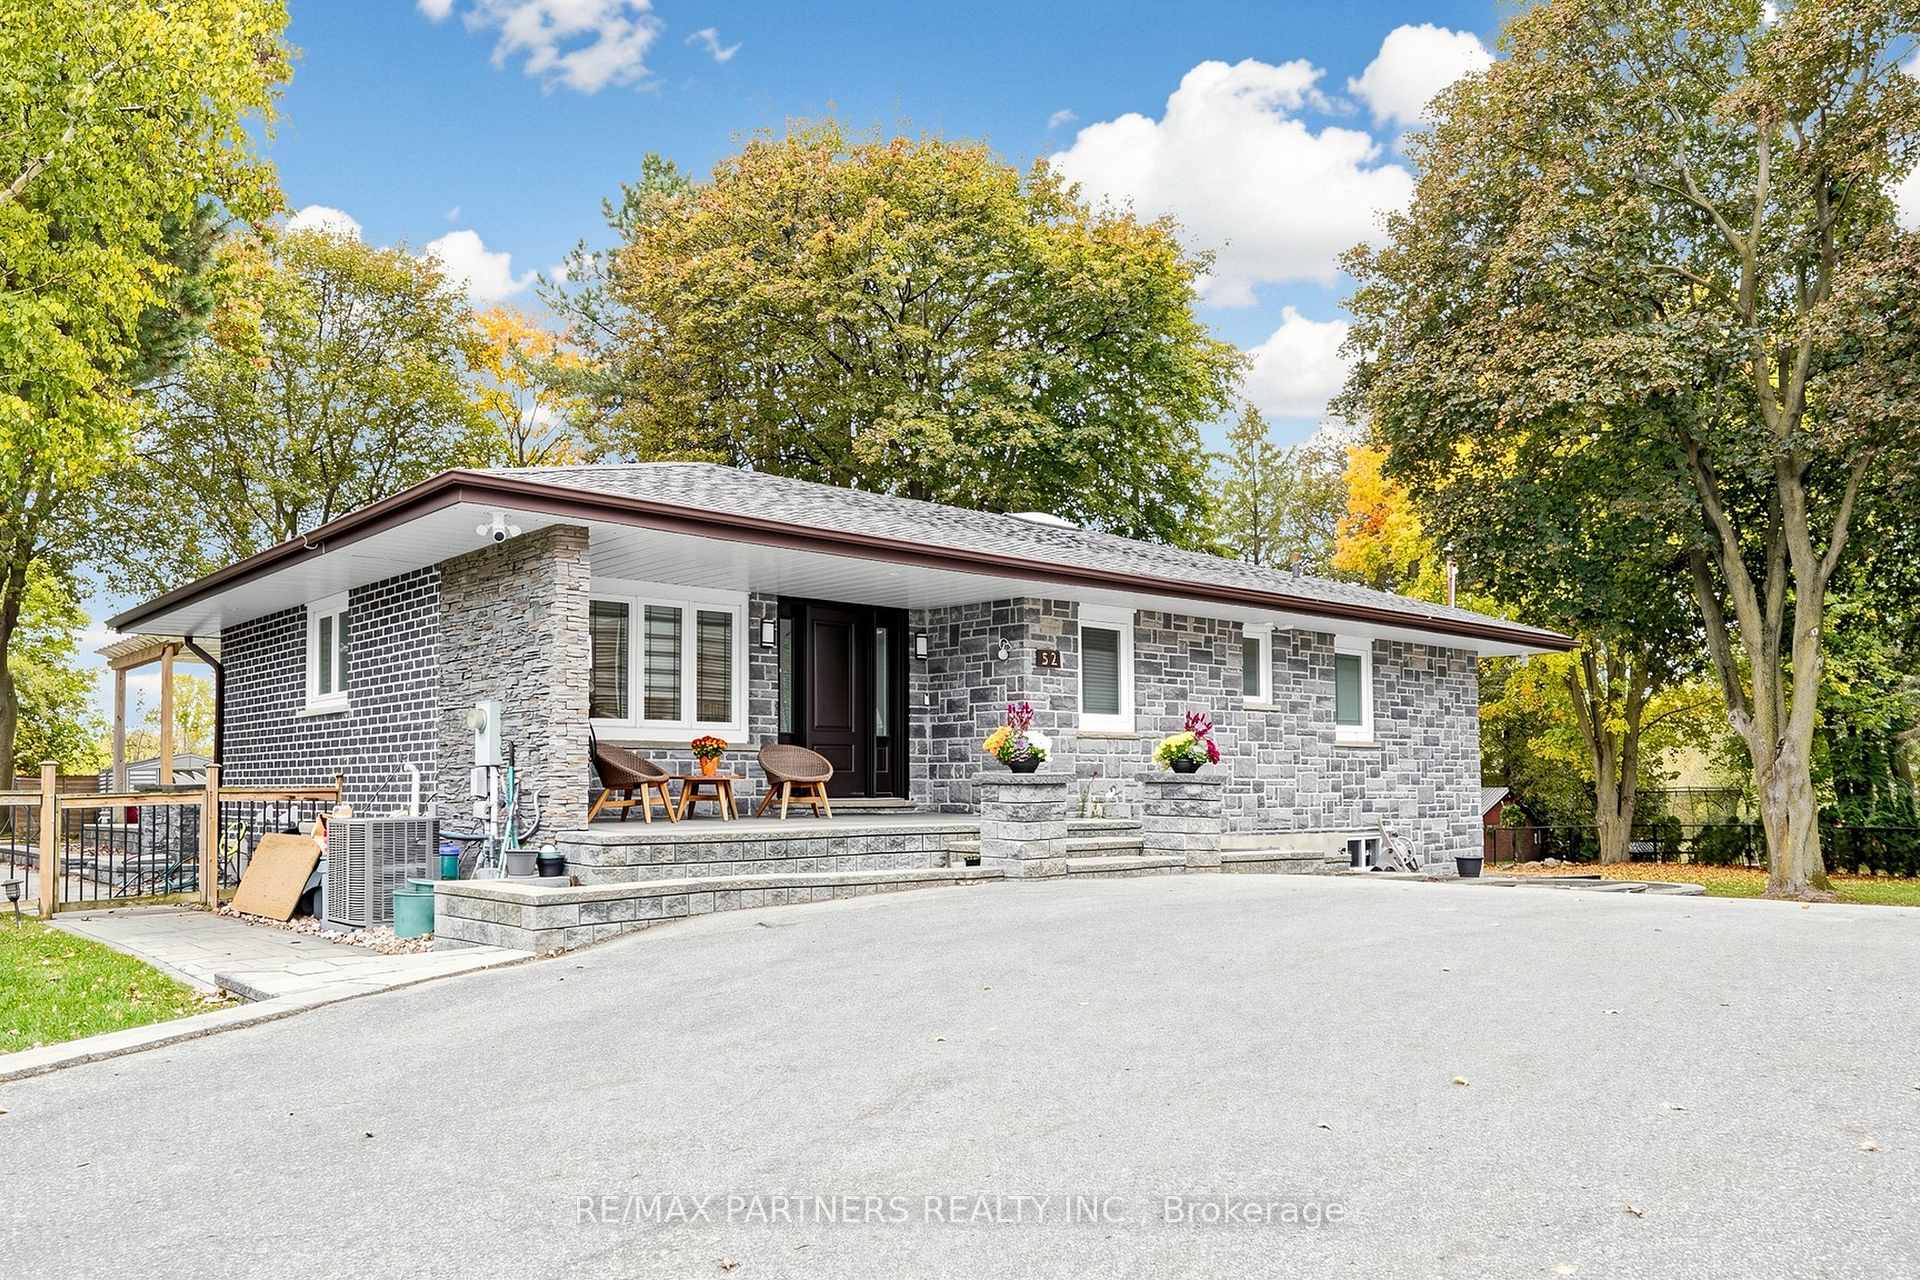
52 Berkeley Court
Unionville · Markham, ON L3R 6L9
Listing brokerage: RE/MAX PARTNERS REALTY INC.
Asking price
$2,998,000
Key facts
- DetachedProperty type
- 4Bedrooms
- 6Bathrooms
- 12 spacesParking
- 1,750 sq ftLiving space
- 35.27 ftLot frontage
- Nov 7, 2026Listed
- 1 dayOn market
- N14160846MLS® number
About this home
Luxury Modern Living in Prime Unionville! Separate entrance to a bright Walkout Basement*This exceptional 4 Bedrooms Bungalow residence has been completely Renovated from Top to Bottom with Premium Finishes, Sophisticated Contemporary Design, and Exquisite custom millwork throughout. The stunning gourmet kitchen features top-of-the-line Thermador appliances, including a 48-inch range with six burners, Steam oven, and integrated induction cooking. Highlights include Double garage, outdoor deck. Basement apartment with its own kitchen, ensuite bedroom, additional full bathroom, and spacious living and dining areas-ideal for extended family or potential rental income.Unbeatable Location!Bright and Spacious*Great Layout*Steps to Historic Unionville Main Street, boutique shops, restaurants, cafés, and scenic Toogood Pond. A rare opportunity to own a fully renovated luxury home in one of Markham's most prestigious neighbourhoods!
Price history
- Listed$2,998,000
Location
52 Berkeley Court, Markham
Schools & transit
School locations and boards shown from open data. We do not publish rankings; any future scores will be sourced, dated and shown factually.
Nearby schools
- Parkview Public SchoolYork Region DSB · Elementary · 720 m in a straight lineBoundary data unavailable for this board — we don't guess catchment lines.
- St Matthew Catholic Elementary SchoolYork CDSB · Elementary · 833 m in a straight lineBoundary data unavailable for this board — we don't guess catchment lines.
- Bill Crothers Secondary SchoolYork Region DSB · Secondary · 1.1 km in a straight lineBoundary data unavailable for this board — we don't guess catchment lines.
Nearby transit
Lines nearby: 008, 040, 304, 405, 410, 522
- KENNEDY RD / AUSTIN DRYRT · 113 m in a straight line · about 1 min walk (estimate) · 008, 304, 522
- KENNEDY RD / CARLTON RDYRT · 281 m in a straight line · about 4 min walk (estimate) · 008, 040, 304, 405, 410
- CARLTON RD / STANFORD RDYRT · 374 m in a straight line · about 5 min walk (estimate) · 040, 405, 410
Estimated commute
- Downtown Toronto (Union Station)~98 minestimate
How is the commute estimated?
Estimate only. A coarse model from straight-line distance and an average transit speed — not a live routed trip. Actual times vary with schedules, transfers and traffic.
Sources
- Contains information licensed under the Open Government Licence – Ontario. Source: Ontario Ministry of Education.
- Contains public transit Information made available under YRT's Open Data Licence.
- Adapted from Statistics Canada, National Address Register, 2024-05-11. This does not constitute an endorsement by Statistics Canada of this product.
MLS® #N14160846
Last updated Nov 8, 2026
MLS®, Multiple Listing Service®, and the associated logos are owned by The Canadian Real Estate Association (CREA)/the applicable board and identify the quality of services provided by real estate professionals who are members.
Listing data is provided under licence by the Toronto Regional Real Estate Board and is deemed reliable but not guaranteed accurate.