140 Sherwood Forest Drive
Bullock · Markham, ON L3P 1R3
Listing brokerage: MASTER`S TRUST REALTY INC.
Asking price
$2,950,000
Key facts
- DetachedProperty type
- 5Bedrooms
- 6Bathrooms
- 8 spacesParking
- 4,250 sq ftLiving space
- 60 ftLot frontage
- Oct 17, 2026Listed
- 22 daysOn market
- N14091218MLS® number
About this home
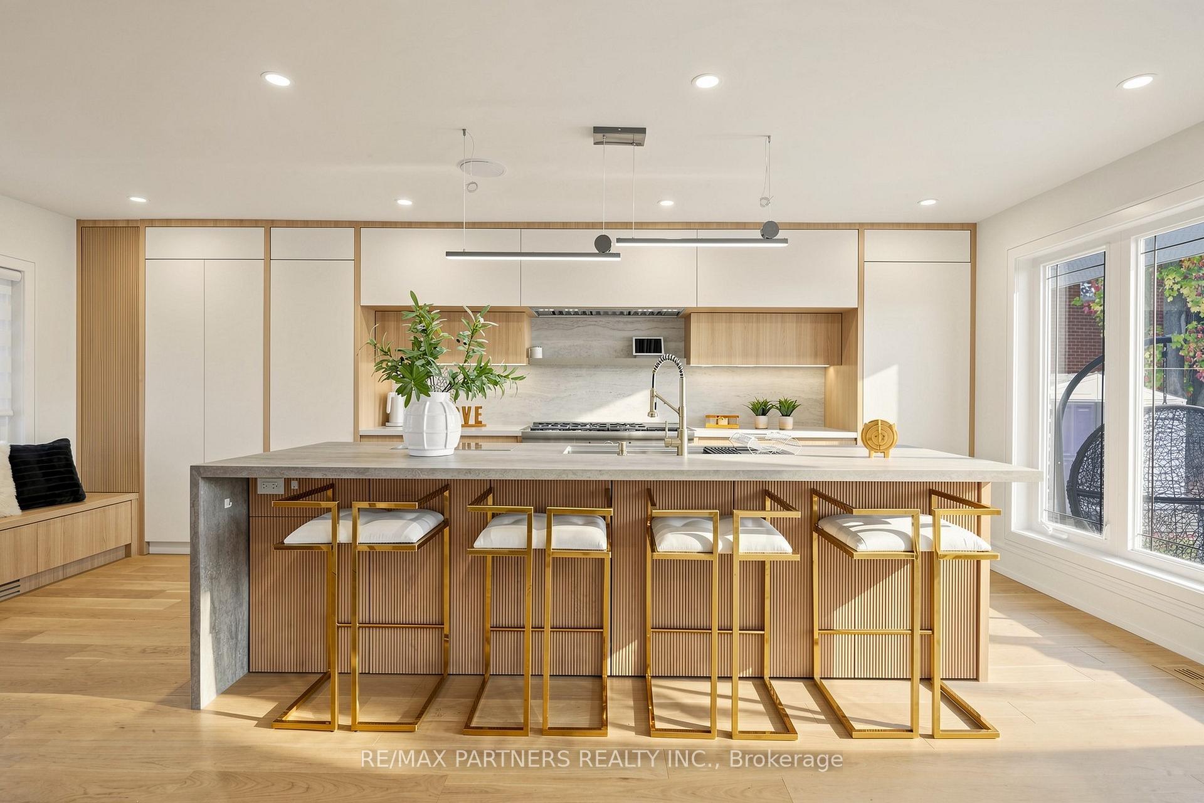
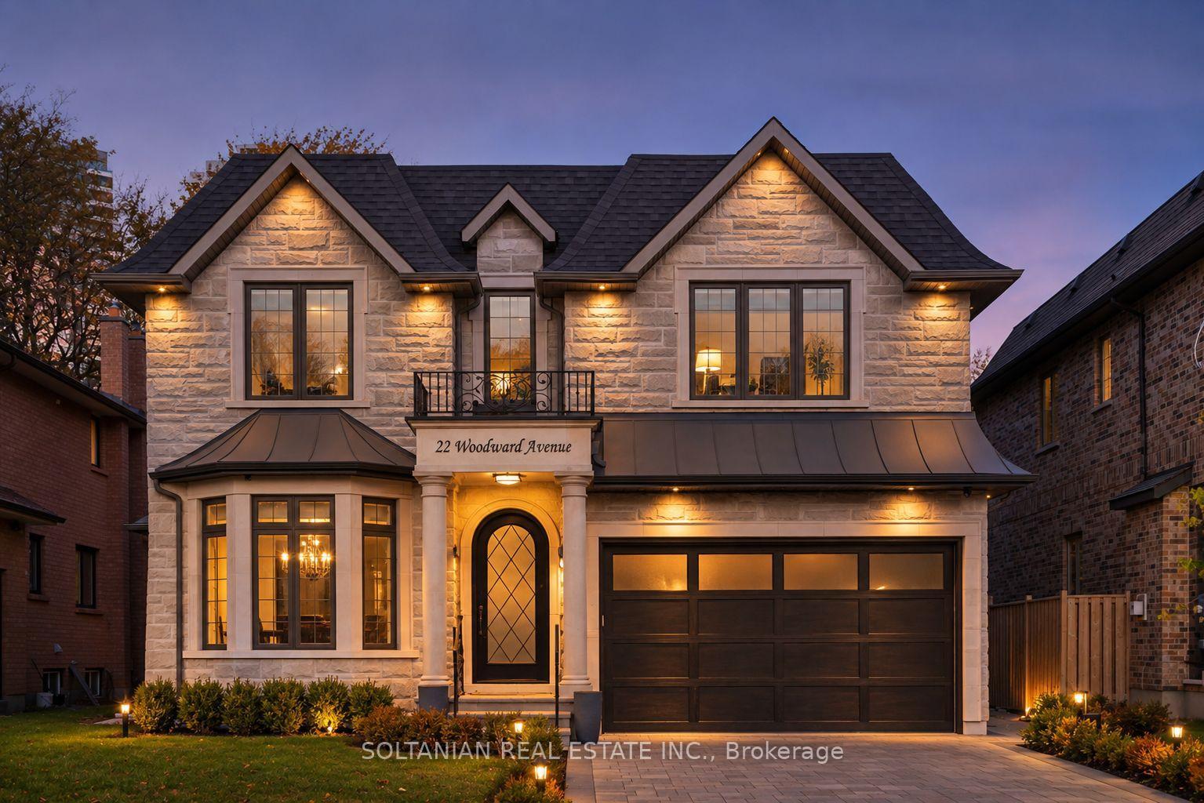
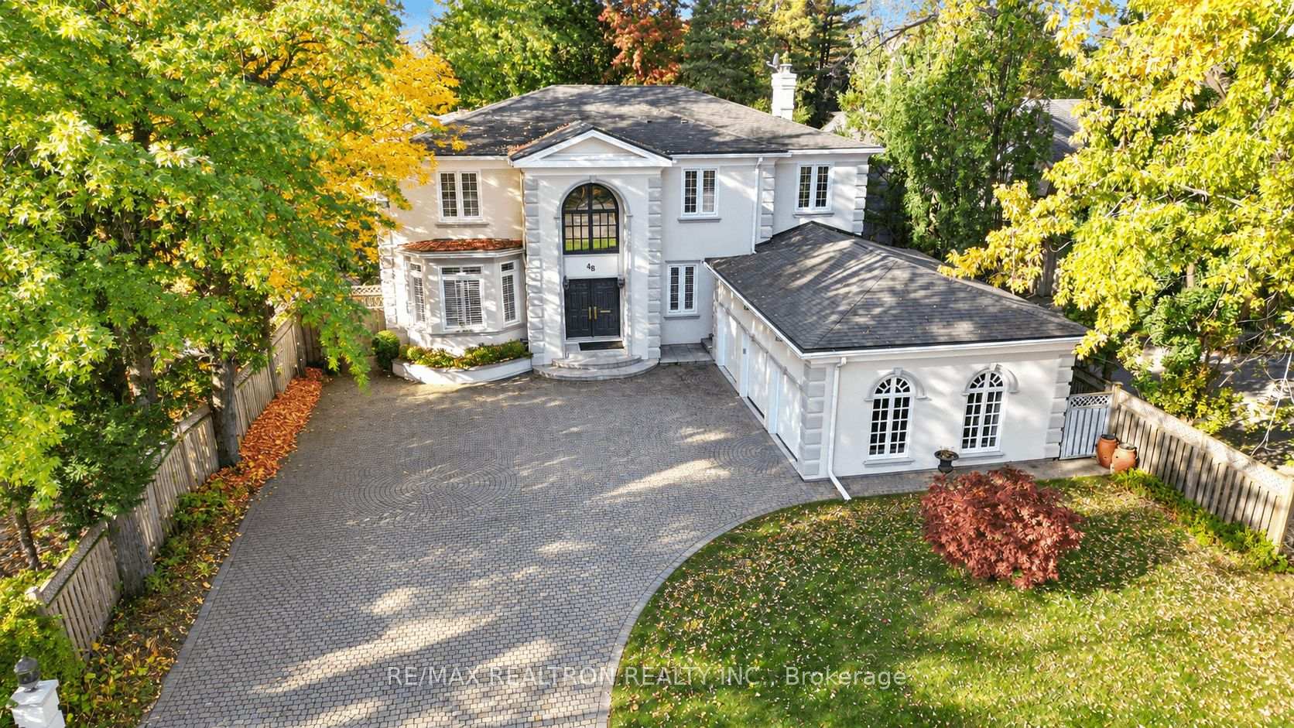
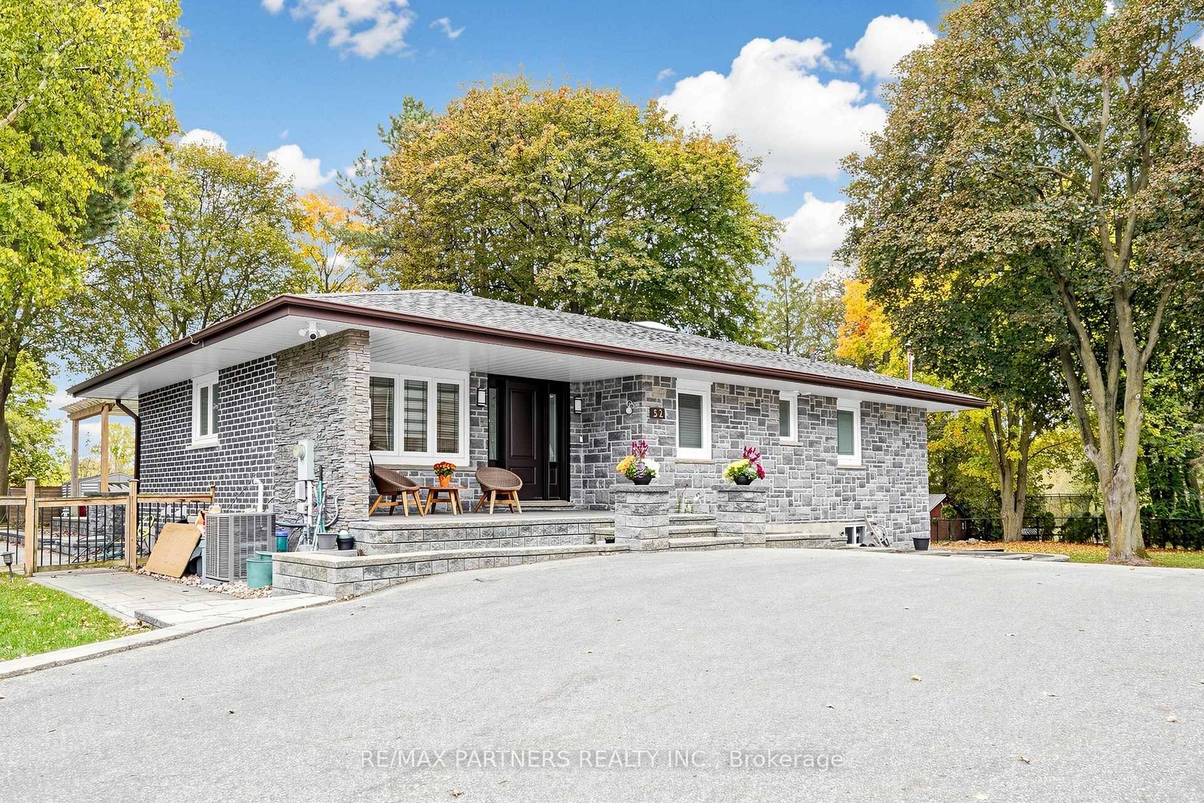
OVER 5,500 SQFT LIVING SPACE OF SMART-READY LUXURY IN THE HEART OF MARKHAM VILLAGE!Situated on a prestigious 60 x 150 FT lot, this custom-built residence offers soaring 10 ft ceilings on the main and 9-10 ft ceilings on the second floor. The grandeur begins with a circular oak staircase and continues through every detail-premium lighting, expansive windows, and skylights flood the home with natural light.Smart home integrated throughout:Electric curtains for effortless ambianceIntelligent security monitoring system for peace of mindSmart toilet in select washroomsBathrooms featuring heated floors for spa-like comfortThe second floor boasts two private walk-out balconies, perfect for morning coffee or evening relaxation.The fully finished walk-up basement features 9 ft ceilings, a stylish circular skylight, and seamless access to a tree-fenced resort-style backyard-your private oasis.Steps from Markville Secondary School, Community Centre, parks, shopping, dining, highways, and transit. listing agent must be present for all showings; minimum 24 hours notice required
Price history
- Listed$2,950,000
Location
140 Sherwood Forest Drive, Markham
Schools & transit
School locations and boards shown from open data. We do not publish rankings; any future scores will be sourced, dated and shown factually.
Nearby schools
- James Robinson Public SchoolYork Region DSB · Elementary · 402 m in a straight lineBoundary data unavailable for this board — we don't guess catchment lines.
- Ramer Wood Public SchoolYork Region DSB · Elementary · 605 m in a straight lineBoundary data unavailable for this board — we don't guess catchment lines.
- St Patrick Catholic Elementary SchoolYork CDSB · Elementary · 733 m in a straight lineBoundary data unavailable for this board — we don't guess catchment lines.
Nearby transit
Lines nearby: 301, 403, 410
- RAYMERVILLE DR / GRAHAM CRESYRT · 364 m in a straight line · about 5 min walk (estimate) · 301, 403, 410
- RAYMERVILLE DR / BECK DRYRT · 394 m in a straight line · about 5 min walk (estimate) · 301, 403, 410
- RAYMERVILLE DR / BLACK CHERRY DRYRT · 464 m in a straight line · about 6 min walk (estimate) · 301, 403, 410
Estimated commute
- Downtown Toronto (Union Station)~104 minestimate
How is the commute estimated?
Estimate only. A coarse model from straight-line distance and an average transit speed — not a live routed trip. Actual times vary with schedules, transfers and traffic.
Sources
- Contains information licensed under the Open Government Licence – Ontario. Source: Ontario Ministry of Education.
- Contains public transit Information made available under YRT's Open Data Licence.
- Contains public sector information made available under The Regional Municipality of York's Open Data Licence.
MLS® #N14091218
Last updated Oct 21, 2026
MLS®, Multiple Listing Service®, and the associated logos are owned by The Canadian Real Estate Association (CREA)/the applicable board and identify the quality of services provided by real estate professionals who are members.
Listing data is provided under licence by the Toronto Regional Real Estate Board and is deemed reliable but not guaranteed accurate.