48 Johnson Street
Thornhill · Markham, ON L3T 2N7
Listing brokerage: RE/MAX REALTRON REALTY INC.
Asking price
$2,998,000
Key facts
- DetachedProperty type
- 5Bedrooms
- 5Bathrooms
- 9 spacesParking
- 4,250 sq ftLiving space
- 70 ftLot frontage
- Nov 5, 2026Listed
- 3 daysOn market
- N14151976MLS® number
About this home
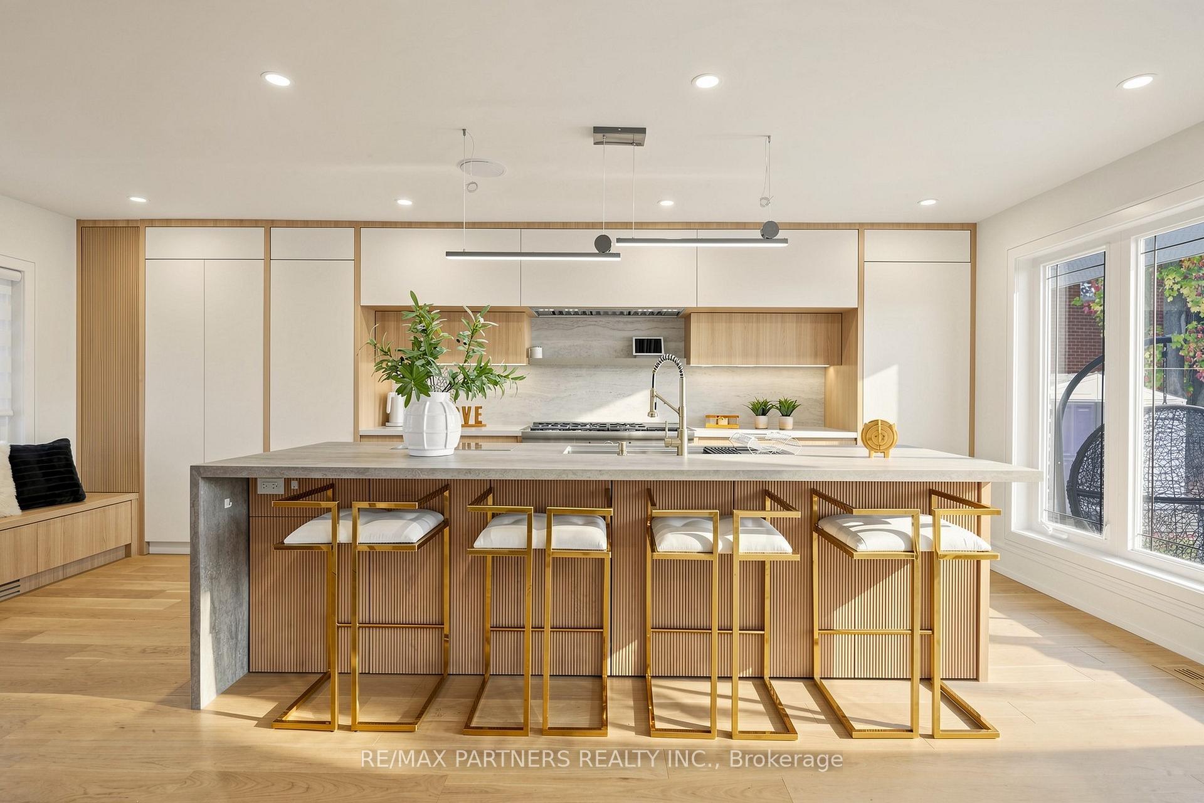
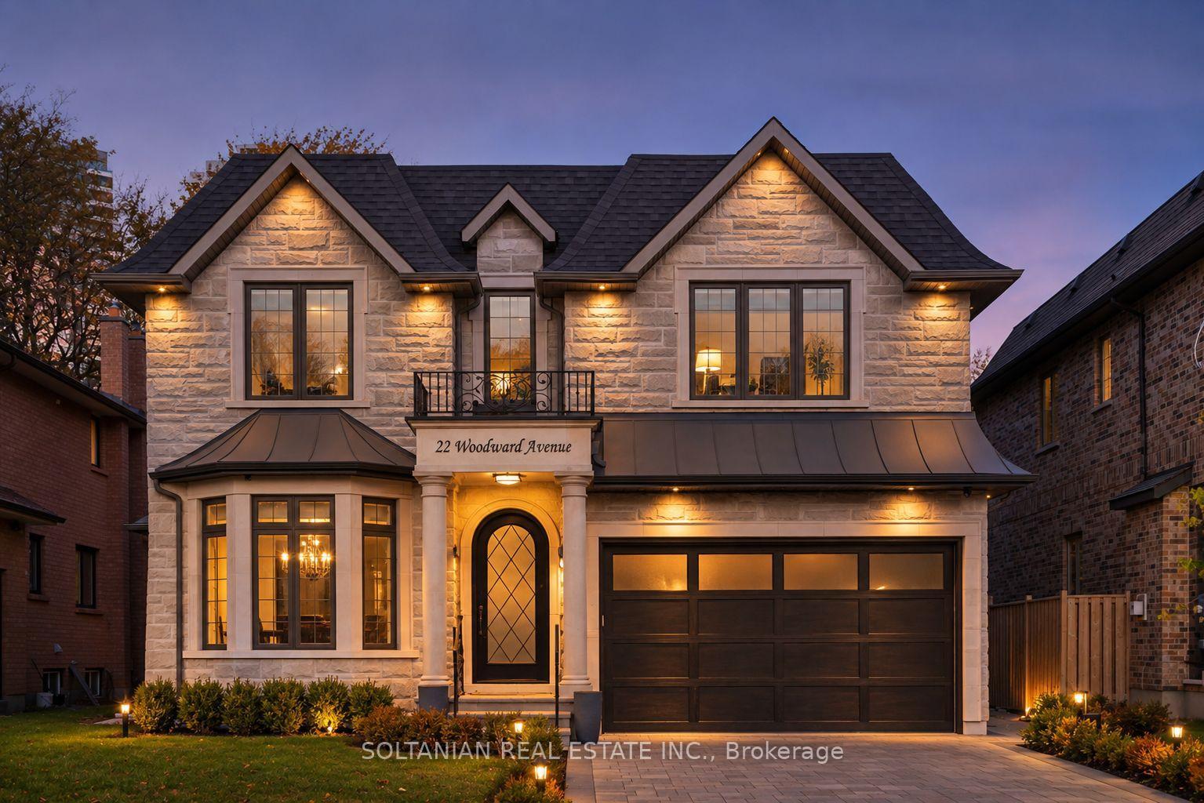
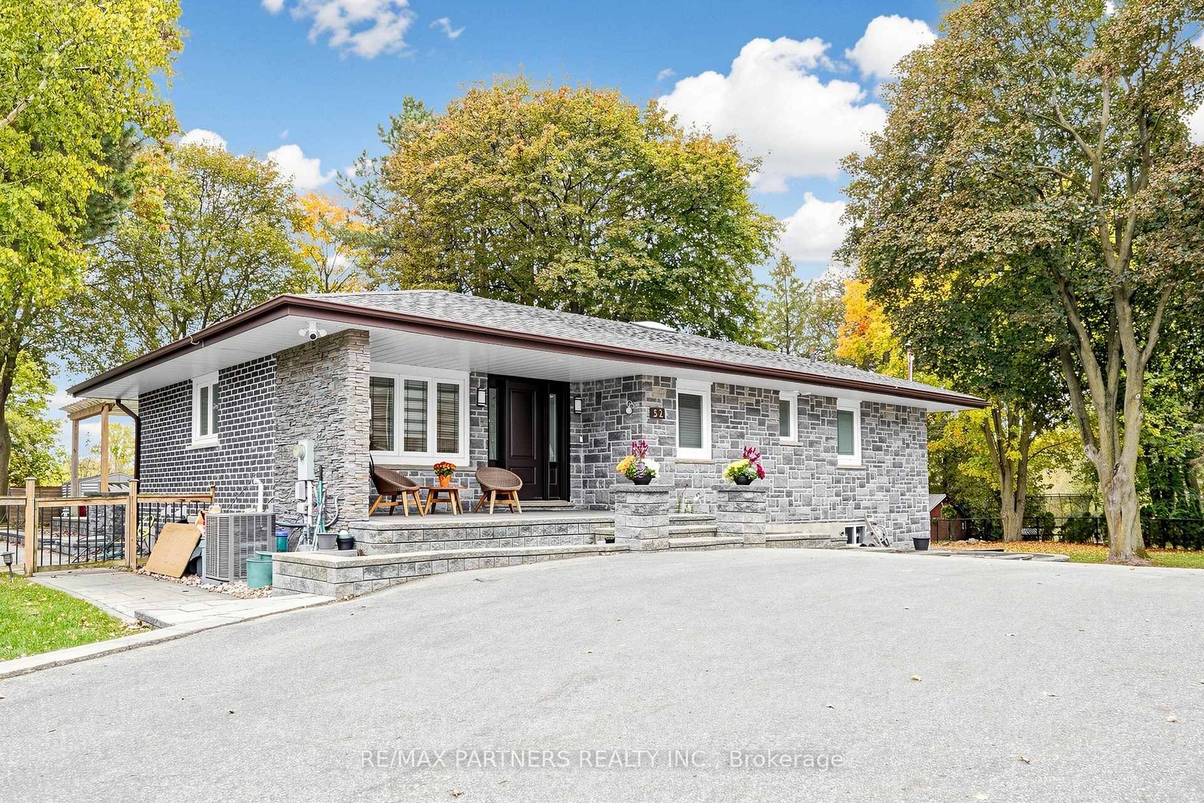
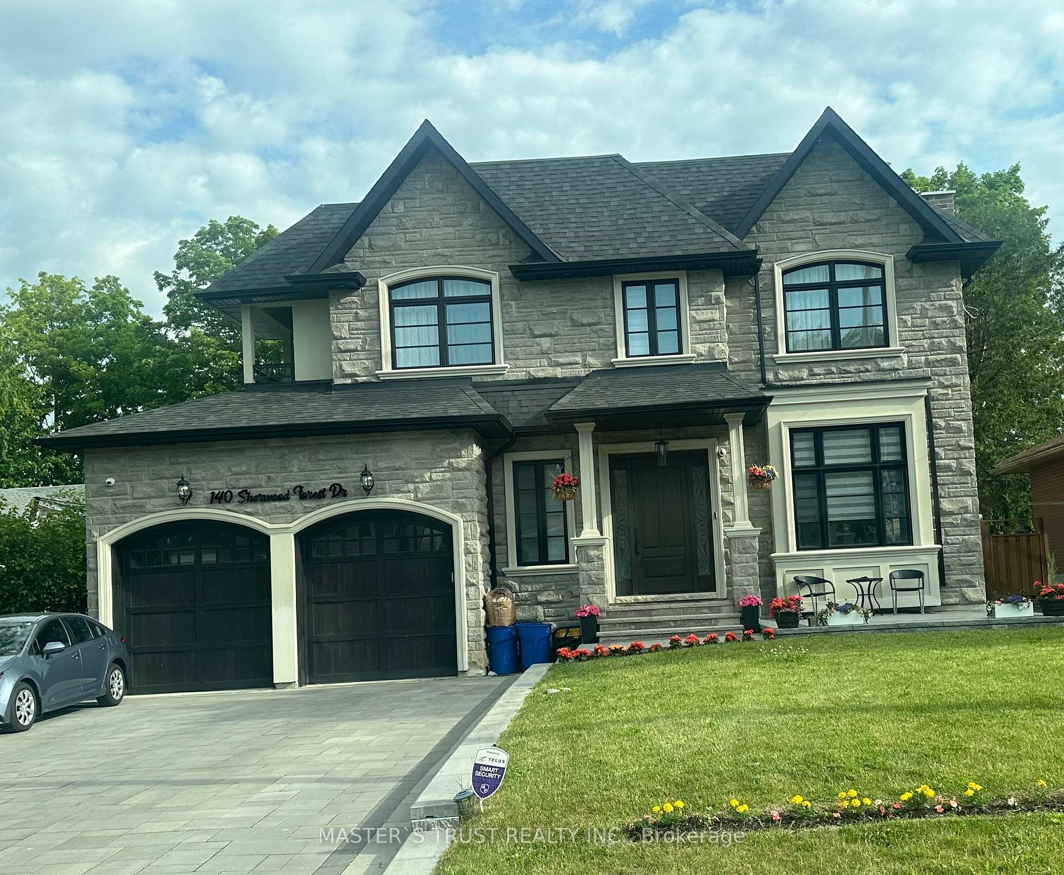
** INDOOR SWIMMING POOL*** Exceptional Luxury Residence in Prestigious Thornhill, Set on a Rare 70 x 214 Ft Premium Lot. Offering over 6,000 Sq. Ft. of Luxurious Living Space, this extensively renovated custom-built home showcases timeless elegance, grand proportions, and exceptional amenities. Features include 10-ft main-floor ceilings, 9-ft ceilings on the second floor and basement, hardwood flooring, crown moulding, and LED pot lights. The chef-inspired kitchen boasts custom cabinetry, premium stainless steel appliances, and a spacious breakfast area with walkout to the deck, lush backyard, and spectacular indoor swimming pool. Grand principal rooms, an elegant circular staircase, private office, and main-floor laundry enhance everyday living. Upstairs, four spacious bedrooms and three beautifully renovated bathrooms include a luxurious primary retreat with a spa-inspired ensuite, skylit walk-in closet, and private balcony overlooking the greenery. The finished walk-out basement offers an entertainer's paradise with a stunning indoor pool, vaulted ceilings, multiple skylights, lounge area, recreation room, gas fireplace, home theatre, gym, and sauna. Complete with a three-car garage and multiple staircases, this extraordinary residence delivers an unparalleled year-round lifestyle of luxury, comfort, and entertainment.
Price history
- Listed$2,998,000
Location
48 Johnson Street, Markham
Schools & transit
School locations and boards shown from open data. We do not publish rankings; any future scores will be sourced, dated and shown factually.
Nearby schools
- E J Sand Public SchoolYork Region DSB · Elementary · 352 m in a straight lineBoundary data unavailable for this board — we don't guess catchment lines.
- Thornhill Secondary SchoolYork Region DSB · Secondary · 952 m in a straight lineBoundary data unavailable for this board — we don't guess catchment lines.
- Henderson Avenue Public SchoolYork Region DSB · Elementary · 978 m in a straight lineBoundary data unavailable for this board — we don't guess catchment lines.
Nearby transit
Lines nearby: 002
- HENDERSON AV / ELGIN STYRT · 129 m in a straight line · about 2 min walk (estimate) · 002
- HENDERSON AV / JOHN STYRT · 282 m in a straight line · about 4 min walk (estimate) · 002
- HENDERSON AV / CERSWELL AVYRT · 287 m in a straight line · about 4 min walk (estimate) · 002
Estimated commute
- Downtown Mississauga (Square One)~118 minestimate
- Downtown Toronto (Union Station)~75 minestimate
- Toronto Pearson Airport~90 minestimate
How is the commute estimated?
Estimate only. A coarse model from straight-line distance and an average transit speed — not a live routed trip. Actual times vary with schedules, transfers and traffic.
Sources
- Contains information licensed under the Open Government Licence – Ontario. Source: Ontario Ministry of Education.
- Contains public transit Information made available under YRT's Open Data Licence.
MLS® #N14151976
Last updated Nov 5, 2026
MLS®, Multiple Listing Service®, and the associated logos are owned by The Canadian Real Estate Association (CREA)/the applicable board and identify the quality of services provided by real estate professionals who are members.
Listing data is provided under licence by the Toronto Regional Real Estate Board and is deemed reliable but not guaranteed accurate.