41 Galsworthy Drive
Bullock · Markham, ON L3P 1T2
Listing brokerage: RE/MAX SPECIALISTS TEAM SUKHVINDER
Asking price
$3,499,999
Key facts
- DetachedProperty type
- 7Bedrooms
- 7Bathrooms
- 8 spacesParking
- 4,250 sq ftLiving space
- 72 ftLot frontage
- Oct 22, 2026Listed
- 18 daysOn market
- N14107468MLS® number
About this home
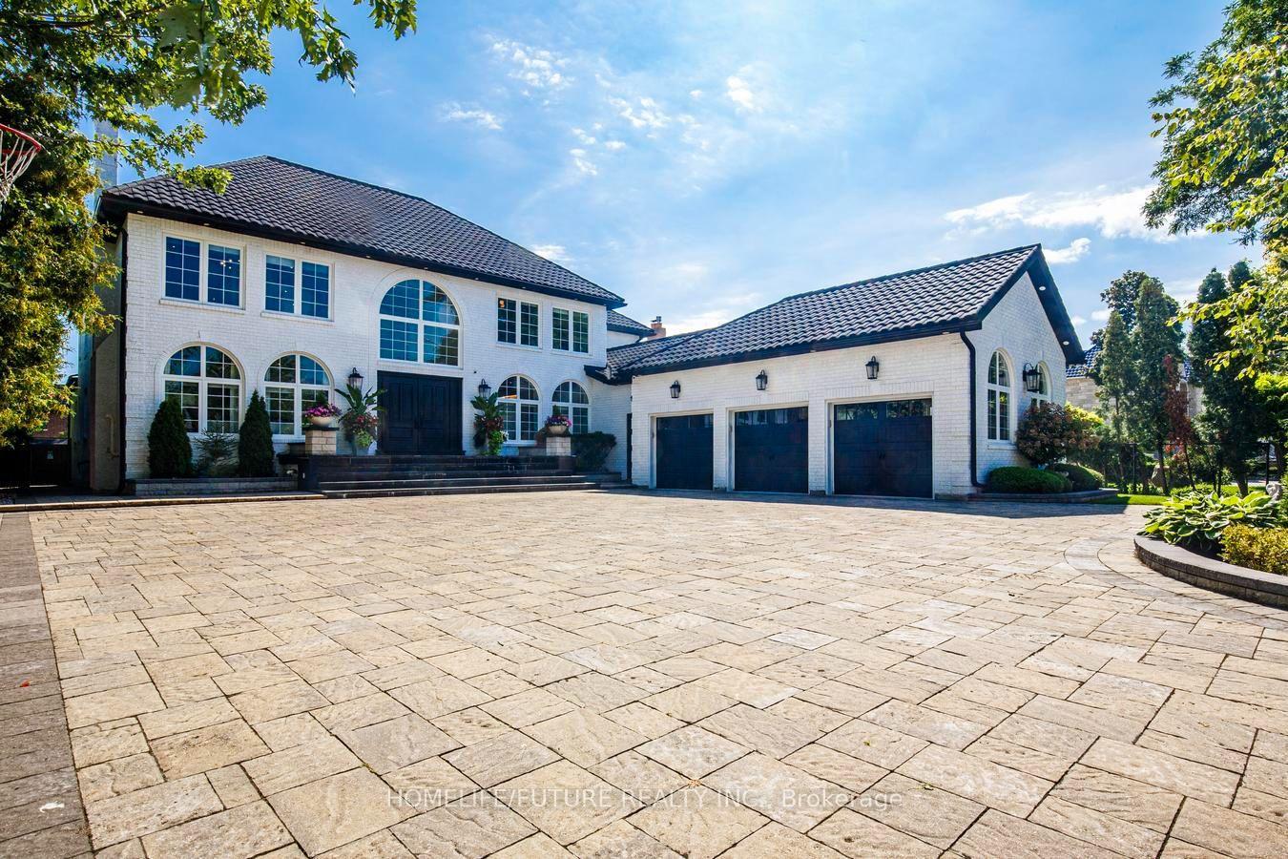
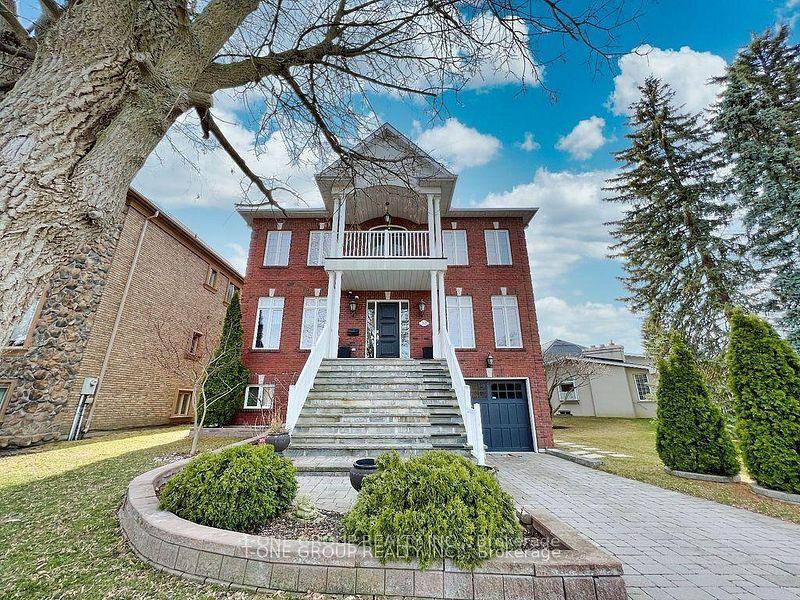
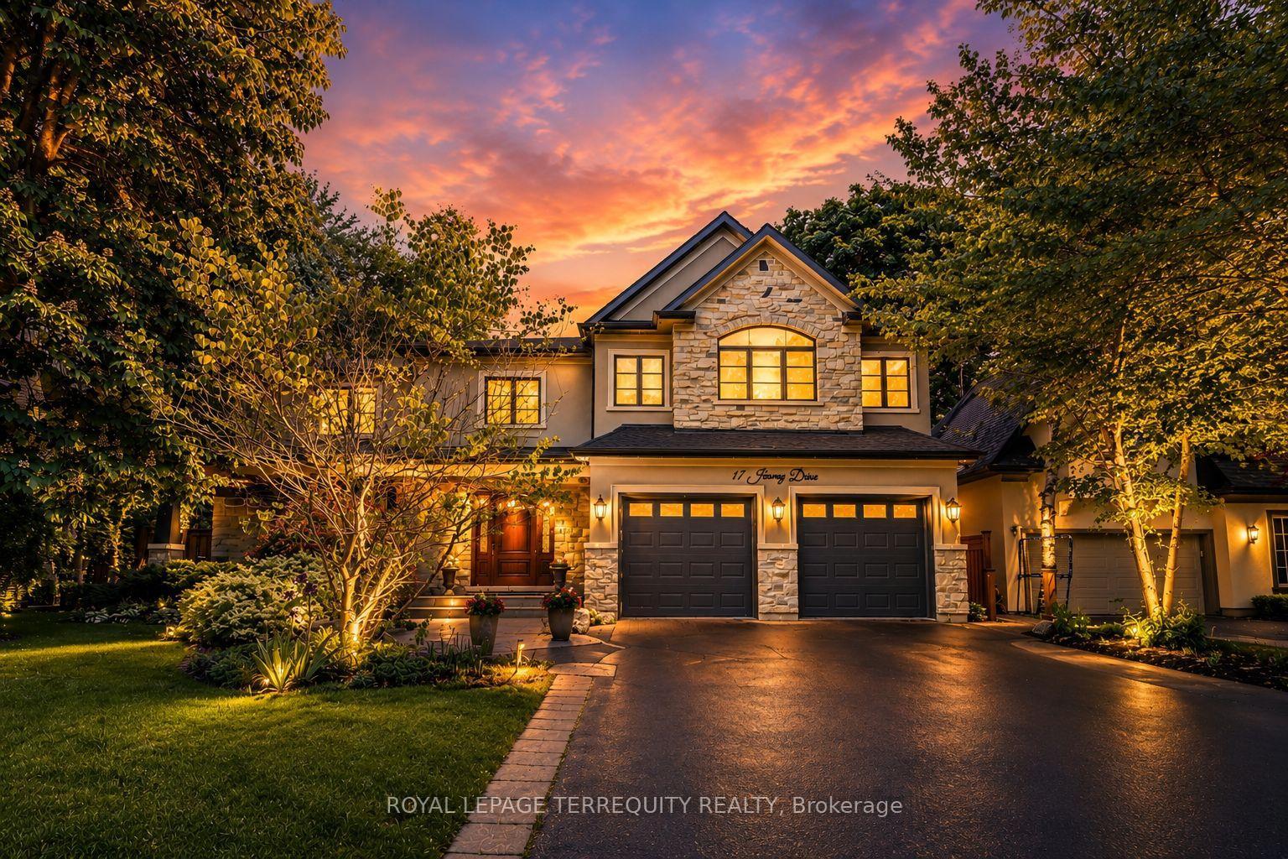
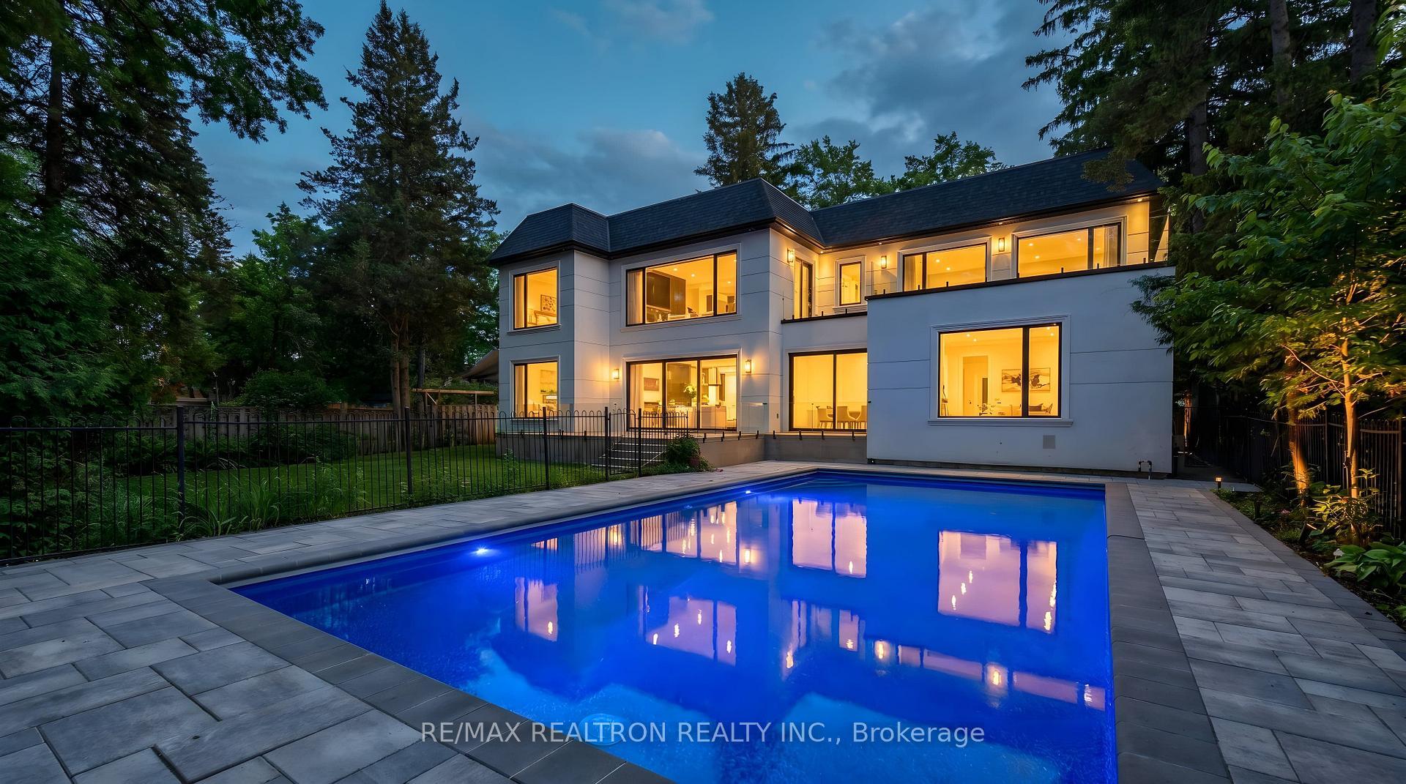
Welcome To 41 Galsworthy Drive! An Exceptional Brand-New Custom-Built Luxury Home Offering Approximately 6,500 Sq. Ft. Of Total Living Space On A Rare 72 x 156 Ft. Lot In One Of Markham's Most Desirable Established Neighbourhoods! Featuring 10 Ft. Main-Floor Ceilings, Dramatic Double-Height Living And Family Rooms, And Expansive Windows Filling The Home With Natural Light. A Grand Foyer Opens To Elegant Formal Living And Dining Areas, While The Family Room Features A Natural Gas Fireplace. The Chef's Kitchen Boasts Premium Wolf And Sub-Zero Appliances, An Oversized Island, Breakfast Area, Separate Servery And Pantry. Two Main-Floor Office Spaces Offer Ideal His-And-Hers Workspaces, With Flexibility For A Bedroom For Elderly Parents. Upstairs, Discover Five Spacious Bedrooms, Including A Luxurious Primary Suite With A Spa-Inspired Ensuite And Generous Closet Space. The Fully Finished Walk-Out Basement Features A Home Theatre, Recreation Area, Gym, Guest Bedroom And Bathroom. Enjoy Two Natural Gas Fireplaces Indoors Plus A Real Wood-Burning Fireplace In The Backyard. Beautiful Hardscaping Wraps Around The Home, Leading To A Covered Loggia With A Custom Built-In BBQ, Perfect For Outdoor Entertaining. The Attached Two-Car Garage Offers Potential For A Car Lift. Ideally Located Near Parks, Schools, Shopping, Restaurants And Just Minutes From Highway 407. An Extraordinary Opportunity To Own A New Custom-Built Home On An Exceptional Lot In The Heart Of Markham!
Price history
- Listed$3,499,999
Location
41 Galsworthy Drive, Markham
Schools & transit
School locations and boards shown from open data. We do not publish rankings; any future scores will be sourced, dated and shown factually.
Nearby schools
- James Robinson Public SchoolYork Region DSB · Elementary · 114 m in a straight lineBoundary data unavailable for this board — we don't guess catchment lines.
- Silverwoods International SchoolPrivate · K–12 · 719 m in a straight lineBoundary data unavailable for this board — we don't guess catchment lines.
- Sharpminds Tutoring Inc.Private · Secondary · 720 m in a straight lineBoundary data unavailable for this board — we don't guess catchment lines.
Nearby transit
Lines nearby: 301, 403, 410
- RAYMERVILLE DR / GRAHAM CRESYRT · 358 m in a straight line · about 4 min walk (estimate) · 301, 403, 410
- RAYMERVILLE DR / BLACK CHERRY DRYRT · 380 m in a straight line · about 5 min walk (estimate) · 301, 403, 410
- RAYMERVILLE DR / HICKORY DRYRT · 490 m in a straight line · about 6 min walk (estimate) · 301, 403, 410
Estimated commute
- Downtown Toronto (Union Station)~105 minestimate
How is the commute estimated?
Estimate only. A coarse model from straight-line distance and an average transit speed — not a live routed trip. Actual times vary with schedules, transfers and traffic.
Sources
- Contains information licensed under the Open Government Licence – Ontario. Source: Ontario Ministry of Education.
- Contains public transit Information made available under YRT's Open Data Licence.
- Adapted from Statistics Canada, National Address Register, 2024-05-11. This does not constitute an endorsement by Statistics Canada of this product.
MLS® #N14107468
Last updated Oct 24, 2026— this listing may not reflect the most recent update.
MLS®, Multiple Listing Service®, and the associated logos are owned by The Canadian Real Estate Association (CREA)/the applicable board and identify the quality of services provided by real estate professionals who are members.
Listing data is provided under licence by the Toronto Regional Real Estate Board and is deemed reliable but not guaranteed accurate.