253 Carlton Road
Unionville · Markham, ON L3R 2A3
Listing brokerage: T-ONE GROUP REALTY INC.,
Asking price
$3,590,000
Key facts
- DetachedProperty type
- 6Bedrooms
- 8Bathrooms
- 16 spacesParking
- 5,000 sq ftLiving space
- 55.63 ftLot frontage
- Oct 18, 2026Listed
- 22 daysOn market
- N14091822MLS® number
About this home
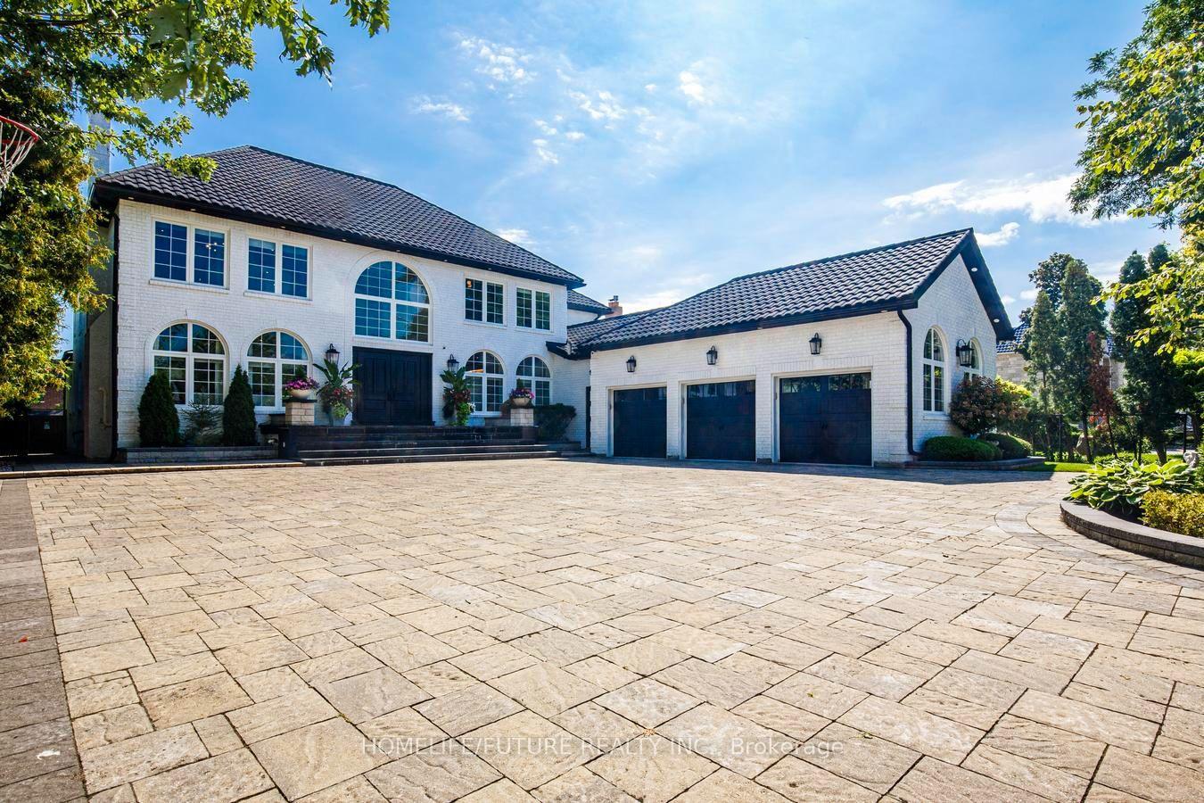
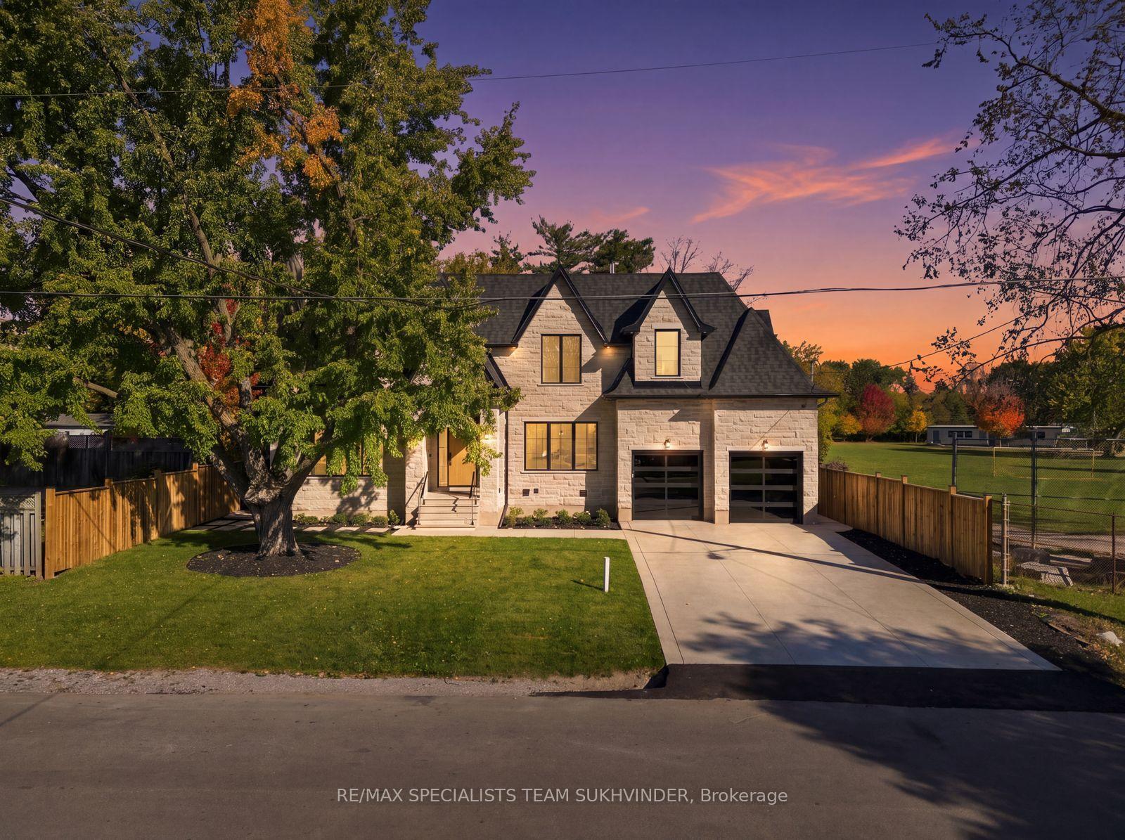
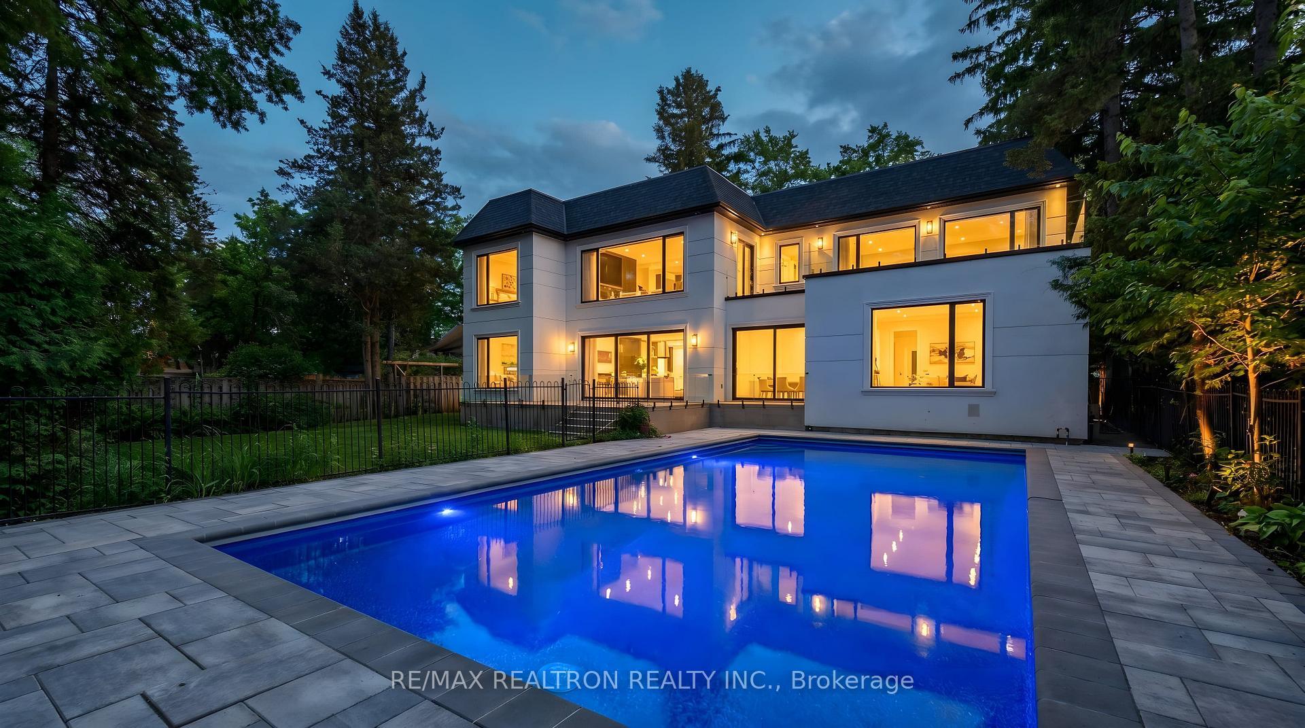
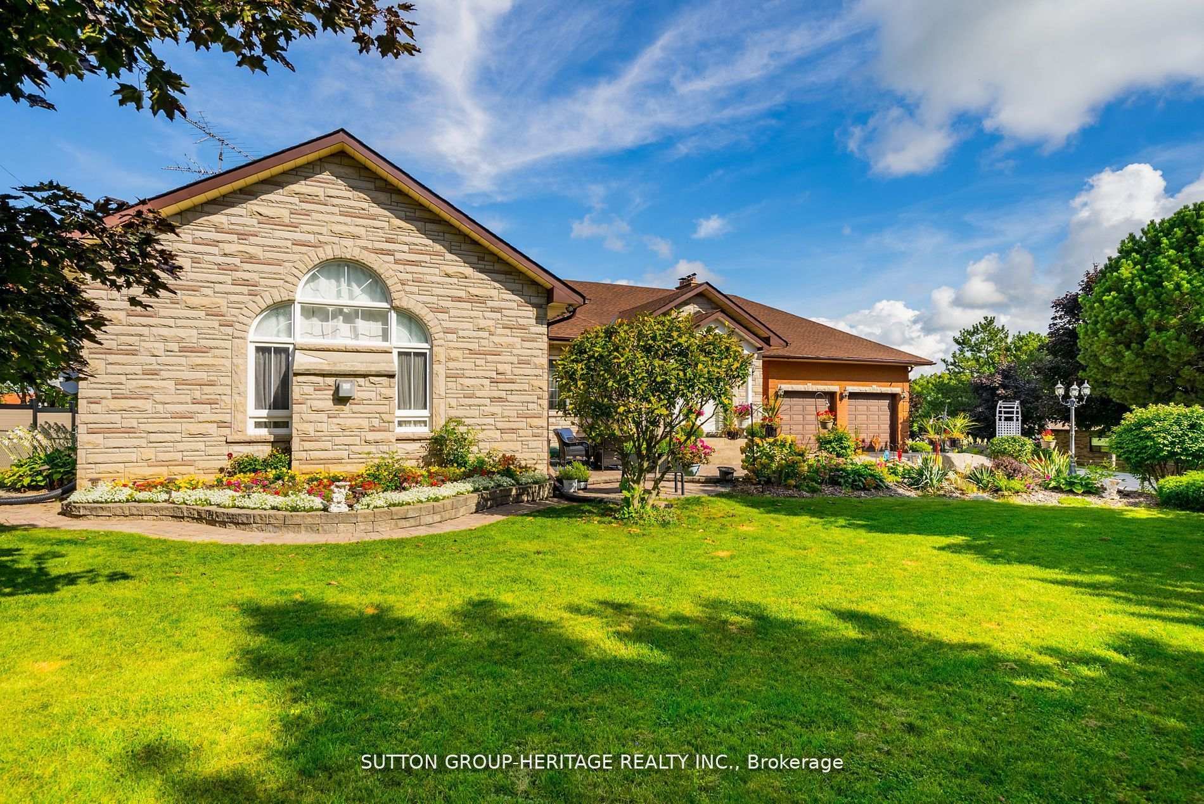
Discover an Extraordinary, One-of-a-Kind Custom-Built Luxury Residence in the Heart of Historic Main Street Unionville! Offering Over 6,670 Sq. Ft. of Total Living Space, This Remarkable Home Showcases Exquisite Craftsmanship, Refined Finishes, and Exceptional Amenities Throughout. Designed for Both Elegant Entertaining and Comfortable Multi-Generational Living, This Impressive Residence Features 6 Bedrooms, 8 Washrooms, 2 Gourmet Kitchens with Premium Appliances, Including a Newly Installed Jenn-Air Cooktop (September 2026), Soaring 10-Ft. Ceilings, and 5 Fireplaces. A Private In-Law Suite with Separate Entrance Offers Exceptional Flexibility for Extended Family or Potential Rental Income. Indulge in an Array of Outstanding Amenities, Including an Elegant Oak Wood Library, 7-Seat Home Theatre, Custom Wine Cellar, Indoor Basketball Court, and Spacious Recreation Room. Additional Features Include Built-In Ceiling Speakers, Central Vacuum, Tesla Charging Station, Wired Security System, Google Nest Thermostat, Solar Panels, and a Brand-New Furnace Installed in October 2026. Step Outside to Your Own Private Backyard Oasis, Complete with a Landscaped Inground Pool, 400 Sq. Ft. Deck, Inground Sprinkler and Snow-Melting Systems, and a Newly Widened Interlock Driveway, Completed in September 2026, Providing Enhanced Curb Appeal and Parking for Over 16 Vehicles. Perfectly Situated Just Steps from Historic Unionville Main Street, Toogood Pond, Varley Art Gallery, Unionville Library, Crosby Arena, Crosby Park, Scenic Trails, Transit, Boutique Shops, and Fine Dining. Enjoy the Charm of a Vibrant Community Known for Its Year-Round Festivals, Concerts, and Recreational Activities.Located Within the Highly Sought-After Parkview Public School and Unionville High School District, This Exceptional Property Presents a Rare Opportunity to Experience Luxury, Versatility, and an Unparalleled Lifestyle in One of Unionville's Most Coveted Locations.
Price history
- Listed$3,590,000
Location
253 Carlton Road, Markham
Schools & transit
School locations and boards shown from open data. We do not publish rankings; any future scores will be sourced, dated and shown factually.
Nearby schools
- Parkview Public SchoolYork Region DSB · Elementary · 270 m in a straight lineBoundary data unavailable for this board — we don't guess catchment lines.
- St Matthew Catholic Elementary SchoolYork CDSB · Elementary · 927 m in a straight lineBoundary data unavailable for this board — we don't guess catchment lines.
- William Berczy Public SchoolYork Region DSB · Elementary · 965 m in a straight lineBoundary data unavailable for this board — we don't guess catchment lines.
Nearby transit
Lines nearby: 040, 302, 405, 410
- CARLTON RD / POMANDER RDYRT · 52 m in a straight line · about 1 min walk (estimate) · 040, 302, 405, 410
- CARLTON RD / MAIN ST UNIONVILLEYRT · 143 m in a straight line · about 2 min walk (estimate) · 040, 302, 405, 410
- CARLTON RD / MCCKAY CRESYRT · 288 m in a straight line · about 4 min walk (estimate) · 040, 405, 410
Estimated commute
- Downtown Toronto (Union Station)~98 minestimate
How is the commute estimated?
Estimate only. A coarse model from straight-line distance and an average transit speed — not a live routed trip. Actual times vary with schedules, transfers and traffic.
Sources
- Contains information licensed under the Open Government Licence – Ontario. Source: Ontario Ministry of Education.
- Contains public transit Information made available under YRT's Open Data Licence.
MLS® #N14091822
Last updated Nov 4, 2026
MLS®, Multiple Listing Service®, and the associated logos are owned by The Canadian Real Estate Association (CREA)/the applicable board and identify the quality of services provided by real estate professionals who are members.
Listing data is provided under licence by the Toronto Regional Real Estate Board and is deemed reliable but not guaranteed accurate.