58 Lee Avenue
Milliken Mills East · Markham, ON L3R 8G4
Listing brokerage: REAL BROKER ONTARIO LTD.
Asking price
$3,188,000
Key facts
- DetachedProperty type
- 6Bedrooms
- 8Bathrooms
- 16 spacesParking
- 4,250 sq ftLiving space
- 103 ftLot frontage
- Nov 4, 2026Listed
- 5 daysOn market
- N14149652MLS® number
About this home
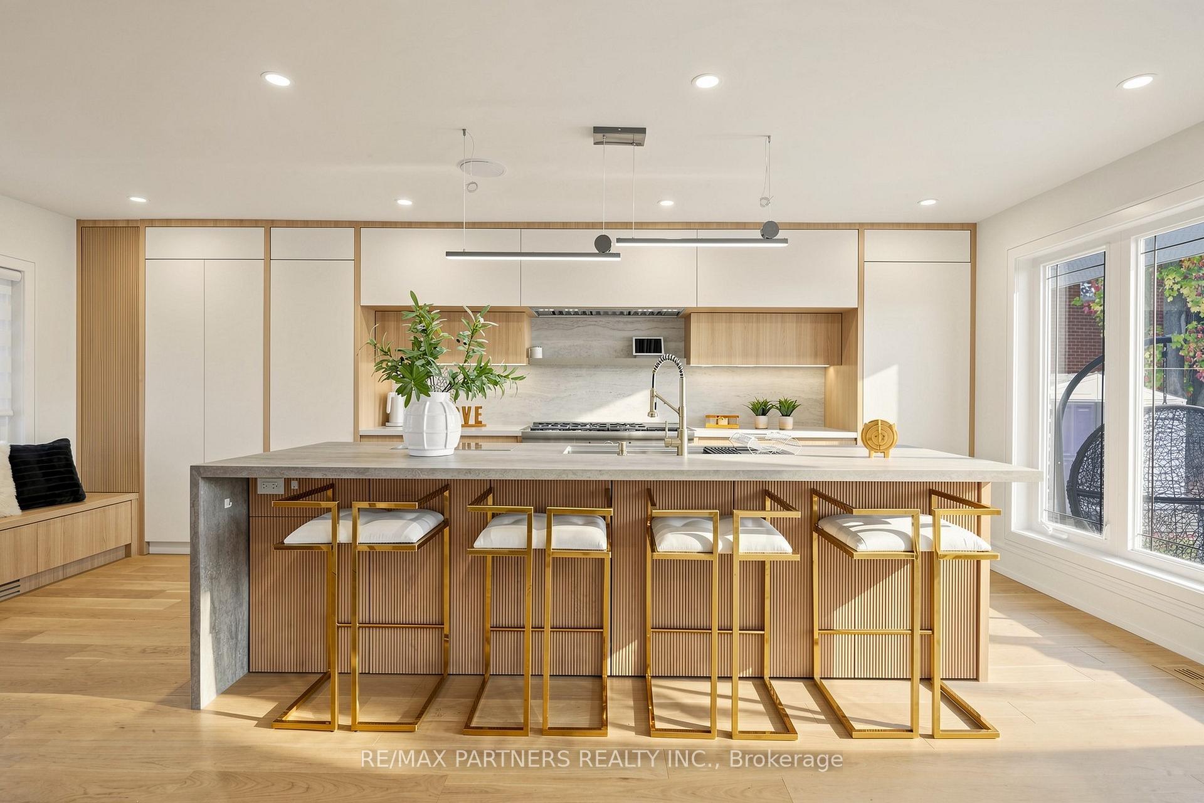
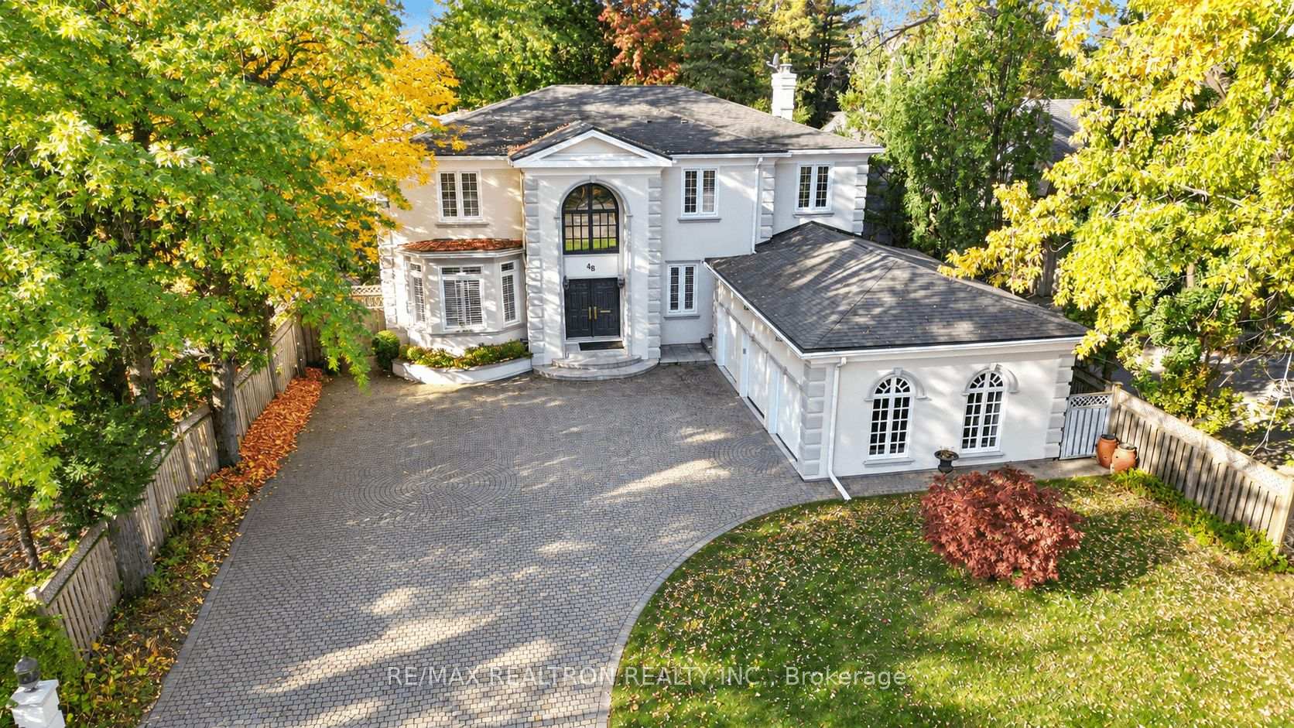
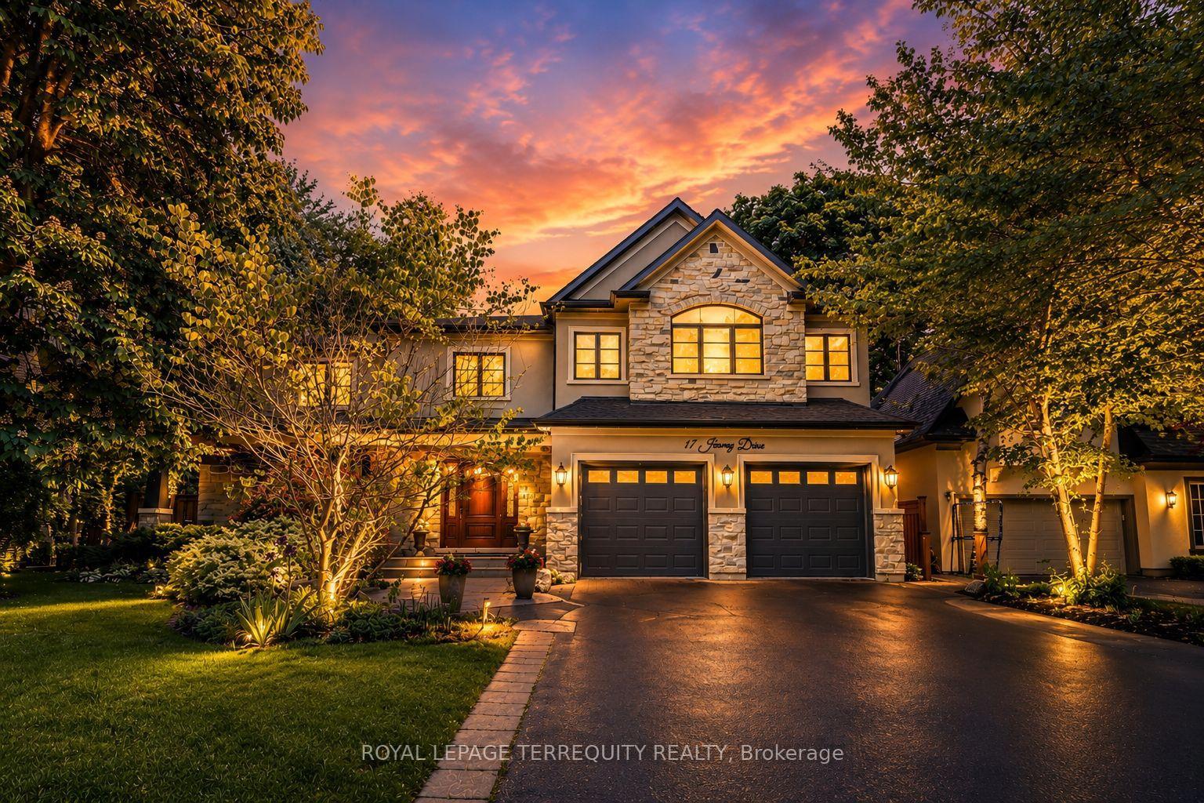
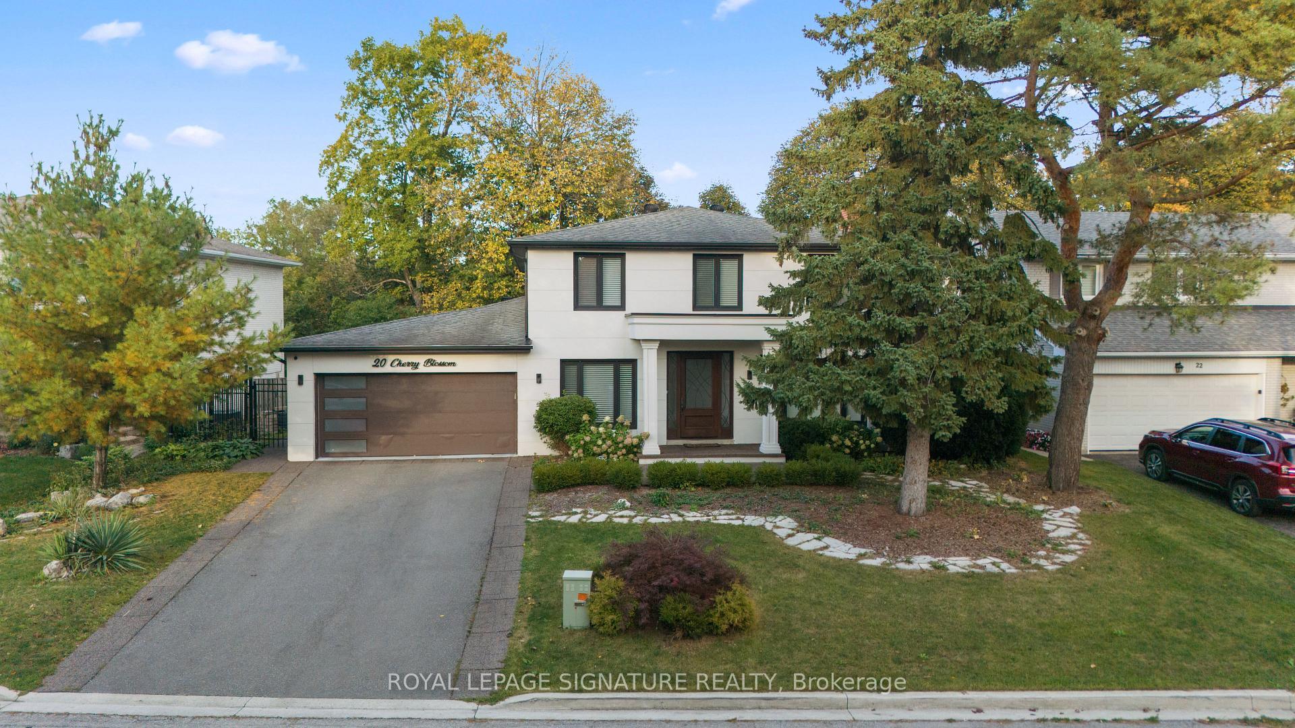
Timeless elegance meets grand estate living at 58 Lee Avenue. Magnificent Chiavatti-Built residence on a rare 103 x 196 ft premium lot, this exceptional home offers approximately 5,000 sq ft above grade plus a finished walk-up basement. Impressive curb appeal, landscaped grounds and an expansive wraparound driveway accommodating more than 12 cars, complemented by a heated four-car garage with tandem space. A breathtaking 20 ft foyer welcomes you with a sweeping oak staircase, dazzling crystal chandelier & skylight that fills the heart of the home with natural light. Soaring 10 ft main-floor and 9 ft second-floor ceilings enhance the generous proportions, while hardwood flooring, intricate crown moulding, California shutters and abundant pot lights create an atmosphere of enduring sophistication. Picturesque bow windows frame the principal rooms, offering elegant settings for formal entertaining and everyday family living. A private office provides a refined workspace, while the inviting family room centres around a gas fireplace. The spacious kitchen features custom wood cabinetry, stone tile flooring, KitchenAid appliances, gas stove, drawer-style microwave sunlit breakfast area overlooking the backyard. An extensively finished basement offers exceptional space for entertaining & extended family, with approximately 8.5 ft ceilings, heated floors, imported Italian ceramic tile & hardwood finishes. A full second kitchen w/centre island, Miele gas cooktop oven is complemented by a wet bar with dishwasher, wine fridge, home theatre, gas fireplace, bedroom accommodation luxurious steam room. Custom ceiling details, ambient lighting and home speaker system complete the experience. Outdoors, an expansive covered rear terrace, custom stone landscaping a striking gazebo create a beautiful backdrop for summer gatherings, alfresco dining and quiet evenings at home. A rare offering combining remarkable scale, craftsmanship & comfort on an extraordinary estate-sized lot.
Price history
- Listed$3,188,000
Location
58 Lee Avenue, Markham
Schools & transit
School locations and boards shown from open data. We do not publish rankings; any future scores will be sourced, dated and shown factually.
Nearby schools
- YIP's Collegiate SchoolPrivate · Secondary · 385 m in a straight lineBoundary data unavailable for this board — we don't guess catchment lines.
- Somerset AcademyPrivate · Elementary · 385 m in a straight lineBoundary data unavailable for this board — we don't guess catchment lines.
- Kennedy Montessori Private SchoolPrivate · Elementary · 504 m in a straight lineBoundary data unavailable for this board — we don't guess catchment lines.
Nearby transit
Lines nearby: 008, 014
- 14TH AV / NOBLE STYRT · 232 m in a straight line · about 3 min walk (estimate) · 014
- KENNEDY RD / LEE AVYRT · 467 m in a straight line · about 6 min walk (estimate) · 008
- 14TH AV / BRIMLEY RDYRT · 470 m in a straight line · about 6 min walk (estimate) · 014
Estimated commute
- Downtown Toronto (Union Station)~89 minestimate
How is the commute estimated?
Estimate only. A coarse model from straight-line distance and an average transit speed — not a live routed trip. Actual times vary with schedules, transfers and traffic.
Sources
- Contains information licensed under the Open Government Licence – Ontario. Source: Ontario Ministry of Education.
- Contains public transit Information made available under YRT's Open Data Licence.
MLS® #N14149652
Last updated Nov 5, 2026
MLS®, Multiple Listing Service®, and the associated logos are owned by The Canadian Real Estate Association (CREA)/the applicable board and identify the quality of services provided by real estate professionals who are members.
Listing data is provided under licence by the Toronto Regional Real Estate Board and is deemed reliable but not guaranteed accurate.