485 Normandy Street 117
Central · Oshawa, ON L1H 0W6
Listing brokerage: Keller Williams Energy Real Estate
Asking price
$439,800
Key facts
- Condo THProperty type
- 3Bedrooms
- 2Bathrooms
- 1 spaceParking
- 1,100 sq ftLiving space
- Nov 6, 2026Listed
- 3 daysOn market
- E14158706MLS® number
About this home
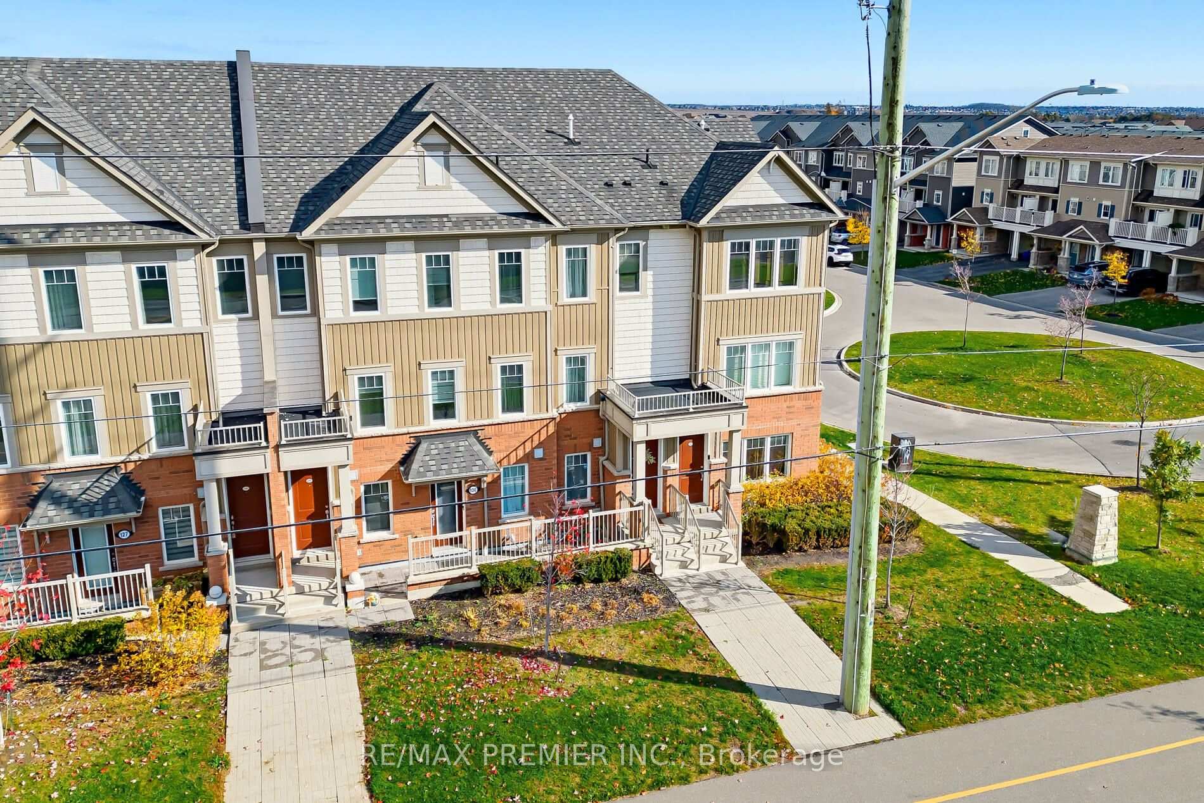
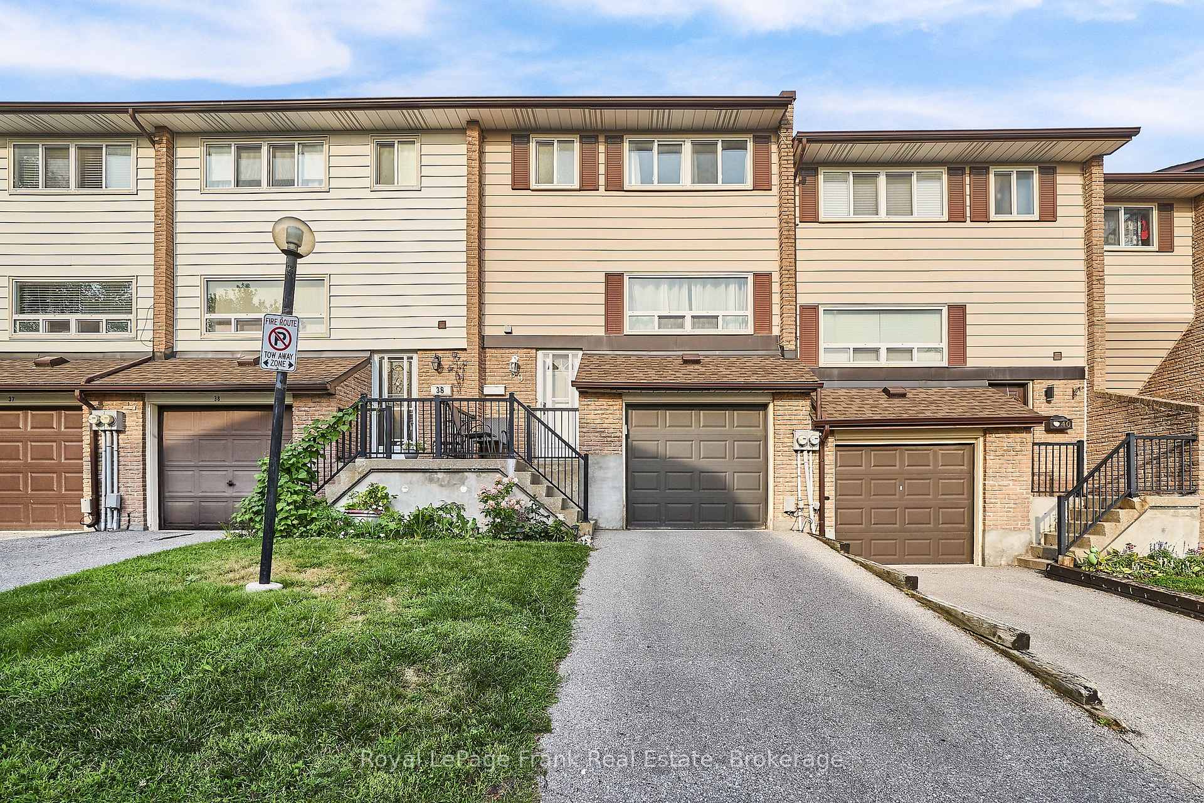
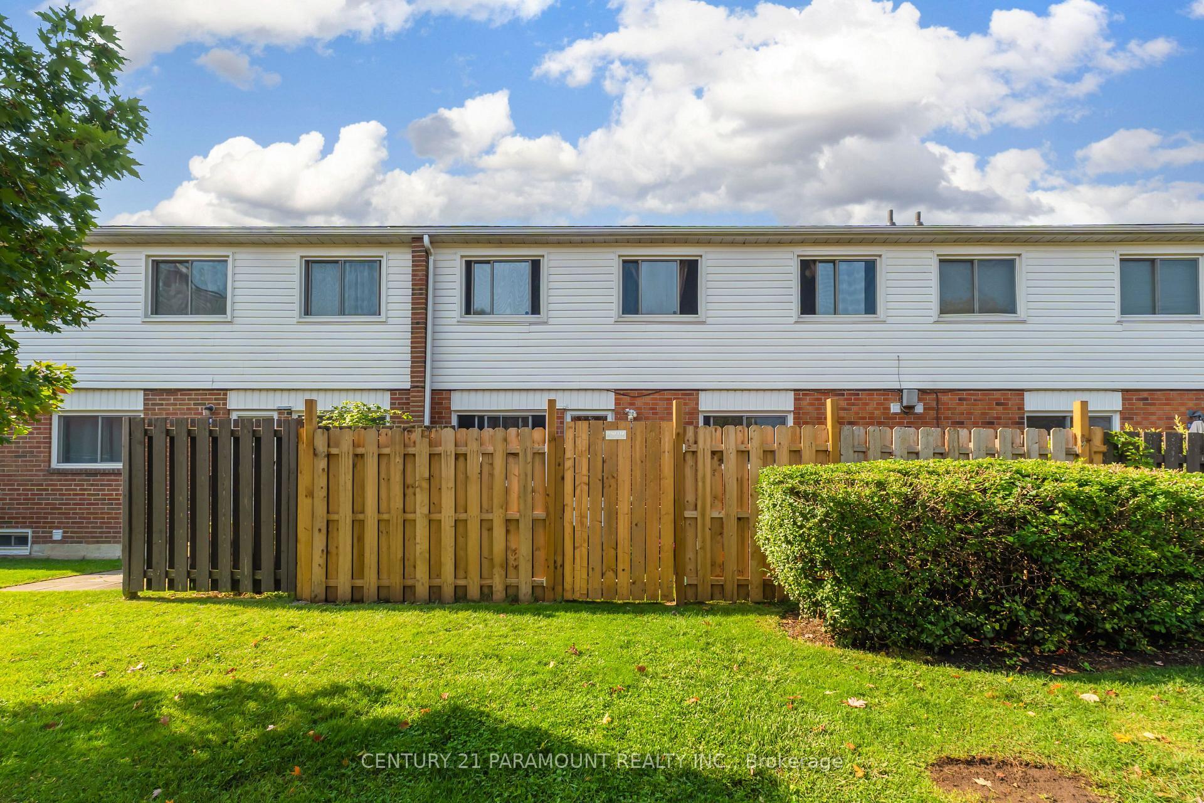
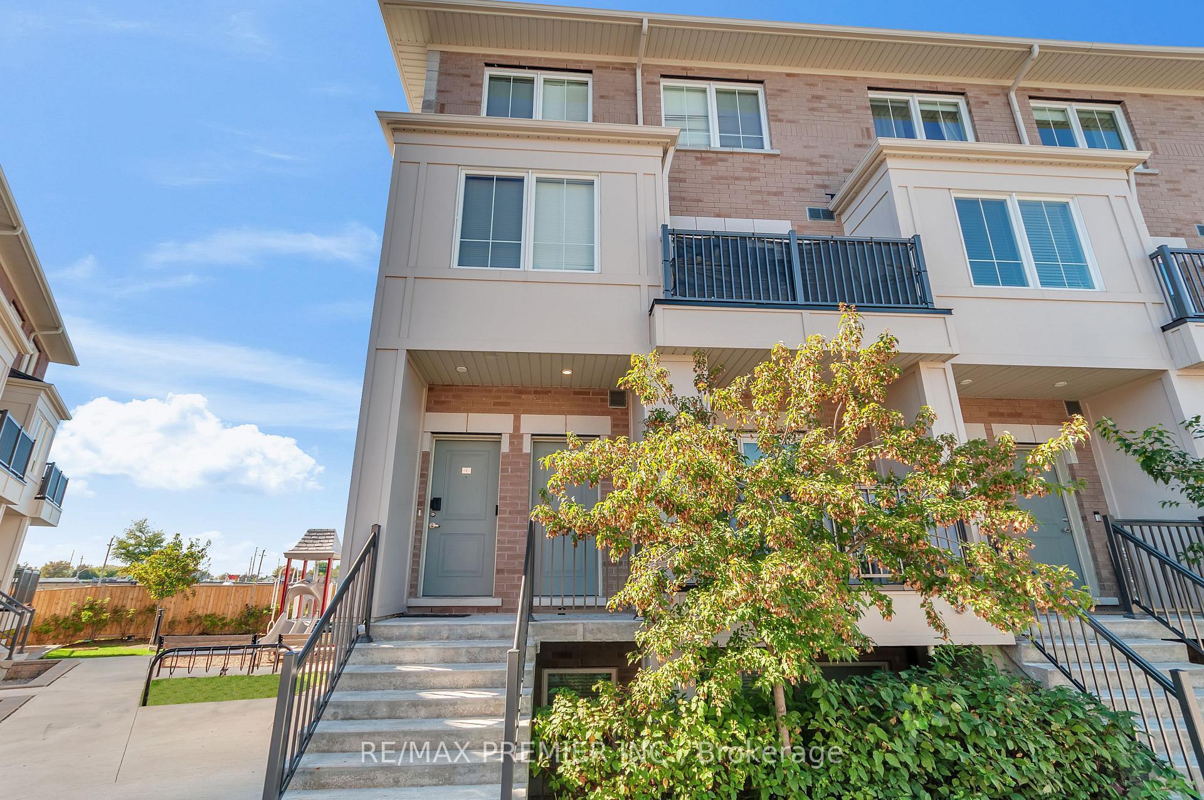
Welcome to this beautifully maintained, just 3-year-old corner unit stacked townhouse offering approximately 1,100 sq. ft. of stylish, contemporary living space. Featuring modern upgrades throughout, including elegant quartz countertops and luxury vinyl flooring, this inviting home perfectly blends comfort, functionality, and modern design. The bright, open-concept kitchen, living, and dining area is enhanced by an abundance of windows, creating a warm and airy atmosphere ideal for everyday living and entertaining family and friends. The modern kitchen offers ample space for dining, complemented by a convenient breakfast bar-perfect for casual meals, morning coffee, or gathering with loved ones. Enjoy the added luxury of two full bathrooms and two private balconies-one accessible from the living room and the second from one of the bedrooms, offering inviting outdoor spaces to relax and unwind. Ideally situated in a family-friendly community, this home is close to schools, parks, places of worship, and convenient access to Highway 401. Just under a 10-minute drive to Oshawa Centre, Costco, and a wide variety of shopping, dining, and everyday amenities, this home offers the perfect combination of modern comfort and everyday convenience. A fantastic opportunity for families, first-time buyers, or anyone seeking stylish, low-maintenance living in a convenient location!
Price history
- Listed$439,800
Location
485 Normandy Street 117, Oshawa
Schools & transit
School locations and boards shown from open data. We do not publish rankings; any future scores will be sourced, dated and shown factually.
Nearby schools
- David Bouchard Public SchoolDurham DSB · Elementary · 312 m in a straight lineBoundary data unavailable for this board — we don't guess catchment lines.
- St Hedwig Catholic SchoolDurham CDSB · Elementary · 411 m in a straight lineBoundary data unavailable for this board — we don't guess catchment lines.
- Monsignor John Pereyma Catholic Secondary SchoolDurham CDSB · Secondary · 817 m in a straight lineBoundary data unavailable for this board — we don't guess catchment lines.
Nearby transit
Lines nearby: 407
- Dean Northbound @ SedanDurham Region Transit · 107 m in a straight line · about 1 min walk (estimate) · 407
- Dean Westbound @ NormandyDurham Region Transit · 133 m in a straight line · about 2 min walk (estimate) · 407
- Dean Westbound @ WilsonDurham Region Transit · 369 m in a straight line · about 5 min walk (estimate) · 407
Sources
- Contains information licensed under the Open Government Licence – Ontario. Source: Ontario Ministry of Education.
- Contains public sector information made available under The Regional Municipality of Durham's Open Data Licence.
MLS® #E14158706
Last updated Nov 6, 2026
MLS®, Multiple Listing Service®, and the associated logos are owned by The Canadian Real Estate Association (CREA)/the applicable board and identify the quality of services provided by real estate professionals who are members.
Listing data is provided under licence by the Toronto Regional Real Estate Board and is deemed reliable but not guaranteed accurate.