1010 Glen Street 116
Lakeview · Oshawa, ON L1J 6J2
Listing brokerage: CENTURY 21 PARAMOUNT REALTY INC.
Asking price
$434,900
Key facts
- Condo THProperty type
- 3Bedrooms
- 2Bathrooms
- 1 spaceParking
- 1,100 sq ftLiving space
- Oct 15, 2026Listed
- 25 daysOn market
- E14082286MLS® number
About this home
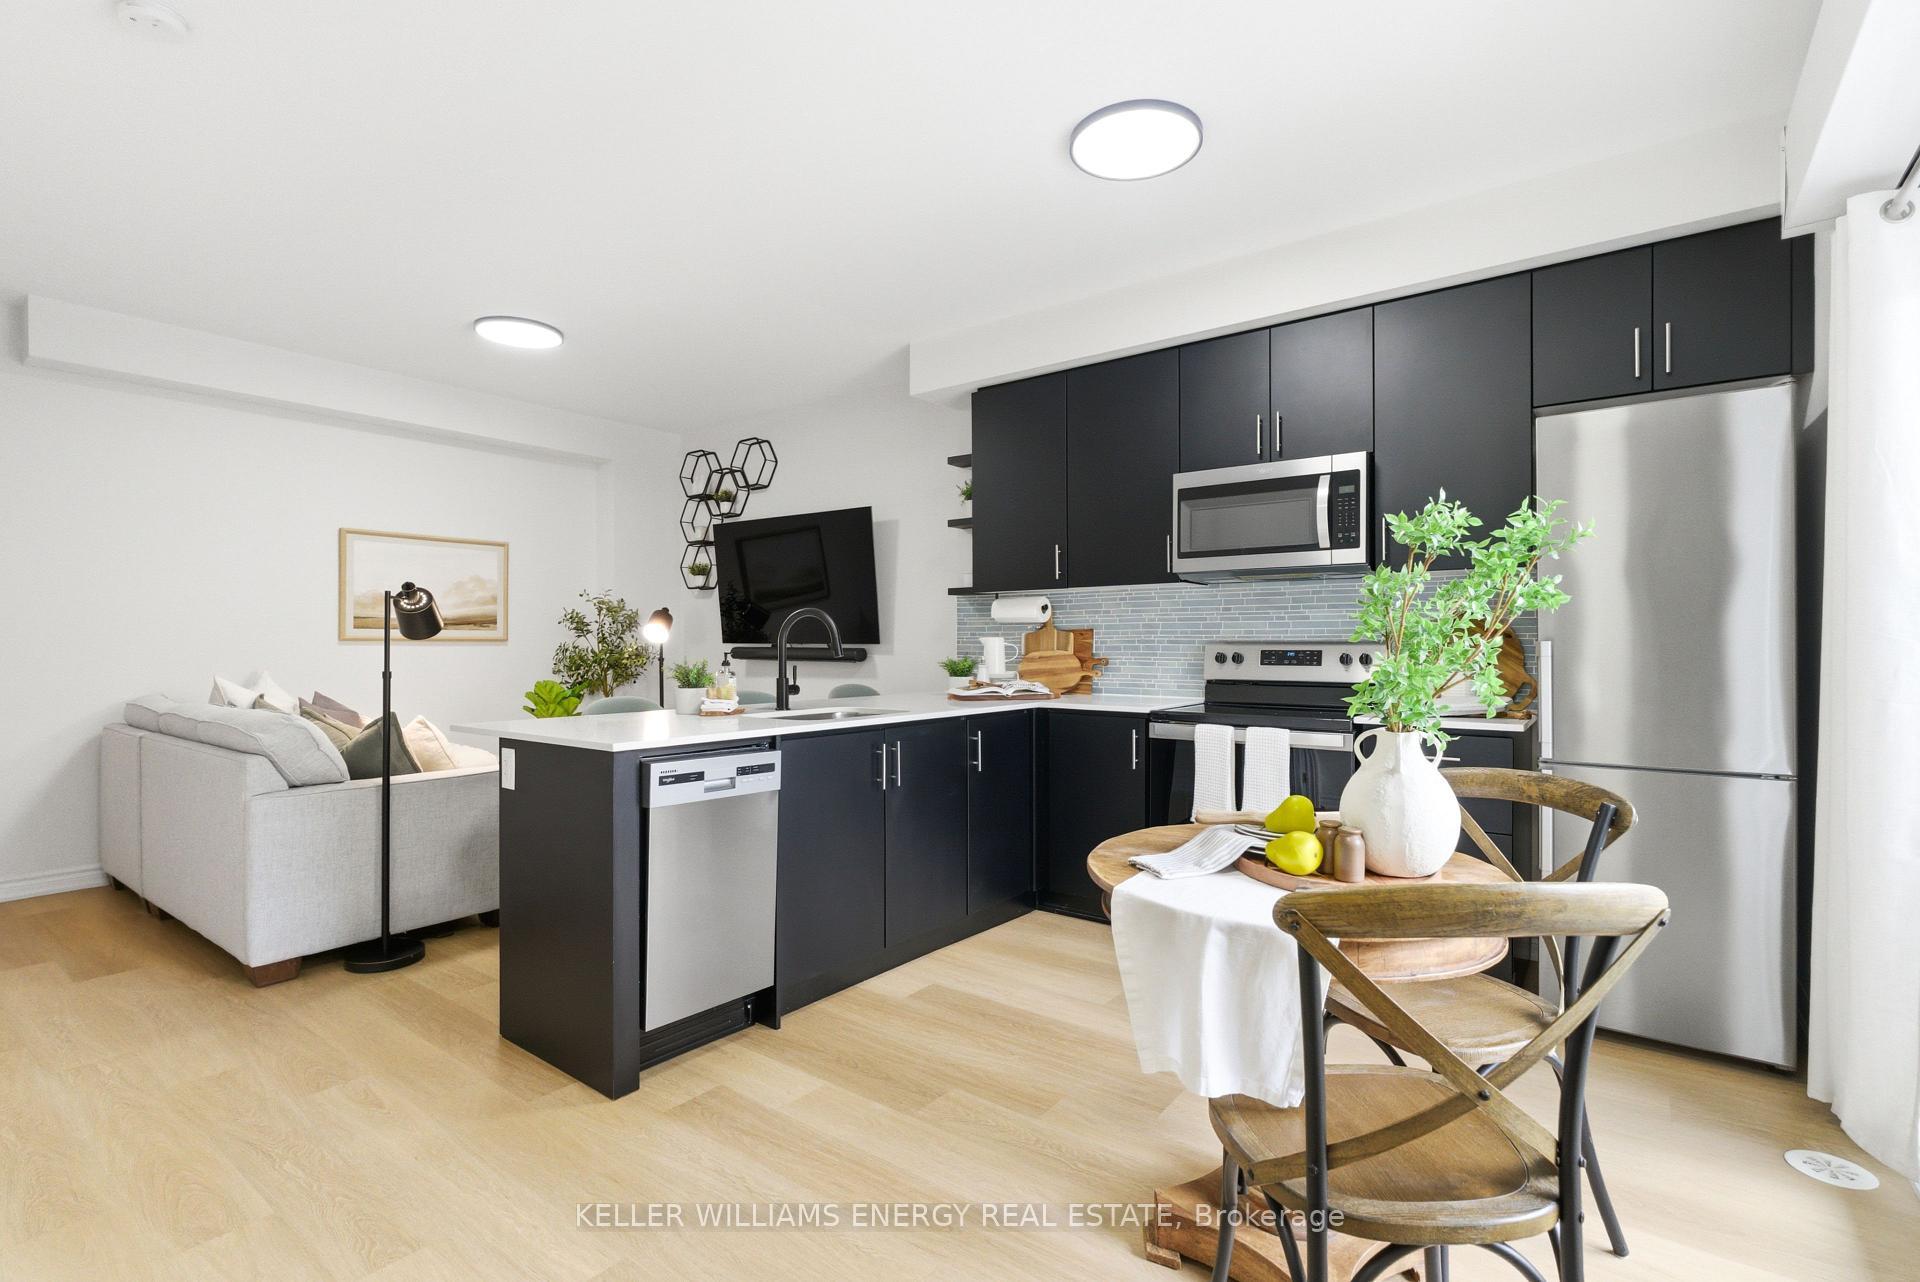
Renovated top-to-bottom and absolutely move-in ready! This spectacular condo townhouse is widely considered one of the best units in the entire complex, perfectly situated in the heart of Lakeview, Oshawa. Custom Kitchen With High Cabinets, Moulding, Backsplash & Pot Lights. Living/Dining Combined With Potlights & W/O To Backyard. Waterproof Easy To Clean Flooring On Main Fl. Two Renovated Washroom. Main With Double Sink. Master Has His/Hers Mirror Closets. Close To Highway And Lake/Parks.
Price history
- Listed$434,900
Location
1010 Glen Street 116, Oshawa
Schools & transit
School locations and boards shown from open data. We do not publish rankings; any future scores will be sourced, dated and shown factually.
Nearby schools
- Glen Street Public SchoolDurham DSB · Elementary · 259 m in a straight lineBoundary data unavailable for this board — we don't guess catchment lines.
- Dr C F Cannon Public SchoolDurham DSB · Elementary · 644 m in a straight lineBoundary data unavailable for this board — we don't guess catchment lines.
- Monsignor Philip Coffey Catholic SchoolDurham CDSB · Elementary · 1.0 km in a straight lineBoundary data unavailable for this board — we don't guess catchment lines.
Nearby transit
Lines nearby: 403, N2
- Glen Southbound @ PorterDurham Region Transit · 99 m in a straight line · about 1 min walk (estimate) · 403
- Glen Northbound @ PorterDurham Region Transit · 105 m in a straight line · about 1 min walk (estimate) · 403, N2
- Glen Northbound @ MedinaDurham Region Transit · 238 m in a straight line · about 3 min walk (estimate) · 403, N2
Sources
- Contains information licensed under the Open Government Licence – Ontario. Source: Ontario Ministry of Education.
- Contains public sector information made available under The Regional Municipality of Durham's Open Data Licence.
MLS® #E14082286
Last updated Oct 15, 2026
MLS®, Multiple Listing Service®, and the associated logos are owned by The Canadian Real Estate Association (CREA)/the applicable board and identify the quality of services provided by real estate professionals who are members.
Listing data is provided under licence by the Toronto Regional Real Estate Board and is deemed reliable but not guaranteed accurate.