321 Blackthorn Street 39
Eastdale · Oshawa, ON L1K 1L3
Listing brokerage: Royal LePage Frank Real Estate
Asking price
$449,000
Key facts
- Condo THProperty type
- 3Bedrooms
- 2Bathrooms
- 2 spacesParking
- 1,500 sq ftLiving space
- Oct 20, 2026Listed
- 20 daysOn market
- E14098650MLS® number
About this home
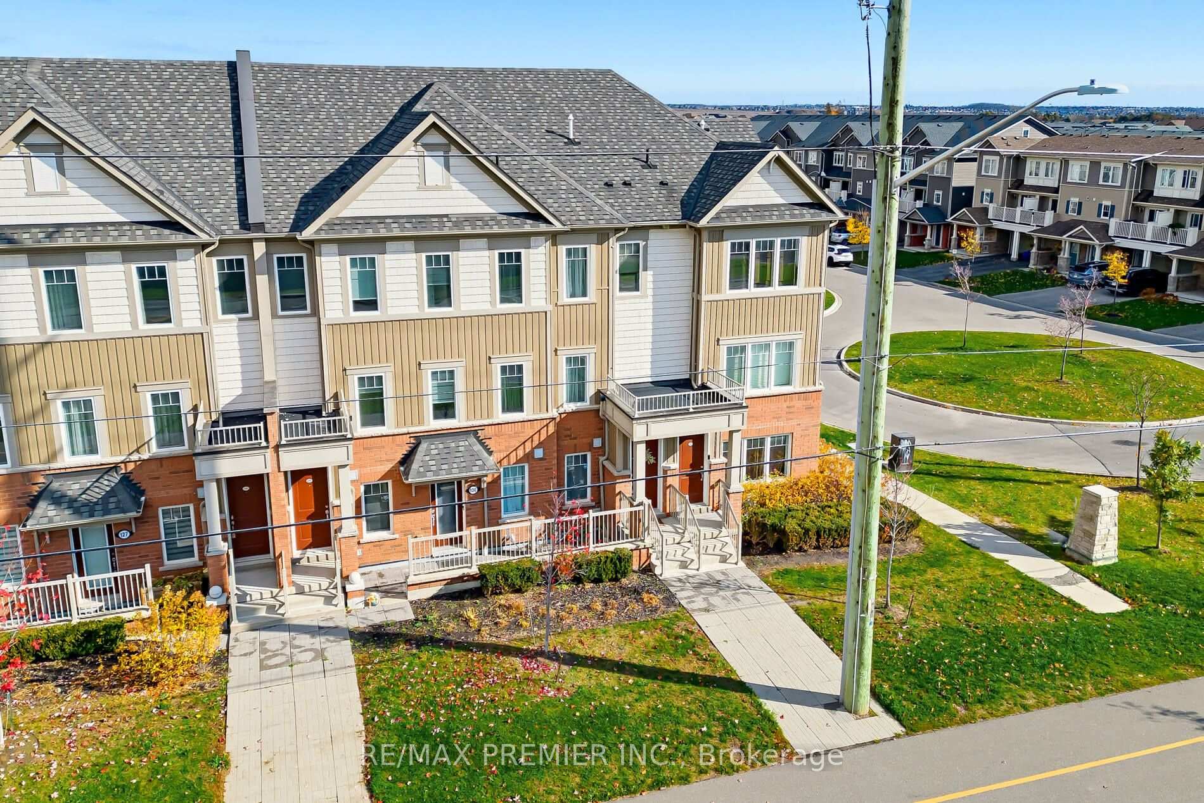
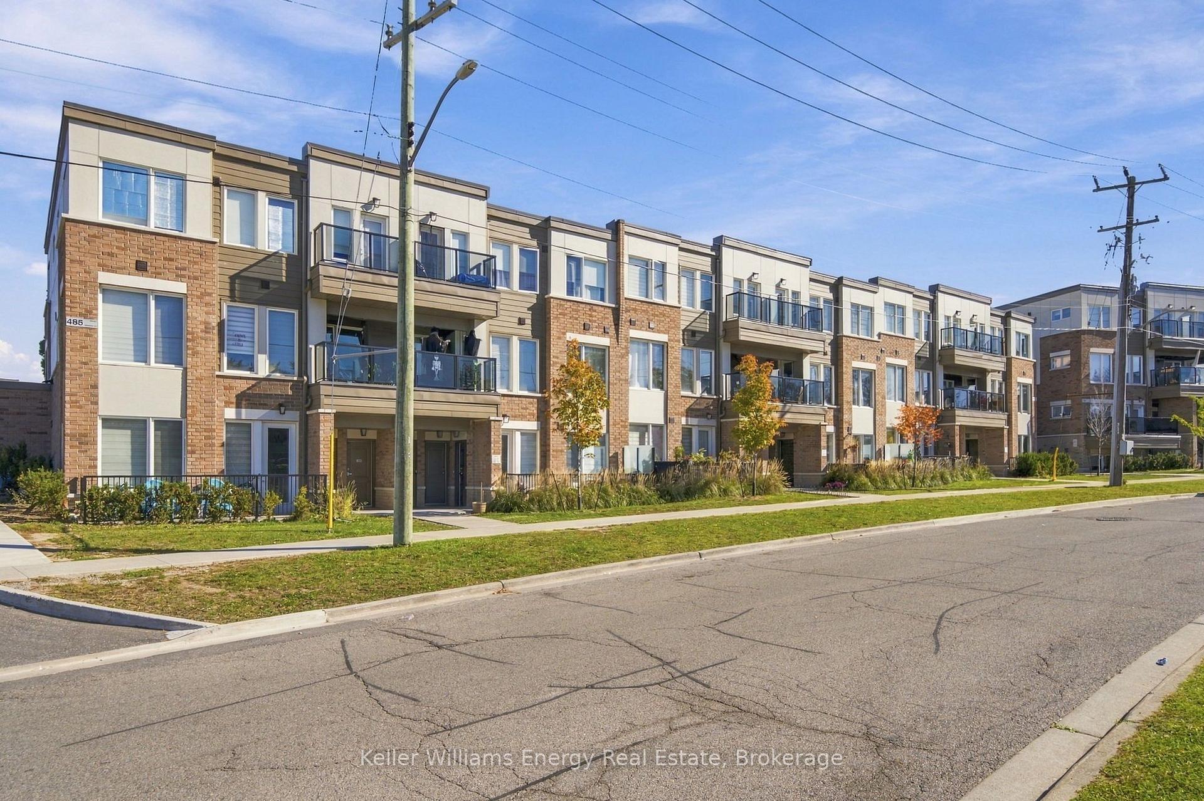
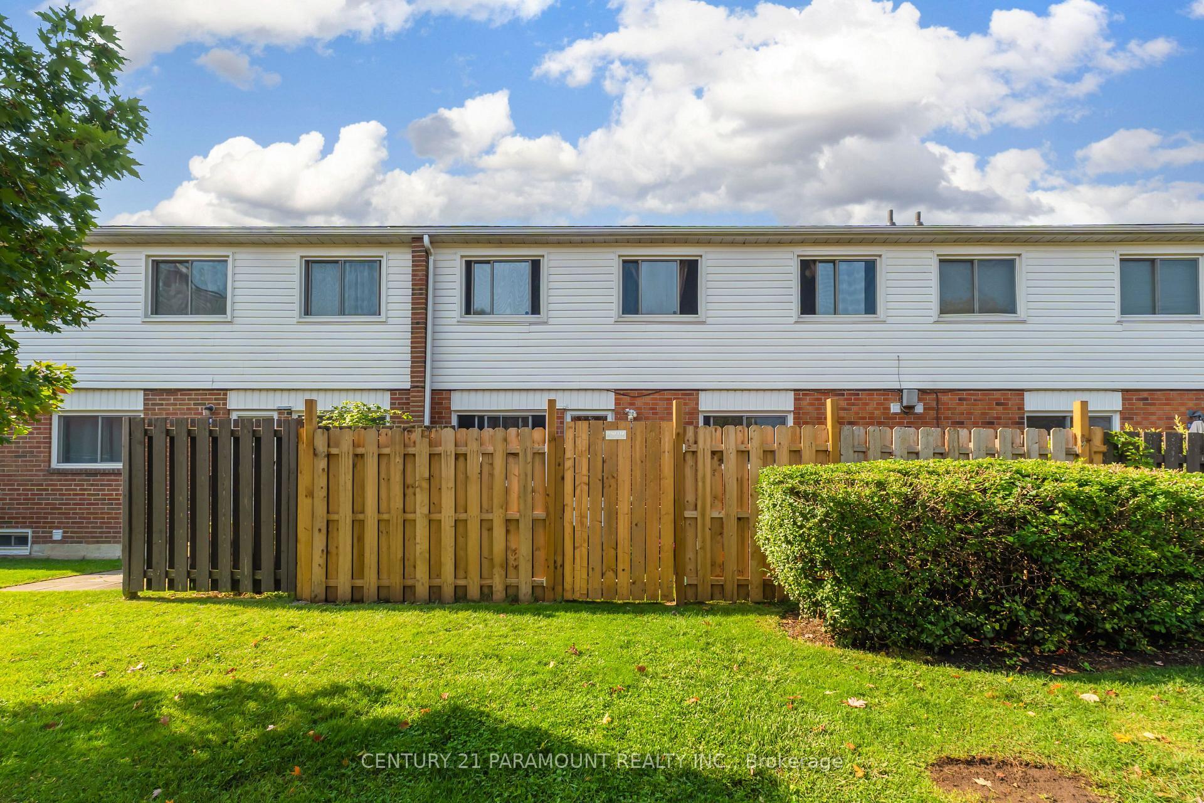
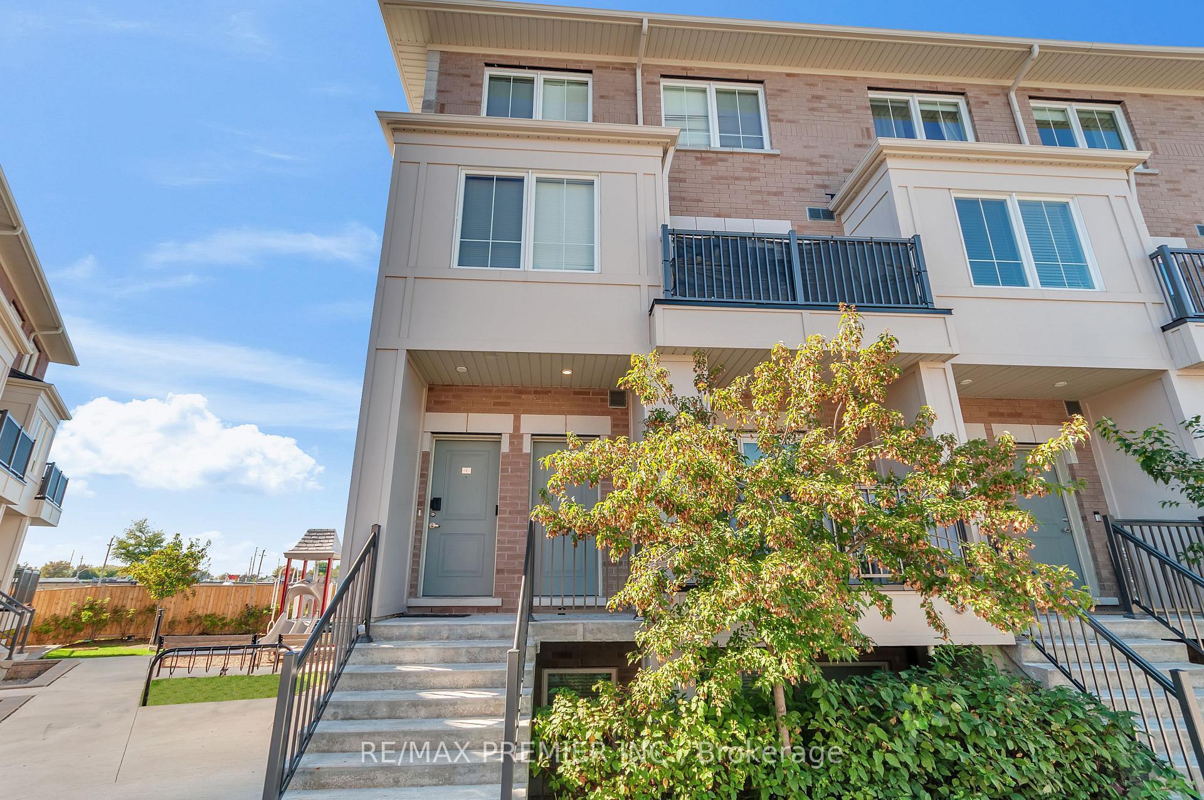
Bright, Inviting & Move-In Ready! Welcome To This Spacious 3-Bedroom Townhome In Oshawa's Family-Friendly Eastdale Community, Offering A Fantastic Combination Of Comfortable Living, Outdoor Space & Low-Maintenance Convenience. Step Inside To A Welcoming Entry With A Convenient Powder Room & Coat Closet Before Heading Up To The Sun-Filled Main Level. The Spacious Living Room Features A Large Front-Facing Window Allowing Natural Light To Pour In, While The Dining Area Overlooks The Backyard & Flows Seamlessly Into The Kitchen With Ample Cabinetry & Counter Space, Creating A Functional Space For Everyday Living & Entertaining. Upstairs, You'll Find 3 Well-Sized Bedrooms, Including A Generous Primary With A Large Window & Double Closet, Along With A Full 4-Piece Bathroom. The Bright Finished Lower Level Adds Valuable Living Space With Vinyl Flooring, Laundry, Excellent Under-Stair Storage & A Walkout To The Backyard. Step Outside To A Spacious Patio Surrounded By Mature Trees, Creating A Private, Shaded Setting Perfect For Morning Coffee, Family BBQs, Relaxing & Summer Evenings With Friends. Residents Also Enjoy Access To The Complex's Outdoor Pool, Adding Another Fantastic Space To Enjoy Throughout The Warmer Months! Even More Exciting, The Property Directly Behind The Backyard Is Being Developed Into A Large City Park, Bringing Wonderful Green Space & Recreation Right Outside Your Door. Conveniently Located Close To Schools, Transit, Shopping & Everyday Amenities, Making Daily Life Easy & Accessible. A Wonderful Opportunity For First-Time Buyers, Growing Families Or Anyone Looking For Comfortable Living With Plenty Of Space Without The Maintenance Of A Detached Home! EXTRAS: Maintenance Fees Include Water, Landscaping, Snow Removal & Outdoor Pool Access. Roof (2021) Covered By Condo Corporation. Furnace & A/C (2023). All Windows Replaced Approx. 3 Years Ago. Fridge, Stove, Washer, Dryer, Light Fixtures, Window Coverings.
Price history
- Listed$449,000
Location
321 Blackthorn Street 39, Oshawa
Schools & transit
School locations and boards shown from open data. We do not publish rankings; any future scores will be sourced, dated and shown factually.
Nearby schools
- Eastdale Collegiate and Vocational InstituteDurham DSB · Secondary · 212 m in a straight lineBoundary data unavailable for this board — we don't guess catchment lines.
- Vincent Massey Public SchoolDurham DSB · Elementary · 388 m in a straight lineBoundary data unavailable for this board — we don't guess catchment lines.
- Durham AcademyPrivate · Secondary · 939 m in a straight lineBoundary data unavailable for this board — we don't guess catchment lines.
Nearby transit
Lines nearby: 423
- Adelaide Eastbound @ BlackthornDurham Region Transit · 69 m in a straight line · about 1 min walk (estimate) · 423
- Adelaide Westbound @ KilldeerDurham Region Transit · 103 m in a straight line · about 1 min walk (estimate) · 423
- Adelaide Eastbound @ KilldeerDurham Region Transit · 140 m in a straight line · about 2 min walk (estimate) · 423
Sources
- Contains information licensed under the Open Government Licence – Ontario. Source: Ontario Ministry of Education.
- Contains public sector information made available under The Regional Municipality of Durham's Open Data Licence.
MLS® #E14098650
Last updated Oct 20, 2026
MLS®, Multiple Listing Service®, and the associated logos are owned by The Canadian Real Estate Association (CREA)/the applicable board and identify the quality of services provided by real estate professionals who are members.
Listing data is provided under licence by the Toronto Regional Real Estate Board and is deemed reliable but not guaranteed accurate.