480 Beresford Path 2
Central · Oshawa, ON L1H 5S7
Listing brokerage: RE/MAX PREMIER INC.
Asking price
$429,999
Key facts
- Condo THProperty type
- 2Bedrooms
- 2Bathrooms
- 2 spacesParking
- 950 sq ftLiving space
- Oct 13, 2026Listed
- 27 daysOn market
- E14015468MLS® number
About this home
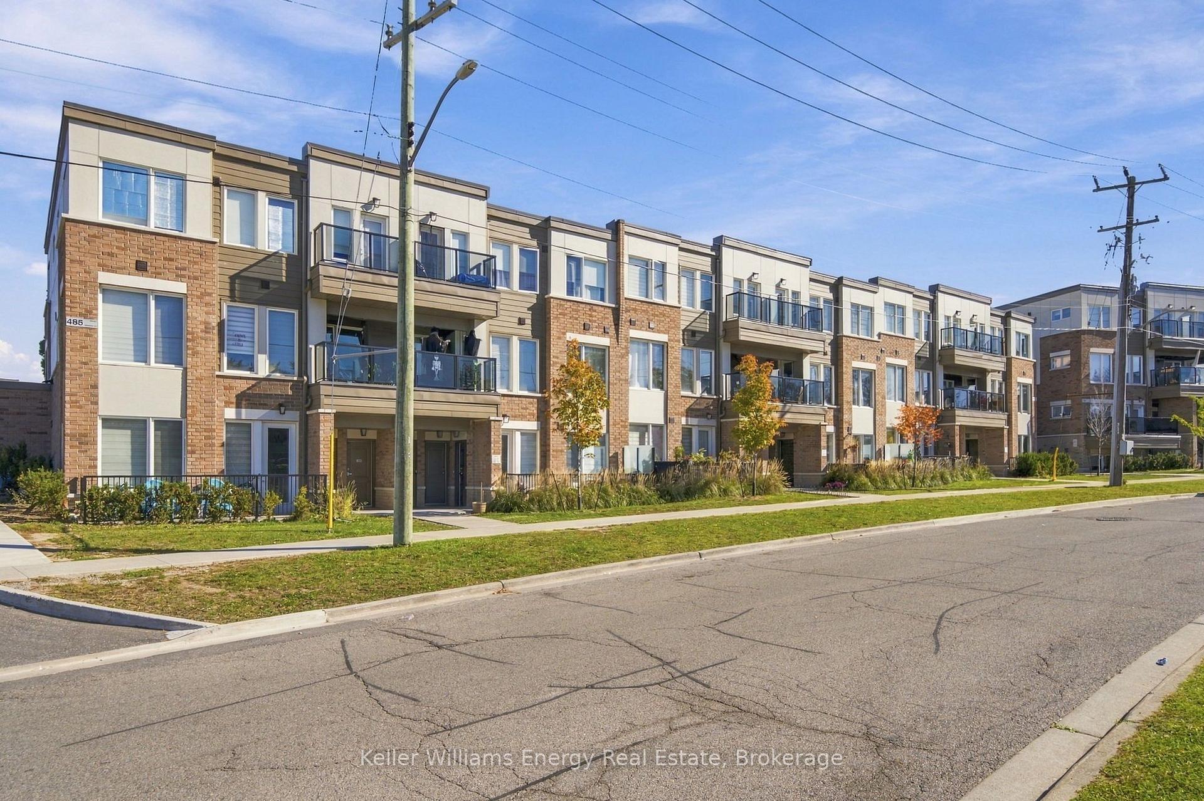
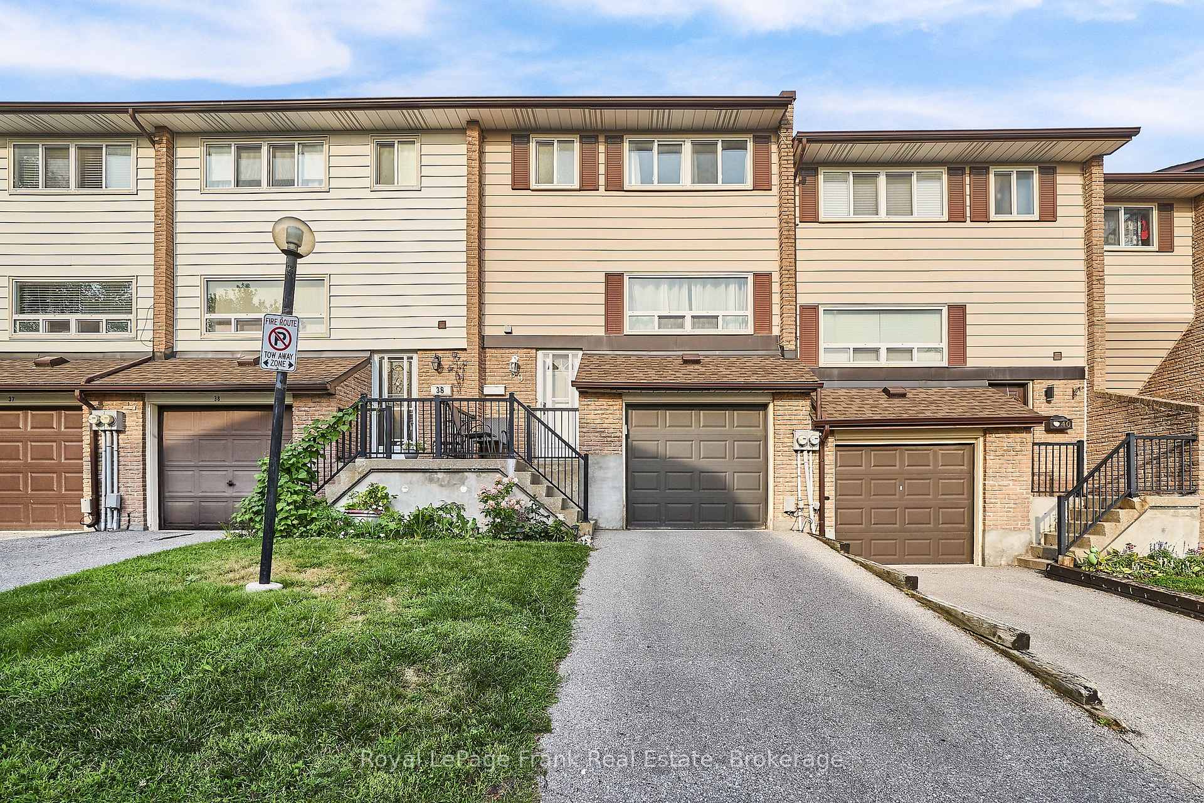
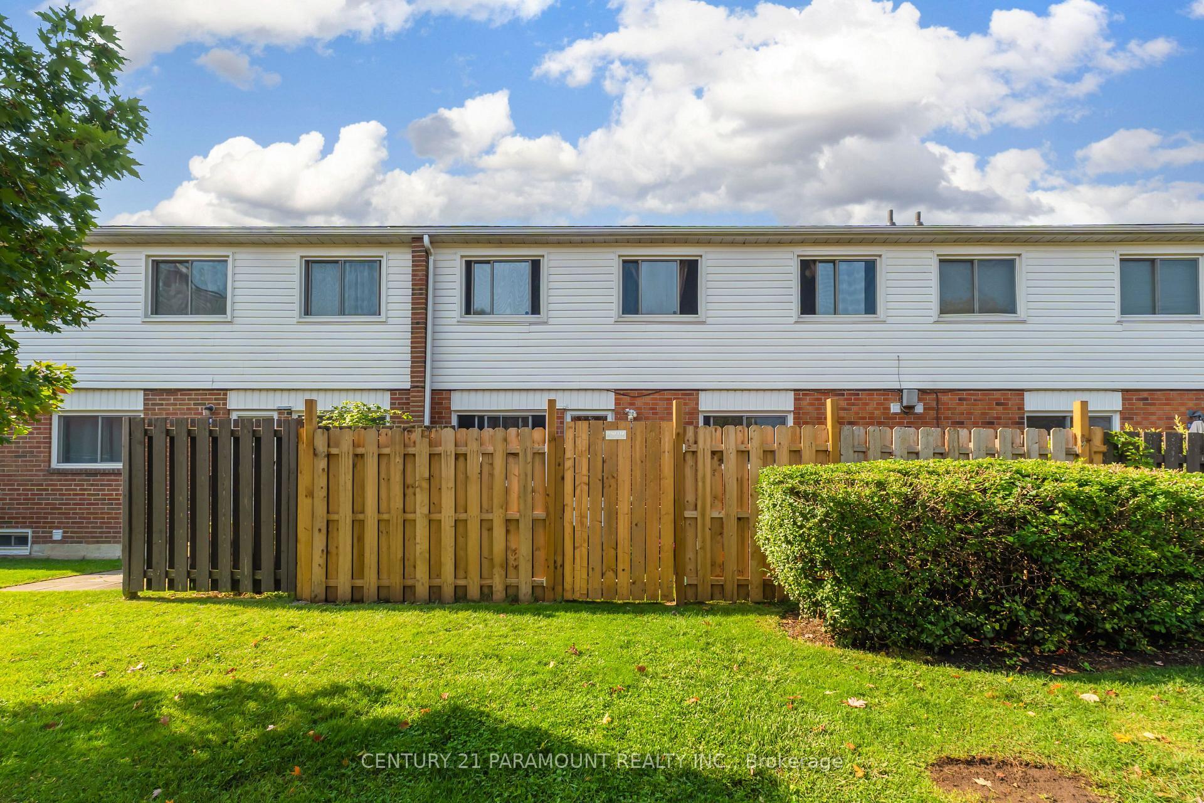
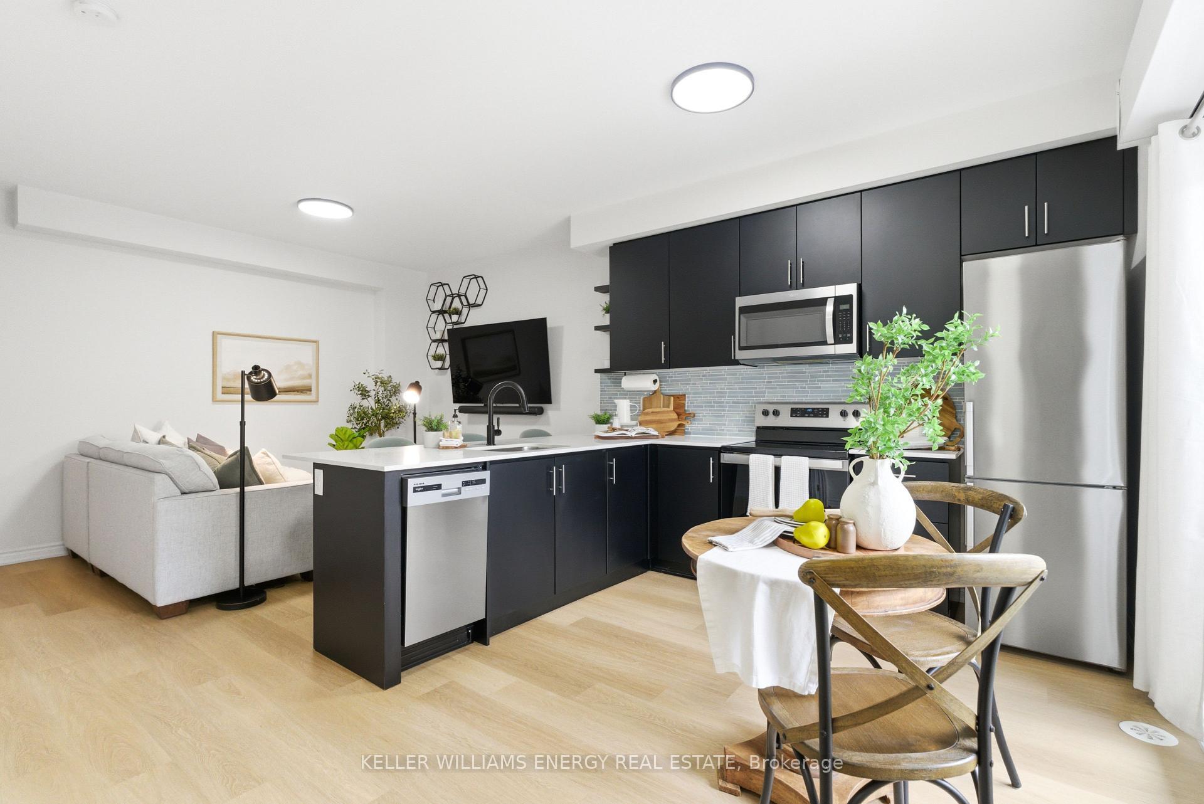
Experience stylish condo living in the heart of Oshawa with this beautifully designed 2-bedroom executive suite featuring two owned, side-by-side parking spaces. The functional layout offers two generously sized bedrooms, a full 4-piece bathroom and convenient ensuite laundry located just steps from the bedrooms. The bright open-concept living and dining area is ideal for both everyday living and entertaining, complete with a convenient powder room for guests. The modern kitchen features a breakfast bar and walk-out to a private balcony, perfect for morning coffee, outdoor dining or summer barbecues. Ideally located close to schools, shopping, transit, local amenities and major highways, this home offers an excellent combination of comfort, convenience and accessibility.
Price history
- Listed$429,999
Location
480 Beresford Path 2, Oshawa
Schools & transit
School locations and boards shown from open data. We do not publish rankings; any future scores will be sourced, dated and shown factually.
Nearby schools
- St Hedwig Catholic SchoolDurham CDSB · Elementary · 410 m in a straight lineBoundary data unavailable for this board — we don't guess catchment lines.
- David Bouchard Public SchoolDurham DSB · Elementary · 471 m in a straight lineBoundary data unavailable for this board — we don't guess catchment lines.
- Monsignor John Pereyma Catholic Secondary SchoolDurham CDSB · Secondary · 832 m in a straight lineBoundary data unavailable for this board — we don't guess catchment lines.
Nearby transit
Lines nearby: 407, N2
- Dean Westbound @ NormandyDurham Region Transit · 69 m in a straight line · about 1 min walk (estimate) · 407
- Dean Westbound @ RitsonDurham Region Transit · 272 m in a straight line · about 3 min walk (estimate) · 407
- Ritson Southbound @ McNaughtonDurham Region Transit · 287 m in a straight line · about 4 min walk (estimate) · 407, N2
Sources
- Contains information licensed under the Open Government Licence – Ontario. Source: Ontario Ministry of Education.
- Contains public sector information made available under The Regional Municipality of Durham's Open Data Licence.
MLS® #E14015468
Last updated Oct 13, 2026
MLS®, Multiple Listing Service®, and the associated logos are owned by The Canadian Real Estate Association (CREA)/the applicable board and identify the quality of services provided by real estate professionals who are members.
Listing data is provided under licence by the Toronto Regional Real Estate Board and is deemed reliable but not guaranteed accurate.