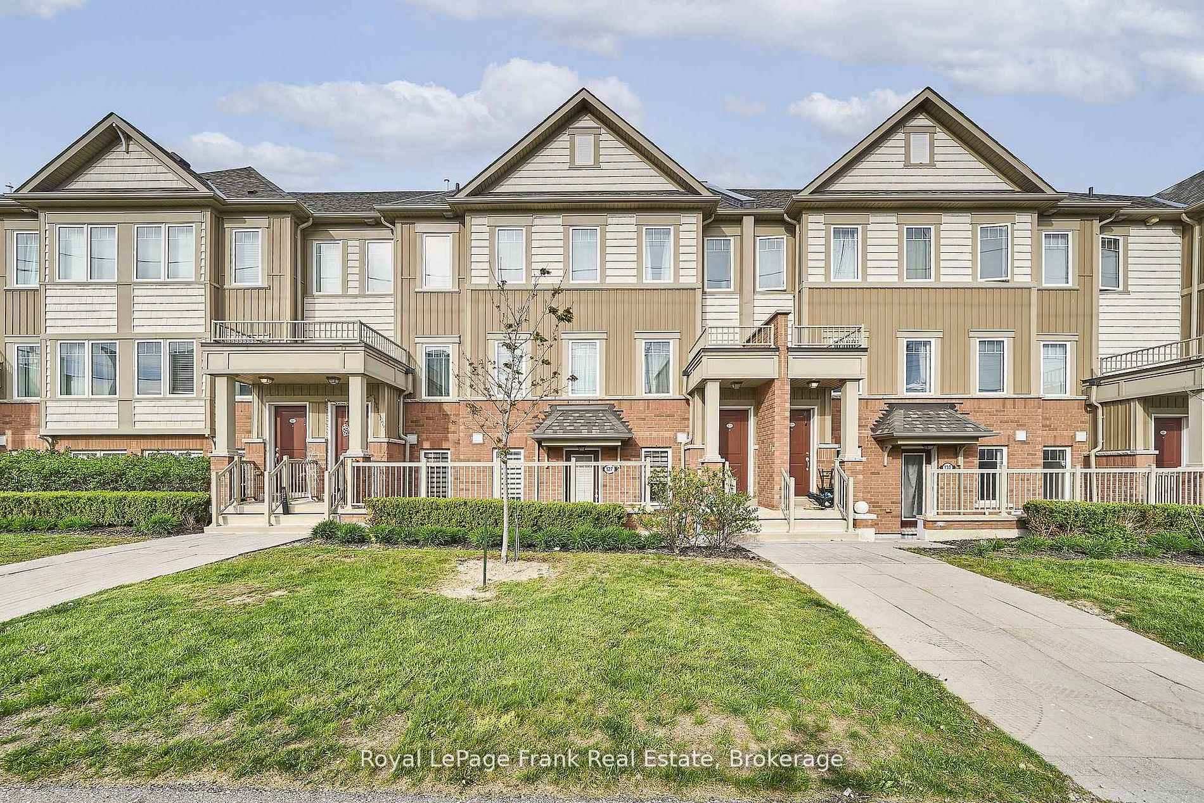
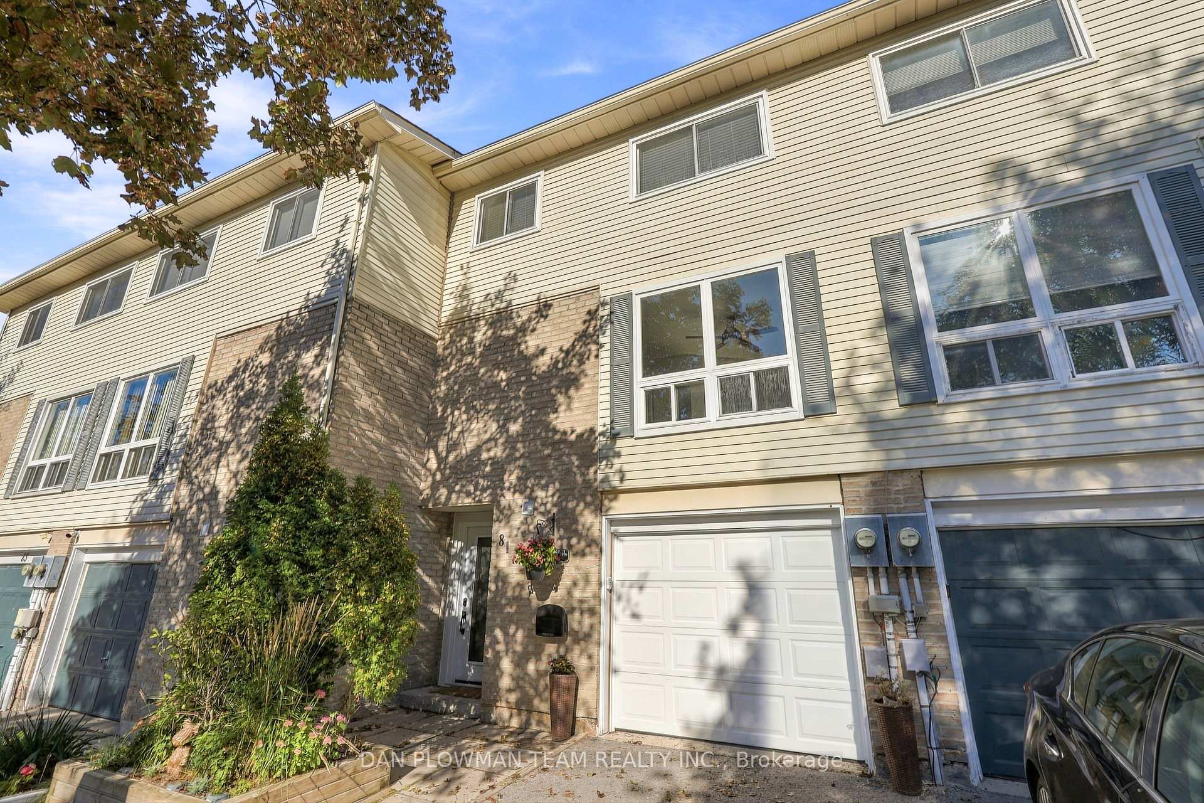
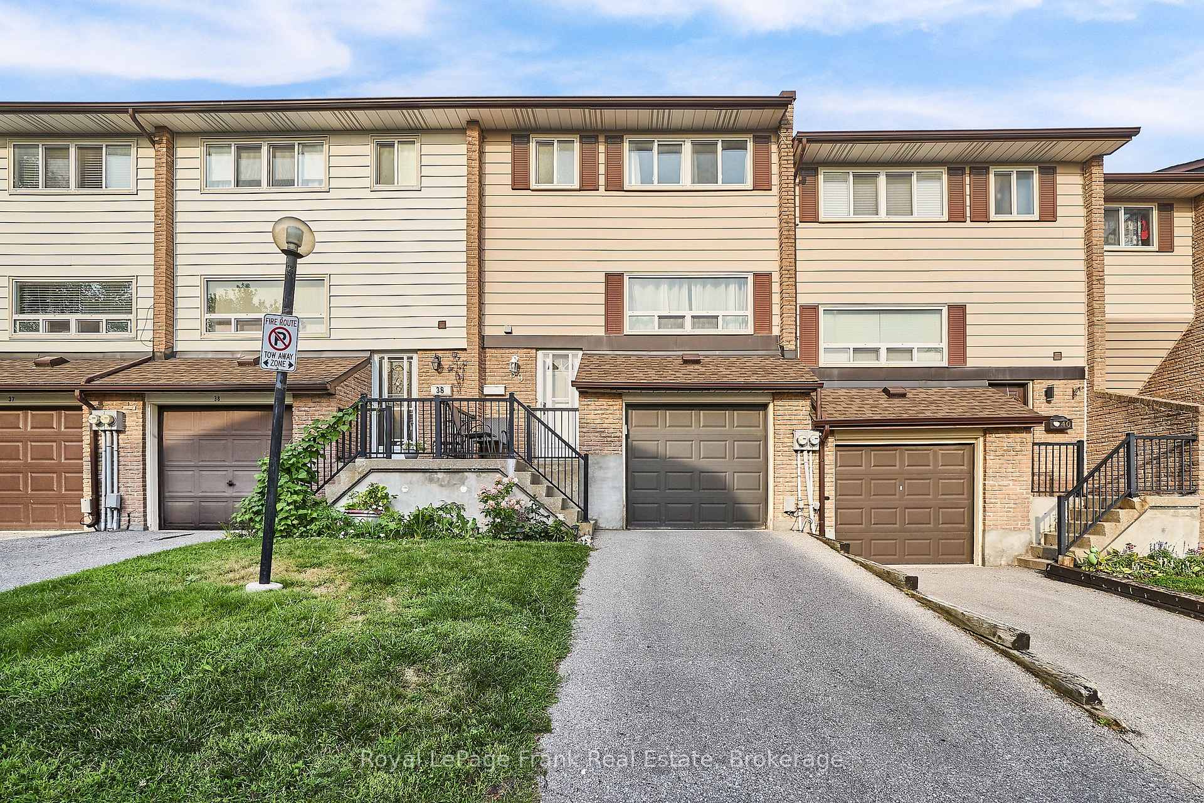
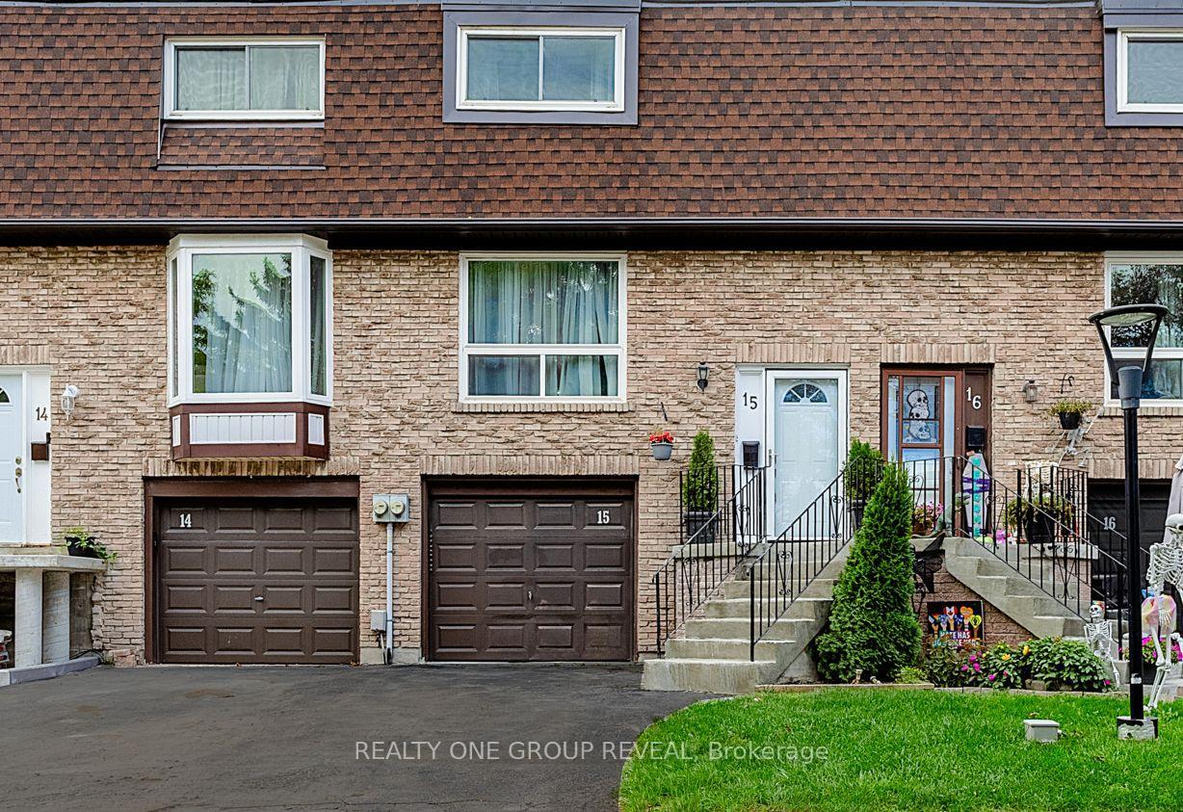
2500 Hill Rise Court 131
Windfields · Oshawa, ON L1L 0L2
Listing brokerage: RE/MAX PREMIER INC.
Asking price
$458,800
Key facts
- Condo THProperty type
- 3Bedrooms
- 3Bathrooms
- 1 spaceParking
- 1,300 sq ftLiving space
- Nov 7, 2026Listed
- 2 daysOn market
- E14160198MLS® number
About this home
This priced to sell 1315 sqft immaculate move in condition, freshly painted throughout unit with brand new quartz countertops in kitchen and 2 bathrooms will impress you the moment you enter. Situated on a quiet court with charm and elegance through out. Unique lay out having 3 bedrooms for guests, in laws or 2nd child. Maintenance Fee $397.04 includes snowplowing, garbage pick up, landscaping. Within minutes to the Durham Collage, University of Ontario Institute of Technology, hospital, highway 407 and Windfield Shopping Plaza. Immediate possession available or flexible. shows 10+++
Price history
- Listed$458,800
Location
2500 Hill Rise Court 131, Oshawa
Schools & transit
School locations and boards shown from open data. We do not publish rankings; any future scores will be sourced, dated and shown factually.
Nearby schools
- Waaban PSDurham DSB · Elementary · 234 m in a straight lineBoundary data unavailable for this board — we don't guess catchment lines.
- Cedar Valley SSDurham DSB · Secondary · 714 m in a straight lineBoundary data unavailable for this board — we don't guess catchment lines.
- St Anne Catholic Elementary SchoolDurham CDSB · Elementary · 852 m in a straight lineBoundary data unavailable for this board — we don't guess catchment lines.
Nearby transit
Lines nearby: 52, 56, 302, 409, 419, 618, 901, 905, N2
- Simcoe St. N. @ Windfields Farm Dr.GO Transit · 282 m in a straight line · about 4 min walk (estimate) · 52, 56
- Simcoe Southbound @ Windfields FarmDurham Region Transit · 285 m in a straight line · about 4 min walk (estimate) · 302, 409, 419, 618, 901, 905, N2
- Windfields Farm Eastbound @ SteeplechaseDurham Region Transit · 319 m in a straight line · about 4 min walk (estimate) · 905
Sources
- Contains information licensed under the Open Government Licence – Ontario. Source: Ontario Ministry of Education.
- Data used in this product or service is provided with the permission of Metrolinx. Metrolinx makes no representations or warranties of any kind, express or implied, with respect to the Data and assumes no responsibility for the accuracy or currency of the data used in this product or service.
- Contains public sector information made available under The Regional Municipality of Durham's Open Data Licence.
- Contains information licensed under the Open Government Licence – The Corporation of the City of Oshawa.
MLS® #E14160198
Last updated Nov 7, 2026
MLS®, Multiple Listing Service®, and the associated logos are owned by The Canadian Real Estate Association (CREA)/the applicable board and identify the quality of services provided by real estate professionals who are members.
Listing data is provided under licence by the Toronto Regional Real Estate Board and is deemed reliable but not guaranteed accurate.