320 Kingsleigh Court
OM Old Milton · Milton, ON L9T 1X7
Listing brokerage: BLUE MARBLE REALTY INC.
Asking price
$1,999,786
Key facts
- DetachedProperty type
- 6Bedrooms
- 7Bathrooms
- 6 spacesParking
- 2,750 sq ftLiving space
- 50 ftLot frontage
- Oct 30, 2026Listed
- 9 daysOn market
- W14132930MLS® number
About this home
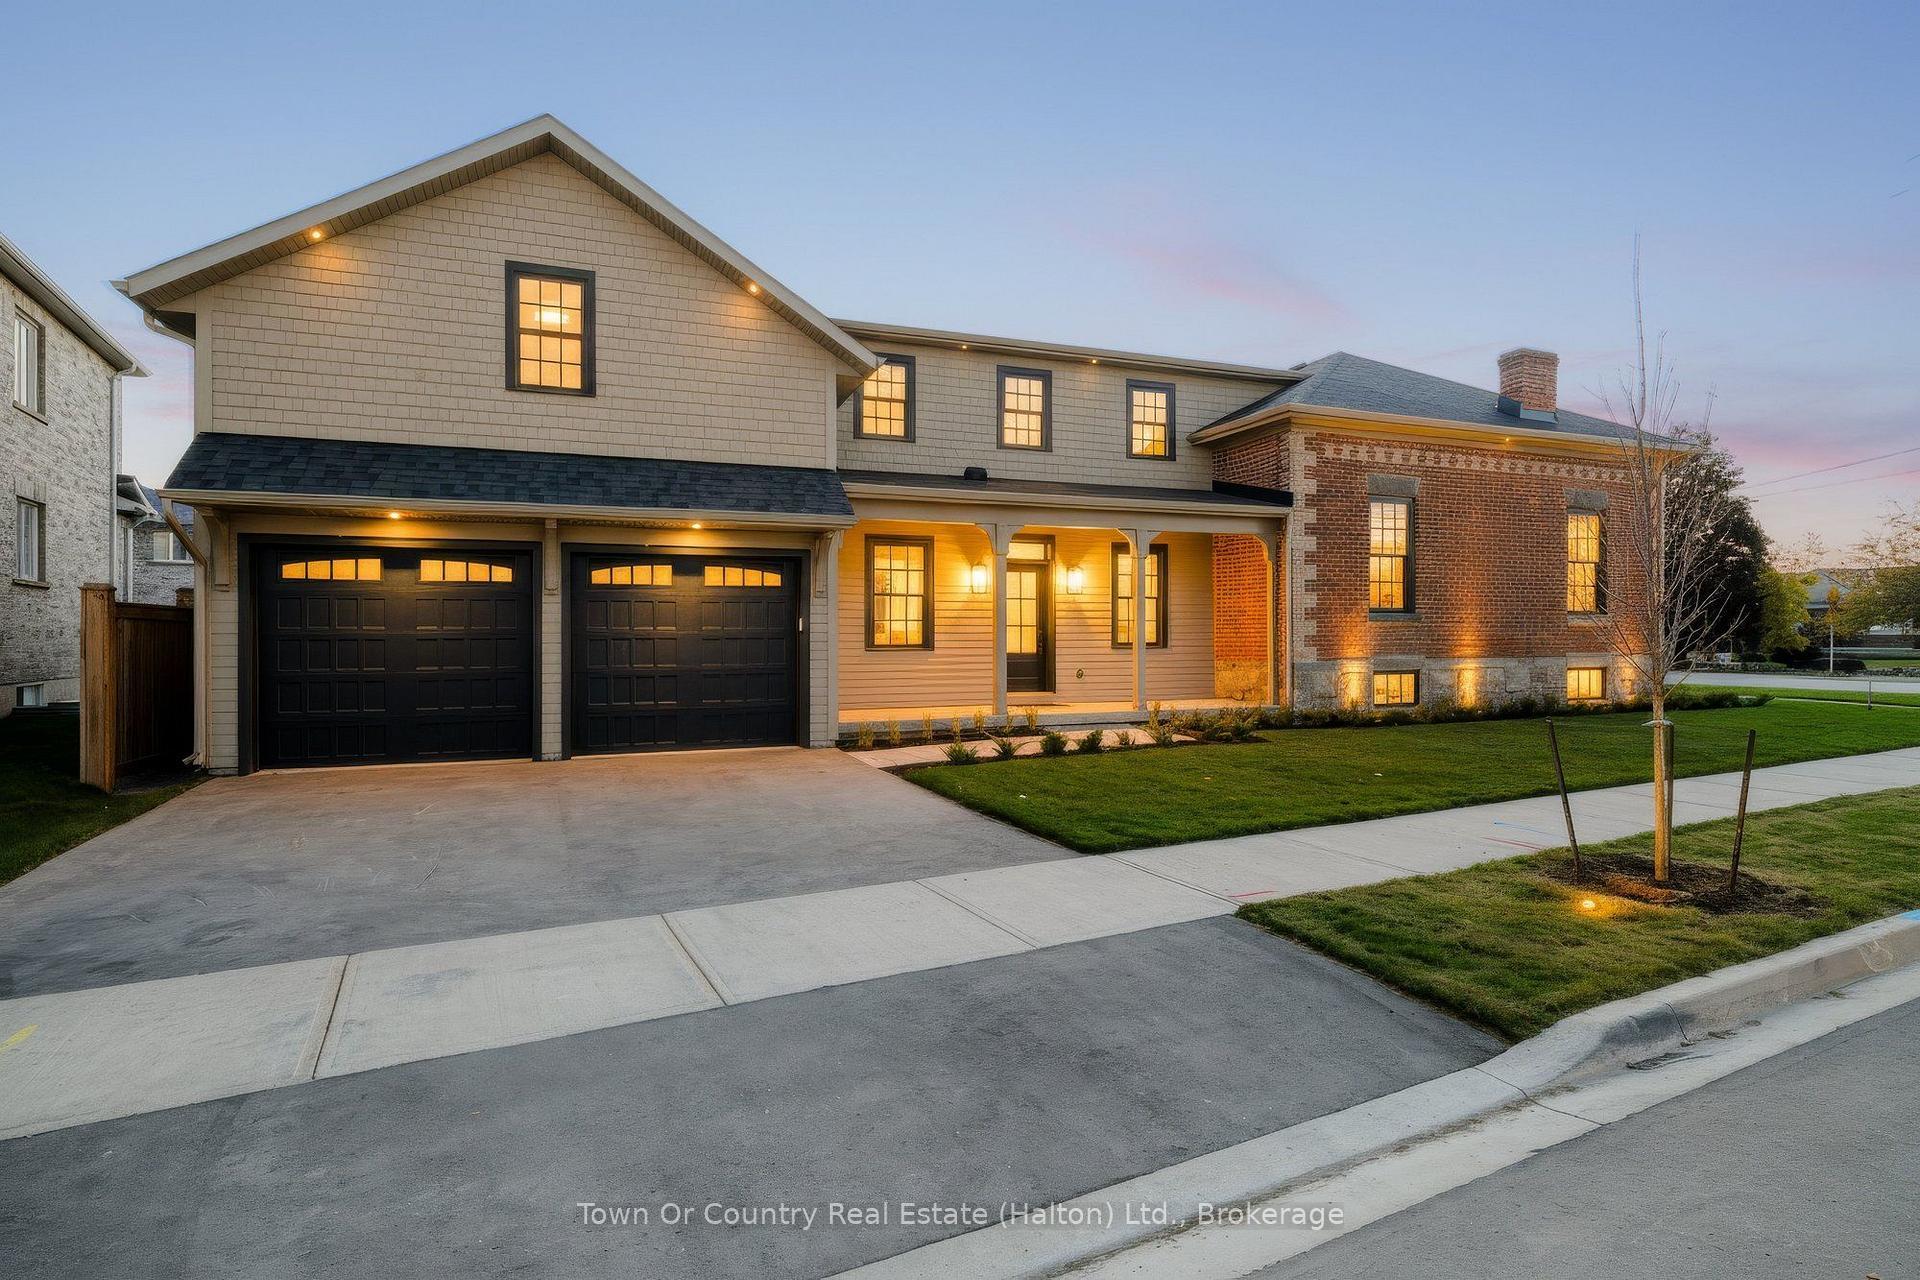
Welcome to this exceptional luxury home offering approximately 4000 sq. ft. of total living space on a premium 50 x 150 ft. lot with no homes behind. Surrounded by greenery, it offers cottage-like privacy in the city.The main floor features 10 ft. ceilings, while the second floor and legal basement apartment offer approximately 9 ft. ceilings. Hardwood flooring, 8 ft. solid modern doors, glass railings, illuminated see-through stairs, oversized windows and pot lights throughout create a bright, modern feel.The designer kitchen features a massive 6 x 4 ft. island, abundant storage, high-end quartz countertops and backsplash, Wi-Fi-enabled appliances, a gas cooktop and pot filler. The main floor also includes a private office/den, fireplace and media wall.Upstairs are four spacious bedrooms, each with a full ensuite, plus walk-in closets and a dedicated laundry area.The legal two-bedroom basement apartment includes a separate entrance, two washrooms, separate laundry, ample storage, large windows and a second kitchen with quartz finishes.Exterior features include interlocking, a courtyard, backyard patio, exterior and driveway lighting, insulated modern garage doors, EV charger rough-ins, security cameras and home automation readiness. Brand-new owned furnace, HRV, tankless water heater and air conditioner complete this impressive home.
Price history
- Listed$1,999,786
Location
320 Kingsleigh Court, Milton
Schools & transit
School locations and boards shown from open data. We do not publish rankings; any future scores will be sourced, dated and shown factually.
Nearby schools
- W I Dick Middle SchoolHalton DSB · Elementary · 162 m in a straight lineBoundary data unavailable for this board — we don't guess catchment lines.
- Holy Rosary (Milton) Catholic Elementary SchoolHalton CDSB · Elementary · 472 m in a straight lineBoundary data unavailable for this board — we don't guess catchment lines.
- Martin Street Public SchoolHalton DSB · Elementary · 510 m in a straight lineBoundary data unavailable for this board — we don't guess catchment lines.
Nearby transit
Lines nearby: GO Milton, 21, 22, 25, 27, 29, 48
- Regional Rd. 25 @ Hwy. 401 Park & RideGO Transit · 1.4 km in a straight line · about 17 min walk (estimate) · 22, 25, 29, 48
- Milton GOGO Transit · 1.8 km in a straight line · about 23 min walk (estimate) · GO Milton, 21, 22, 27
- Drew Centre @ Thompson Rd. S.GO Transit · 2.1 km in a straight line · about 26 min walk (estimate) · 21, 22, 27
Estimated commute
- Downtown Mississauga (Square One)~84 minestimate
- Toronto Pearson Airport~106 minestimate
How is the commute estimated?
Estimate only. A coarse model from straight-line distance and an average transit speed — not a live routed trip. Actual times vary with schedules, transfers and traffic.
Sources
- Contains information licensed under the Open Government Licence – Ontario. Source: Ontario Ministry of Education.
- Data used in this product or service is provided with the permission of Metrolinx. Metrolinx makes no representations or warranties of any kind, express or implied, with respect to the Data and assumes no responsibility for the accuracy or currency of the data used in this product or service.
MLS® #W14132930
Last updated Oct 30, 2026
MLS®, Multiple Listing Service®, and the associated logos are owned by The Canadian Real Estate Association (CREA)/the applicable board and identify the quality of services provided by real estate professionals who are members.
Listing data is provided under licence by the Toronto Regional Real Estate Board and is deemed reliable but not guaranteed accurate.