7053 Appleby Line
Rural Milton West · Milton, ON L9T 2Y1
Listing brokerage: Royal LePage Meadowtowne Realty Inc., Brokerage
Asking price
$1,899,900
Key facts
- DetachedProperty type
- 5Bedrooms
- 4Bathrooms
- 8 spacesParking
- 3,250 sq ftLiving space
- 206.8 ftLot frontage
- Oct 28, 2026Listed
- 11 daysOn market
- W14124398MLS® number
About this home
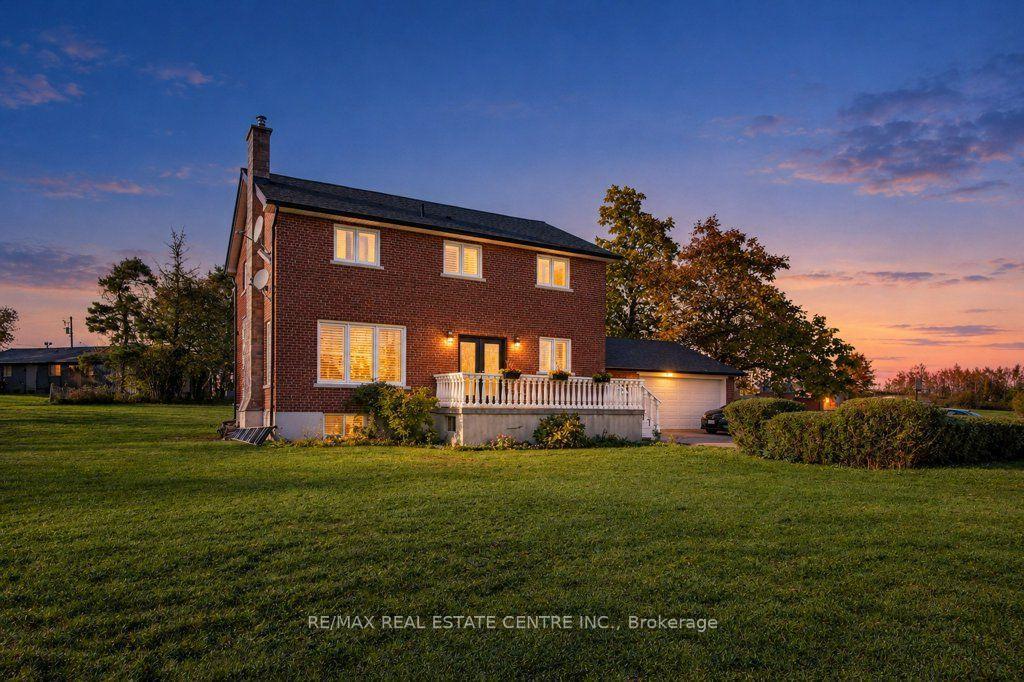
Presenting 7053 Appleby Line - Set on almost one acre with beautiful countryside views, this 2-storey home offers a unique blend of space, privacy, and flexibility, with the rare benefit of town water. Located just minutes from Rattlesnake Point and Milton amenities, the property features a salt water inground pool and hot tub, while a circular driveway provides parking for 6+ vehicles and leads to an attached 2.5-car garage. The main floor offers a comfortable layout with a kitchen, dining room, living room, family room, laundry room, and a 3-piece bathroom, ideally located for easy access from the pool and hot tub. A full in-law suite is also located on this level, complete with its own separate front and rear entrances, full eat-in kitchen, living room, bedroom, and 5-piece bathroom. Upstairs, three bedrooms include a spacious primary bedroom with a large walk-in closet and access to the 5-piece bathroom. Originally designed as two separate bathrooms, the space could be converted back if desired. California shutters and hardwood flooring add to the appeal of the second level. The finished basement provides plenty of additional living space with a recreation room and bar, bedroom, den, wine room, gym, and 2-piece bathroom. Additional features include two separate geothermal systems (2011 and 2024), a Marathon water heater with lifetime warranty, new main septic line (2026), backup generator, and fully monitored security by Telus. With its generous lot, countryside setting, salt water pool and hot tub, extensive parking, and versatile living space, 7053 Appleby Line offers plenty of room to enjoy both inside and out.
Price history
- Listed$1,899,900
Location
7053 Appleby Line, Milton
Schools & transit
School locations and boards shown from open data. We do not publish rankings; any future scores will be sourced, dated and shown factually.
Nearby schools
- Lumen Christi Catholic Elementary SchoolHalton CDSB · Elementary · 3.2 km in a straight lineBoundary data unavailable for this board — we don't guess catchment lines.
- P. L. Robertson Public SchoolHalton DSB · Elementary · 3.6 km in a straight lineBoundary data unavailable for this board — we don't guess catchment lines.
- St. Josephine Bakhita Catholic Elementary SchoolHalton CDSB · Elementary · 3.6 km in a straight lineBoundary data unavailable for this board — we don't guess catchment lines.
Nearby transit
Lines nearby: GO Milton, 21, 22, 25, 27, 29, 48
- Regional Rd. 25 @ Hwy. 401 Park & RideGO Transit · 6.5 km in a straight line · about 81 min walk (estimate) · 22, 25, 29, 48
- Milton GOGO Transit · 6.9 km in a straight line · about 86 min walk (estimate) · GO Milton, 21, 22, 27
- Derry Rd. @ Thompson Rd. S.GO Transit · 7.0 km in a straight line · about 87 min walk (estimate) · 21, 22, 27
Estimated commute
- Downtown Mississauga (Square One)~98 minestimate
How is the commute estimated?
Estimate only. A coarse model from straight-line distance and an average transit speed — not a live routed trip. Actual times vary with schedules, transfers and traffic.
Sources
- Contains information licensed under the Open Government Licence – Ontario. Source: Ontario Ministry of Education.
- Data used in this product or service is provided with the permission of Metrolinx. Metrolinx makes no representations or warranties of any kind, express or implied, with respect to the Data and assumes no responsibility for the accuracy or currency of the data used in this product or service.
MLS® #W14124398
Last updated Oct 28, 2026
MLS®, Multiple Listing Service®, and the associated logos are owned by The Canadian Real Estate Association (CREA)/the applicable board and identify the quality of services provided by real estate professionals who are members.
Listing data is provided under licence by the Toronto Regional Real Estate Board and is deemed reliable but not guaranteed accurate.