1217 Fourth Line
BE Beaty · Milton, ON L9E 1X9
Listing brokerage: Town Or Country Real Estate (Halton) Ltd., Brokerage
Asking price
$1,999,900
Key facts
- DetachedProperty type
- 4Bedrooms
- 3Bathrooms
- 4 spacesParking
- 4,250 sq ftLiving space
- 63 ftLot frontage
- Oct 29, 2026Listed
- 10 daysOn market
- W14129558MLS® number
About this home
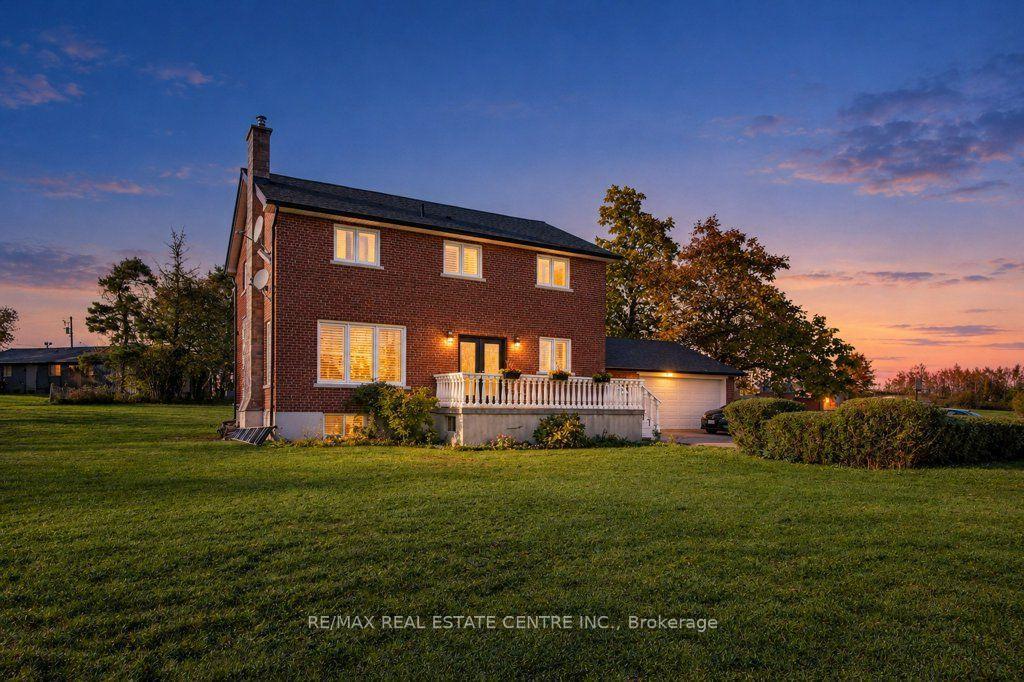
An Extraordinary Statement of Character, Luxury & Craftsmanship. Welcome to this magnificent 4000sqft home, where timeless architectural charm meets uncompromising modern luxury. Professionally rehabilitated and extensively renovated, this exceptional 4-bedroom, 2.5-bath Heritage home has been thoughtfully transformed from top to bottom, including a spectacular large-scale addition. At the heart of the home is a stunning open-concept farmhouse kitchen, showcasing premium stainless-steel appliances, quartz countertops, designer backsplash, full-height soft-close cabinetry, oversized island and a large separate pantry. Elegant principal rooms off of the kitchen in the original 1860 built section of the home feature soaring 9.5' ceilings, meticulously refinished original wood floors, and the original fireplaces, including an updated open flame gas fireplace in the family room. The addition side of the home features engineered hardwood flooring and carries designer lighting throughout a main level that also offers a home office, 2-pc bath, & private laundry room. The beautiful oak staircase takes you to an upper level where a luxurious primary retreat offers its own dressing room and spa-inspired 4-pc ensuite featuring a glass-enclosed shower, deep soaker tub, quartz double sink vanity, heated floors, & a private water closet. The upper level also offers an additional 3 large bedrooms and a second beautifully appointed 4-pc bath that boasts a tub-shower combo and a quartz counter double-sink vanity. Significant upgrades since 2023 include a new roof, furnace, A/C, plumbing, electrical, insulation, & premium Kolbe windows and doors that complete this remarkable transformation. A truly rare offering where historic character, architectural elegance and modern luxury perfectly blend together - call to book your private viewing today!
Price history
- Listed$1,999,900
Location
1217 Fourth Line, Milton
Schools & transit
School locations and boards shown from open data. We do not publish rankings; any future scores will be sourced, dated and shown factually.
Nearby schools
- Craig Kielburger Secondary SchoolHalton DSB · Secondary · 310 m in a straight lineBoundary data unavailable for this board — we don't guess catchment lines.
- ÉÉC Sainte-AnneCS catholique MonAvenir · Elementary · 470 m in a straight lineBoundary data unavailable for this board — we don't guess catchment lines.
- St. Kateri Tekakwitha Catholic Secondary Catholic SchoolHalton CDSB · Secondary · 1.1 km in a straight lineBoundary data unavailable for this board — we don't guess catchment lines.
Nearby transit
Lines nearby: 21, 22, 27
- Derry Rd. @ Sauve St.GO Transit · 1.9 km in a straight line · about 24 min walk (estimate) · 21, 22, 27
- Derry Rd. @ Fourth LineGO Transit · 1.9 km in a straight line · about 24 min walk (estimate) · 21, 22, 27
- Derry Rd. @ Trudeau Dr.GO Transit · 1.9 km in a straight line · about 24 min walk (estimate) · 21, 22, 27
Estimated commute
- Downtown Mississauga (Square One)~68 minestimate
- Toronto Pearson Airport~94 minestimate
How is the commute estimated?
Estimate only. A coarse model from straight-line distance and an average transit speed — not a live routed trip. Actual times vary with schedules, transfers and traffic.
Sources
- Contains information licensed under the Open Government Licence – Ontario. Source: Ontario Ministry of Education.
- Data used in this product or service is provided with the permission of Metrolinx. Metrolinx makes no representations or warranties of any kind, express or implied, with respect to the Data and assumes no responsibility for the accuracy or currency of the data used in this product or service.
MLS® #W14129558
Last updated Nov 6, 2026
MLS®, Multiple Listing Service®, and the associated logos are owned by The Canadian Real Estate Association (CREA)/the applicable board and identify the quality of services provided by real estate professionals who are members.
Listing data is provided under licence by the Toronto Regional Real Estate Board and is deemed reliable but not guaranteed accurate.