8550 Appleby Line
Rural Milton West · Milton, ON L0P 1B0
Listing brokerage: Royal LePage Meadowtowne Realty Inc., Brokerage
Asking price
$2,199,500
Key facts
- DetachedProperty type
- 4Bedrooms
- 4Bathrooms
- 12 spacesParking
- 2,750 sq ftLiving space
- 377.6 ftLot frontage
- Oct 19, 2026Listed
- 20 daysOn market
- W14095570MLS® number
About this home
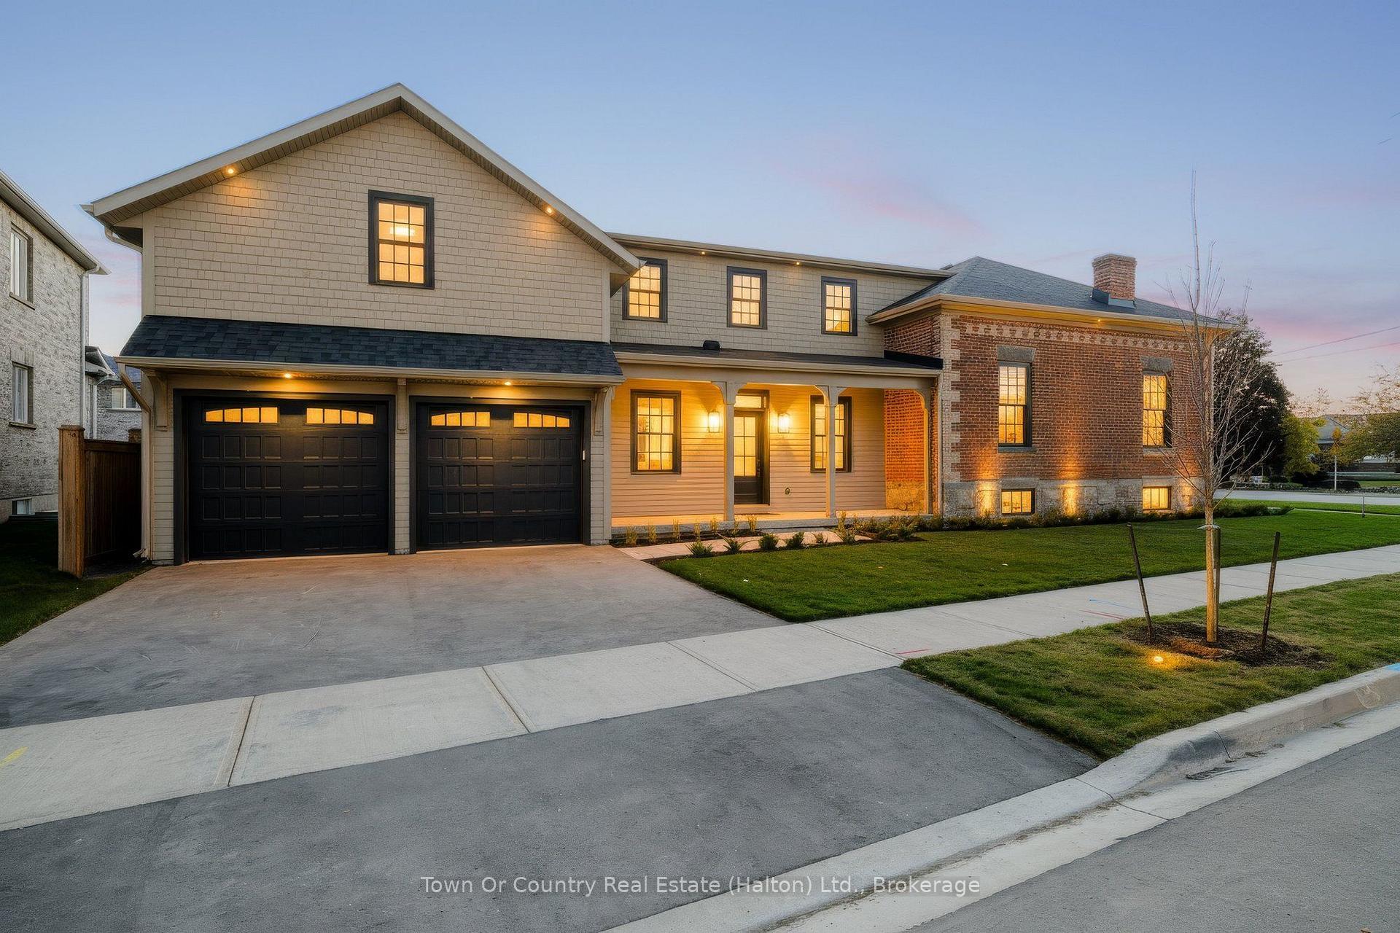
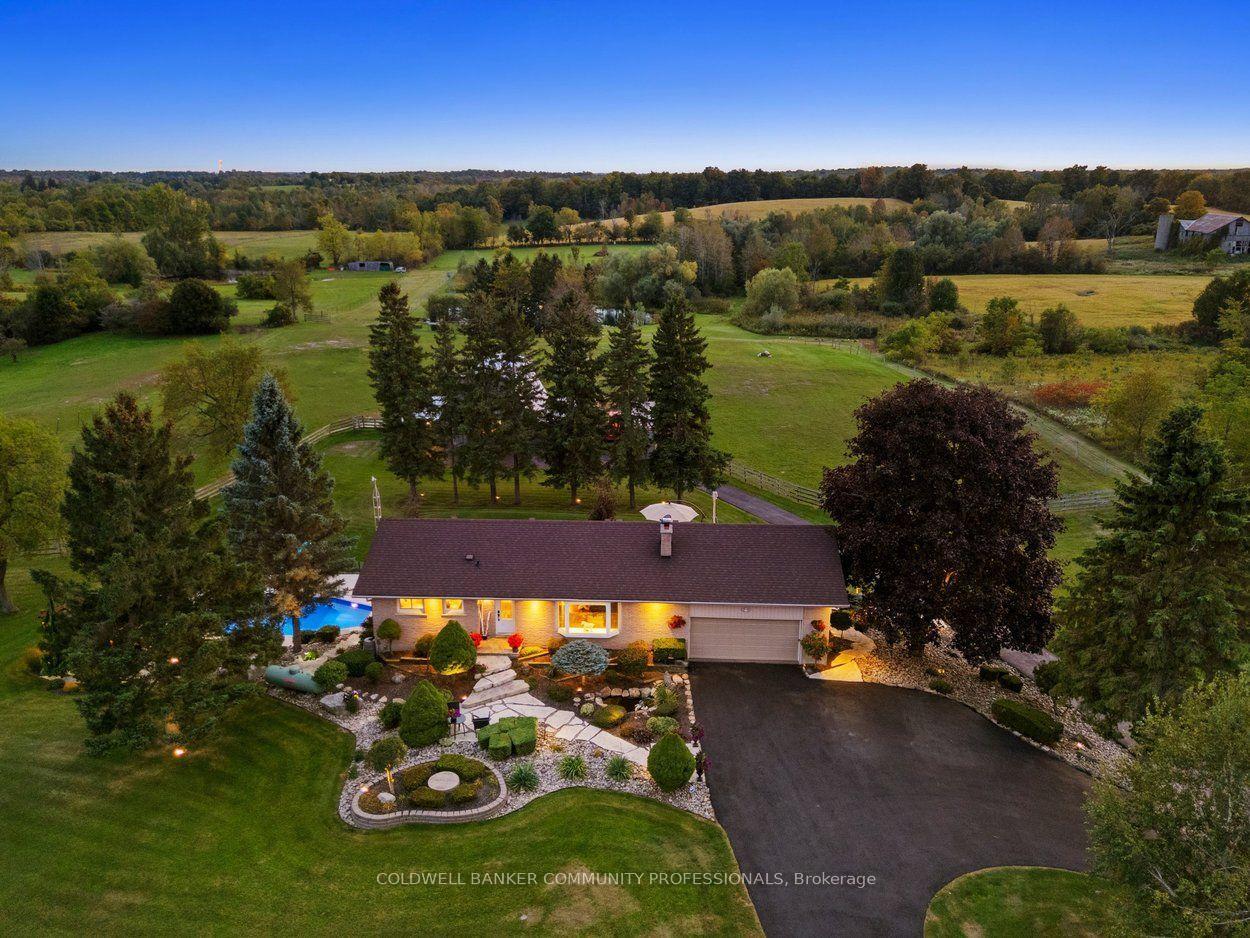
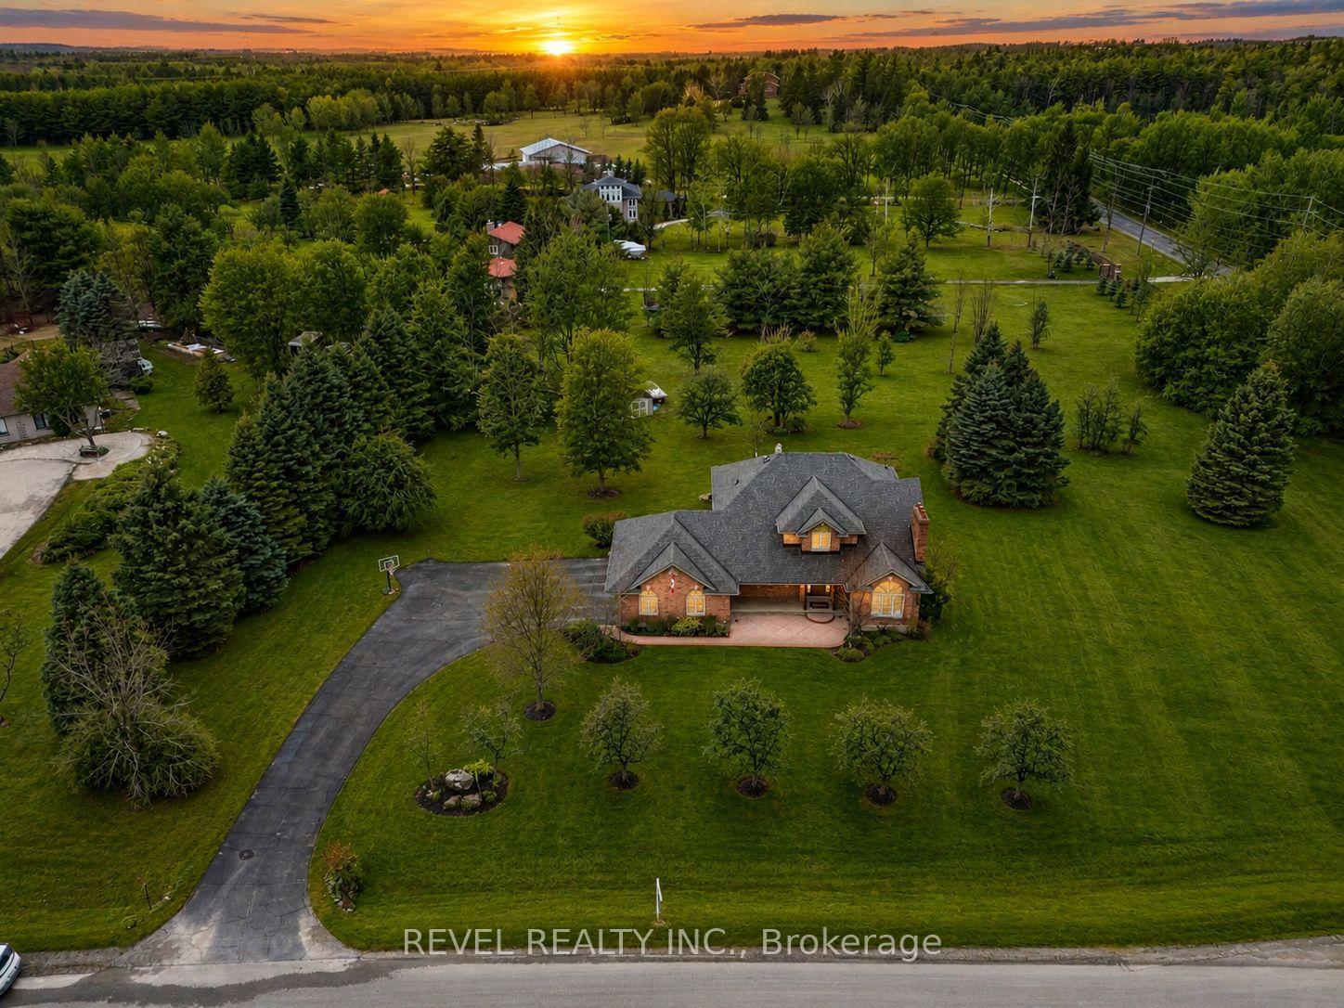
Prepare to fall in love with this beautiful, custom-built Victorian reproduction home, perfectly situated on just over 4 acres of serene paradise. Combining timeless architectural charm with state-of-the-art modern comforts, this estate offers the ultimate country lifestyle without sacrificing convenience. From the moment you arrive, the wonderful wrap-around porch welcomes you, offering the perfect viewpoint to take in your private pond with peaceful fountain. Stroll down to the floating dock. A perfect spot to sip your morning coffee, watch the birds come and go, or catch the spectacular sunsets. Step inside to find a bright, open-concept layout with gleaming hardwood floors throughout. The heart of the home is the beautiful kitchen, which flows effortlessly into the family room. Here, a cozy wood fireplace serves as the centerpiece for warm family gatherings. The wonderful screened-in porch provides panoramic views of the sprawling rear yard, destined to become your absolute favourite room in the house, rain or shine. Follow the oak staircase to find 4 generous bedrooms, each boasting its own walk-in closet. The primary suite is a true sanctuary, featuring a large ensuite and walk out to a private balcony that offers breathtaking elevated views of the property. Enjoy your-round comfort and low utility bills with the premium eco-friendly geothermal heating & cooling system. A separate 2-car garage features a heated workshop. Above, a large loft space awaits your finishing touches. Perfect for a home office, gym, or guest suite. Nestled within the beautiful Niagara Escarpment and highly sought-after Brookville School District, this property offers an ideal setting for a growing family. Enjoy the peace of rural living while staying incredibly connected. You are just minutes from the amenities of Milton, with easy highway access to Toronto and Pearson International Airport. Don't miss this rare opportunity to own a custom-built masterpiece. Your dream home awaits!
Price history
- Listed$2,199,500
Location
8550 Appleby Line, Milton
Schools & transit
School locations and boards shown from open data. We do not publish rankings; any future scores will be sourced, dated and shown factually.
Nearby schools
- Ilm AcademyPrivate · Elementary · 4.7 km in a straight lineBoundary data unavailable for this board — we don't guess catchment lines.
- Martin Street Public SchoolHalton DSB · Elementary · 5.4 km in a straight lineBoundary data unavailable for this board — we don't guess catchment lines.
- Escarpment View Public SchoolHalton DSB · Elementary · 5.6 km in a straight lineBoundary data unavailable for this board — we don't guess catchment lines.
Nearby transit
Lines nearby: GO Milton, 21, 22, 25, 27, 29, 48
- Regional Rd. 25 @ Hwy. 401 Park & RideGO Transit · 4.9 km in a straight line · about 62 min walk (estimate) · 22, 25, 29, 48
- Milton GOGO Transit · 7.3 km in a straight line · about 91 min walk (estimate) · GO Milton, 21, 22, 27
- Drew Centre @ Thompson Rd. S.GO Transit · 7.6 km in a straight line · about 95 min walk (estimate) · 21, 22, 27
Estimated commute
- Downtown Mississauga (Square One)~104 minestimate
How is the commute estimated?
Estimate only. A coarse model from straight-line distance and an average transit speed — not a live routed trip. Actual times vary with schedules, transfers and traffic.
Sources
- Contains information licensed under the Open Government Licence – Ontario. Source: Ontario Ministry of Education.
- Data used in this product or service is provided with the permission of Metrolinx. Metrolinx makes no representations or warranties of any kind, express or implied, with respect to the Data and assumes no responsibility for the accuracy or currency of the data used in this product or service.
MLS® #W14095570
Last updated Oct 31, 2026
MLS®, Multiple Listing Service®, and the associated logos are owned by The Canadian Real Estate Association (CREA)/the applicable board and identify the quality of services provided by real estate professionals who are members.
Listing data is provided under licence by the Toronto Regional Real Estate Board and is deemed reliable but not guaranteed accurate.