12216 Sixth Line
NA Rural Nassagaweya · Milton, ON L7J 2L7
Listing brokerage: COLDWELL BANKER COMMUNITY PROFESSIONALS
Asking price
$2,300,000
Key facts
- DetachedProperty type
- 3Bedrooms
- 2Bathrooms
- 10 spacesParking
- 1,750 sq ftLiving space
- 302.06 ftLot frontage
- Sep 30, 2026Listed
- 39 daysOn market
- W13845536MLS® number
About this home
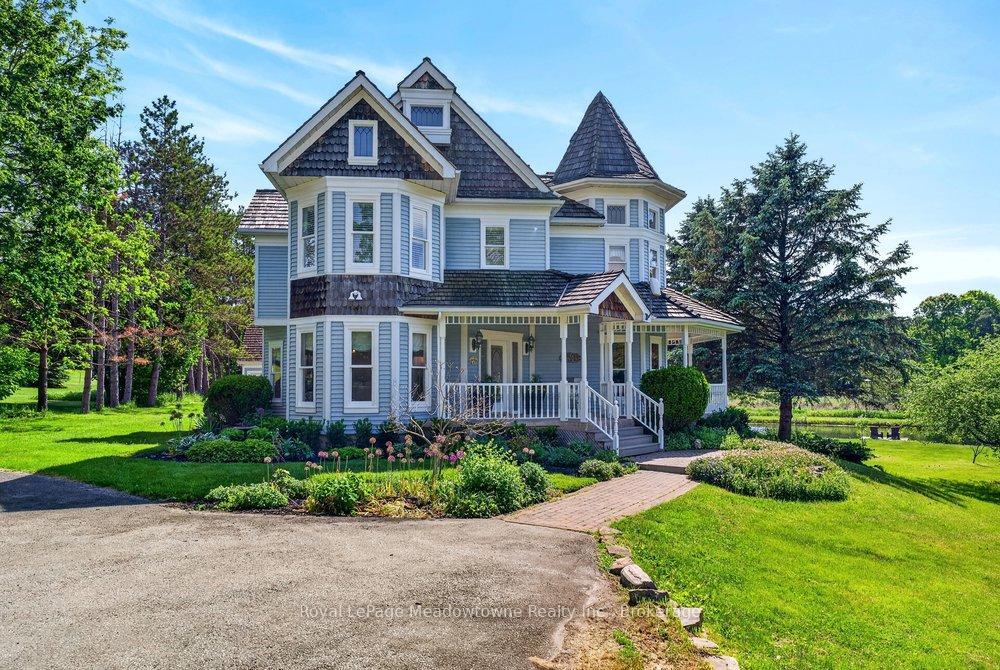
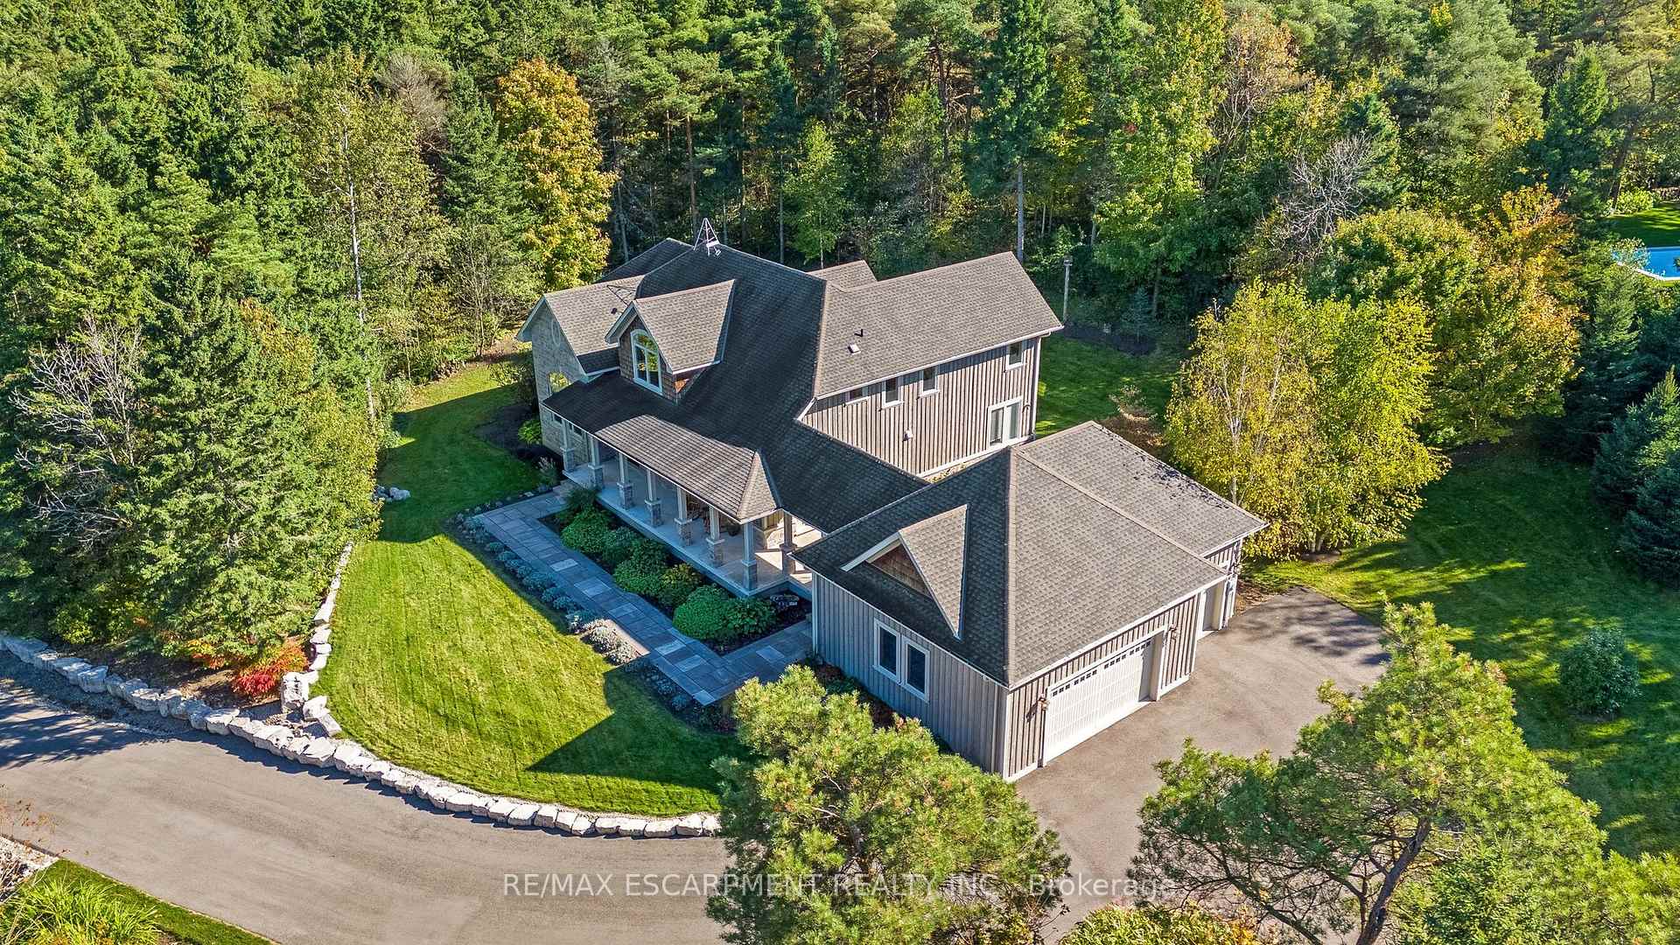
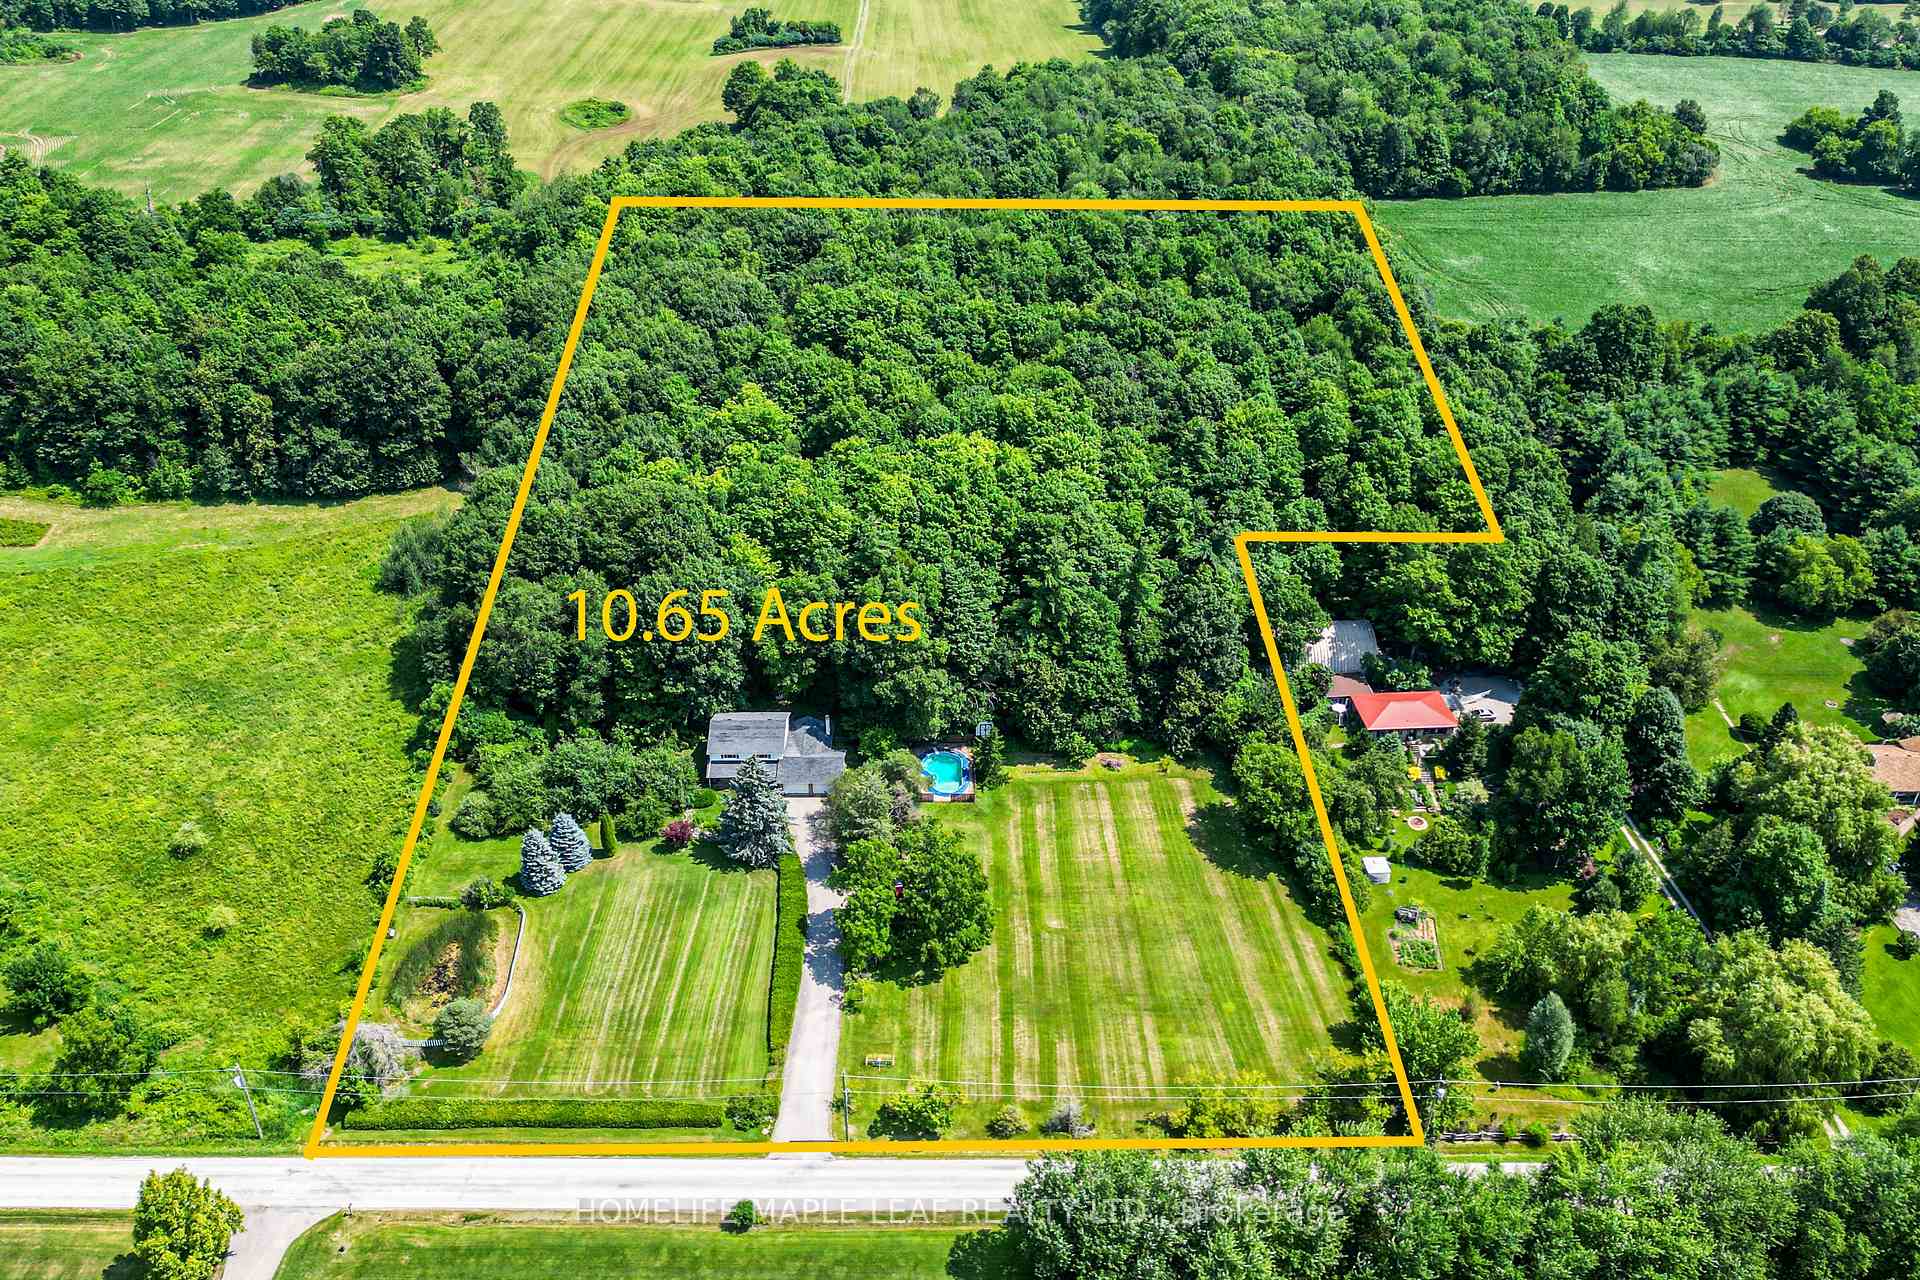
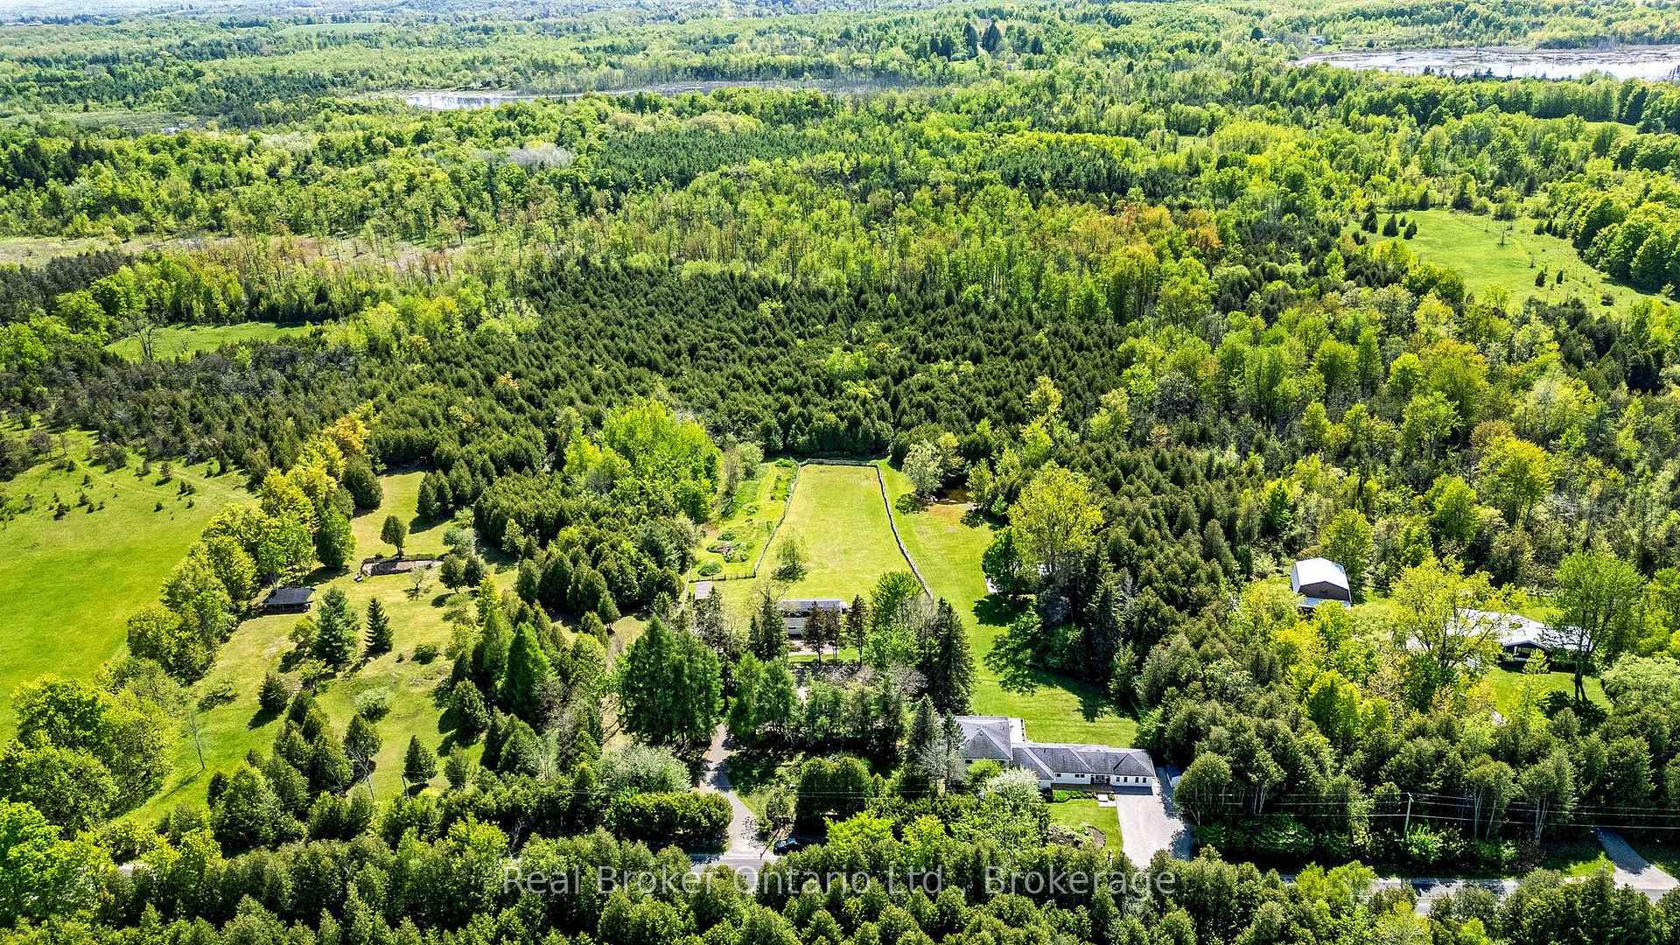
Welcome to 12216 Sixth Line Nassagaweya, 15.66 acres of remarkable countryside where the land tells the story. Rolling acreage, a creek, mature trees and a natural drumlin combine to create a setting that is beautiful, functional and incredibly well maintained. At the heart of the property is a spring-fed pond, professionally treated and complete with a fountain, a windmill and a private beach of imported golf course sand. A rustic log cabin with hydro sits nearby, the perfect backdrop for summer afternoons, bonfires and weekends outdoors. For those seeking a hobby or equestrian farm, the property features a 5-stall barn with hydro and water, multiple fenced paddocks, a powered shipping container and a garden with its own dedicated water line. The rear acreage is currently farmed, helping the property qualify for farm tax rates, with 2026 taxes of just $3,661.70. Closer to the home, the property transforms into a private oasis. A solar-heated pool is surrounded by composite decking and glass infinity railings, while a pergola with retractable shade and expansive multi-level decking create an incredible space for entertaining. Armour stone, flagstone walkways, landscape lighting and established gardens frame the grounds, and a circular paved driveway makes for an impressive arrival. The 3-bedroom bungalow offers nearly 2,700 sq ft of finished living space, including 1,670 sq ft above grade and a walkout lower level. Highlights include a custom kitchen with granite counters, a four-season sunroom overlooking the paddocks, multiple walkouts and heated floors in both baths, the family room and lower-level primary suite. A whole-home generator, fibre internet, drilled well and heated garage add everyday comfort. Cared for by the same owners for over 30 years, it shows in every detail. Whether the dream is horses, recreation, entertaining or simply room to roam, this is a rare offering, just minutes from Acton with Milton, Guelph and Highway 401 within easy reach.
Price history
- Listed$2,300,000
Location
12216 Sixth Line, Milton
Schools & transit
School locations and boards shown from open data. We do not publish rankings; any future scores will be sourced, dated and shown factually.
Nearby schools
- Brookville Public SchoolHalton DSB · Elementary · 5.0 km in a straight lineBoundary data unavailable for this board — we don't guess catchment lines.
- St. Joseph (Acton) Catholic Elementary SchoolHalton CDSB · Elementary · 5.2 km in a straight lineBoundary data unavailable for this board — we don't guess catchment lines.
- Robert Little Public SchoolHalton DSB · Elementary · 6.2 km in a straight lineBoundary data unavailable for this board — we don't guess catchment lines.
Nearby transit
Lines nearby: 31, 33
- Main St. N. @ Mill St. E.GO Transit · 5.8 km in a straight line · about 73 min walk (estimate) · 31, 33
- Main St. @ Mill St. E.GO Transit · 5.8 km in a straight line · about 73 min walk (estimate) · 31, 33
- Mill St. E. @ Elgin St. S.GO Transit · 6.0 km in a straight line · about 75 min walk (estimate) · 31, 33
Estimated commute
- Downtown Mississauga (Square One)~120 minestimate
How is the commute estimated?
Estimate only. A coarse model from straight-line distance and an average transit speed — not a live routed trip. Actual times vary with schedules, transfers and traffic.
Sources
- Contains information licensed under the Open Government Licence – Ontario. Source: Ontario Ministry of Education.
- Data used in this product or service is provided with the permission of Metrolinx. Metrolinx makes no representations or warranties of any kind, express or implied, with respect to the Data and assumes no responsibility for the accuracy or currency of the data used in this product or service.
- Adapted from Statistics Canada, National Address Register, 2024-05-11. This does not constitute an endorsement by Statistics Canada of this product.
MLS® #W13845536
Last updated Oct 28, 2026
MLS®, Multiple Listing Service®, and the associated logos are owned by The Canadian Real Estate Association (CREA)/the applicable board and identify the quality of services provided by real estate professionals who are members.
Listing data is provided under licence by the Toronto Regional Real Estate Board and is deemed reliable but not guaranteed accurate.