11170 Fifth Line
NA Rural Nassagaweya · Milton, ON N0B 2K0
Listing brokerage: Real Broker Ontario Ltd.
Asking price
$2,295,000
Key facts
- DetachedProperty type
- 5Bedrooms
- 3Bathrooms
- 20 spacesParking
- 4,250 sq ftLiving space
- 300.45 ftLot frontage
- Sep 23, 2026Listed
- 46 daysOn market
- W13818880MLS® number
About this home
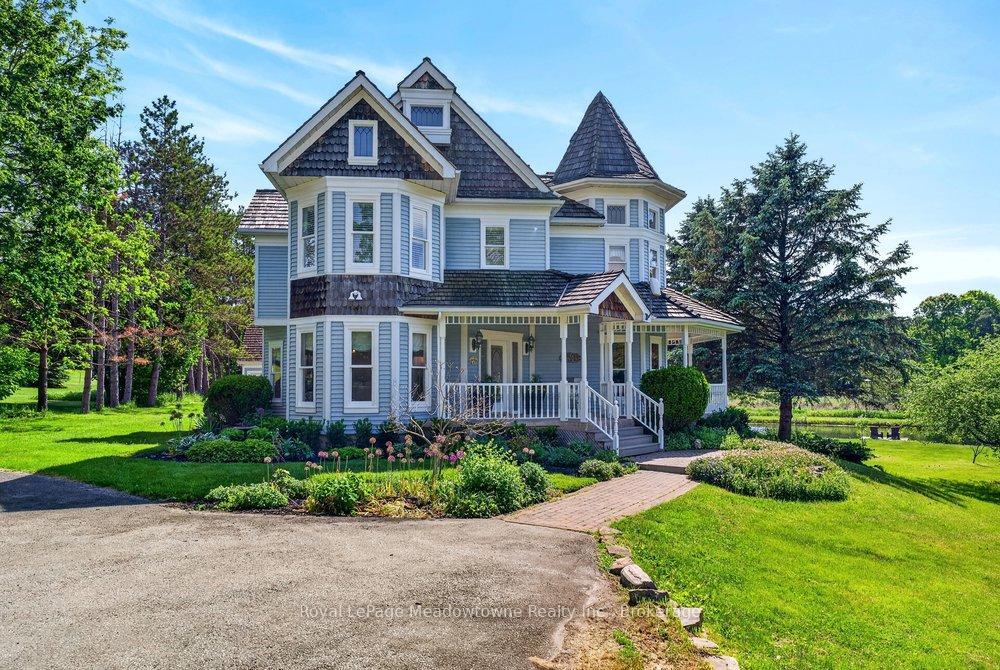
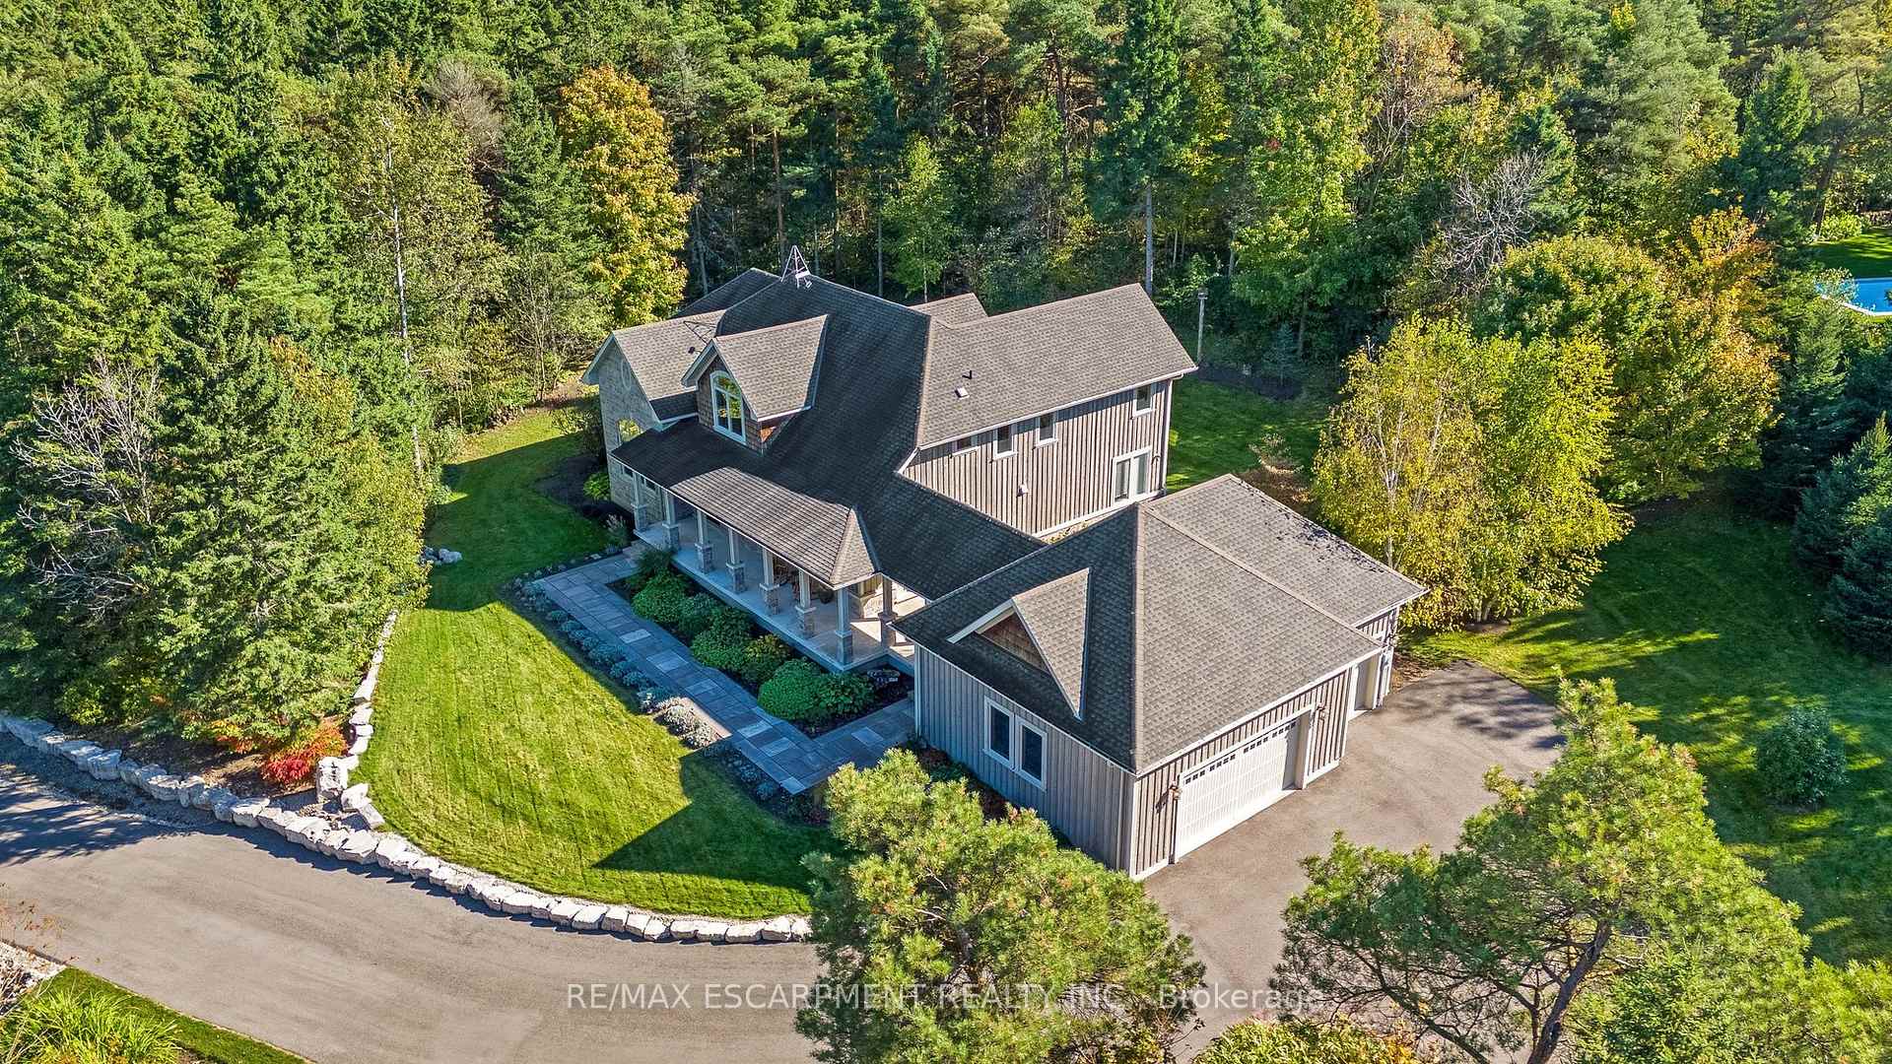
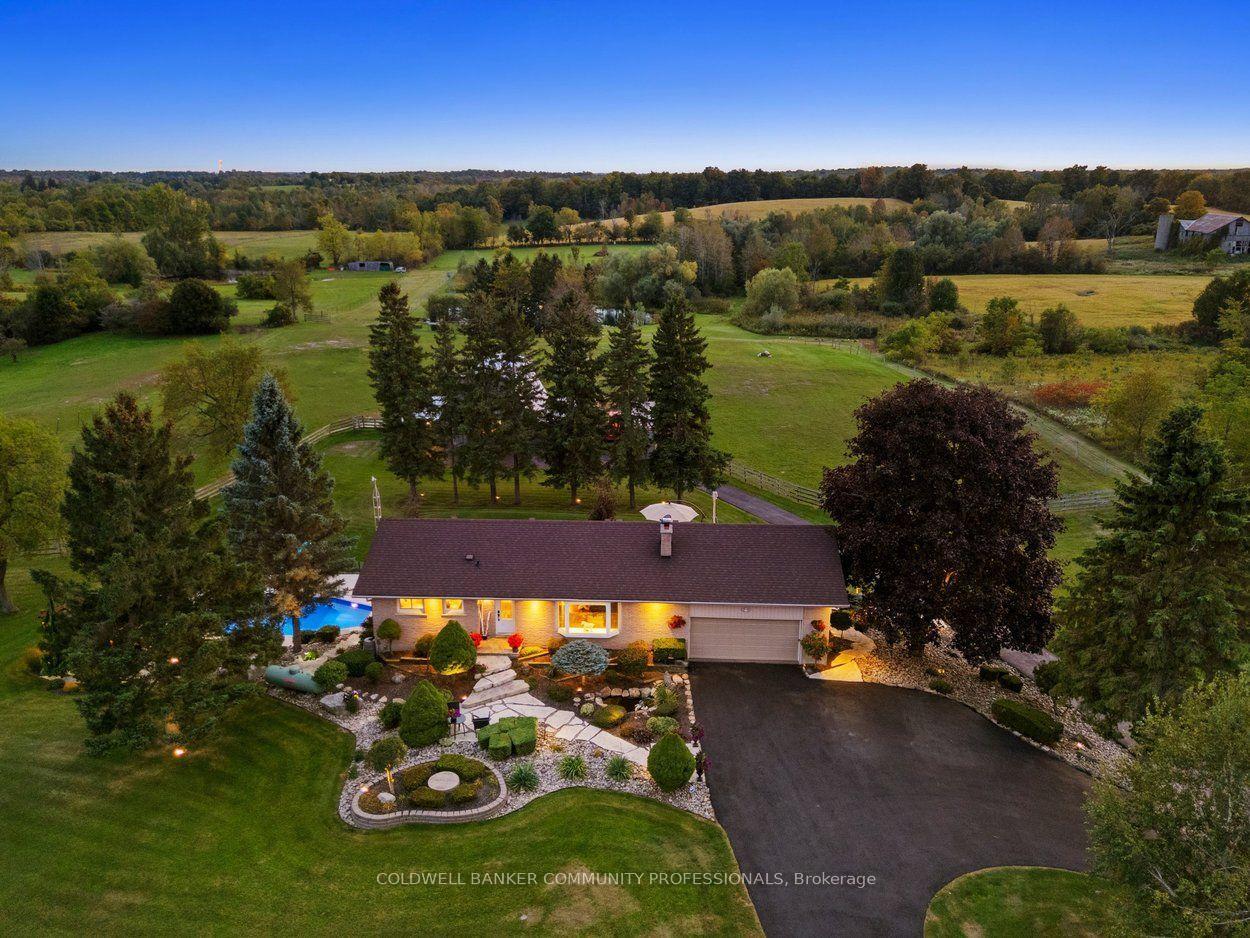
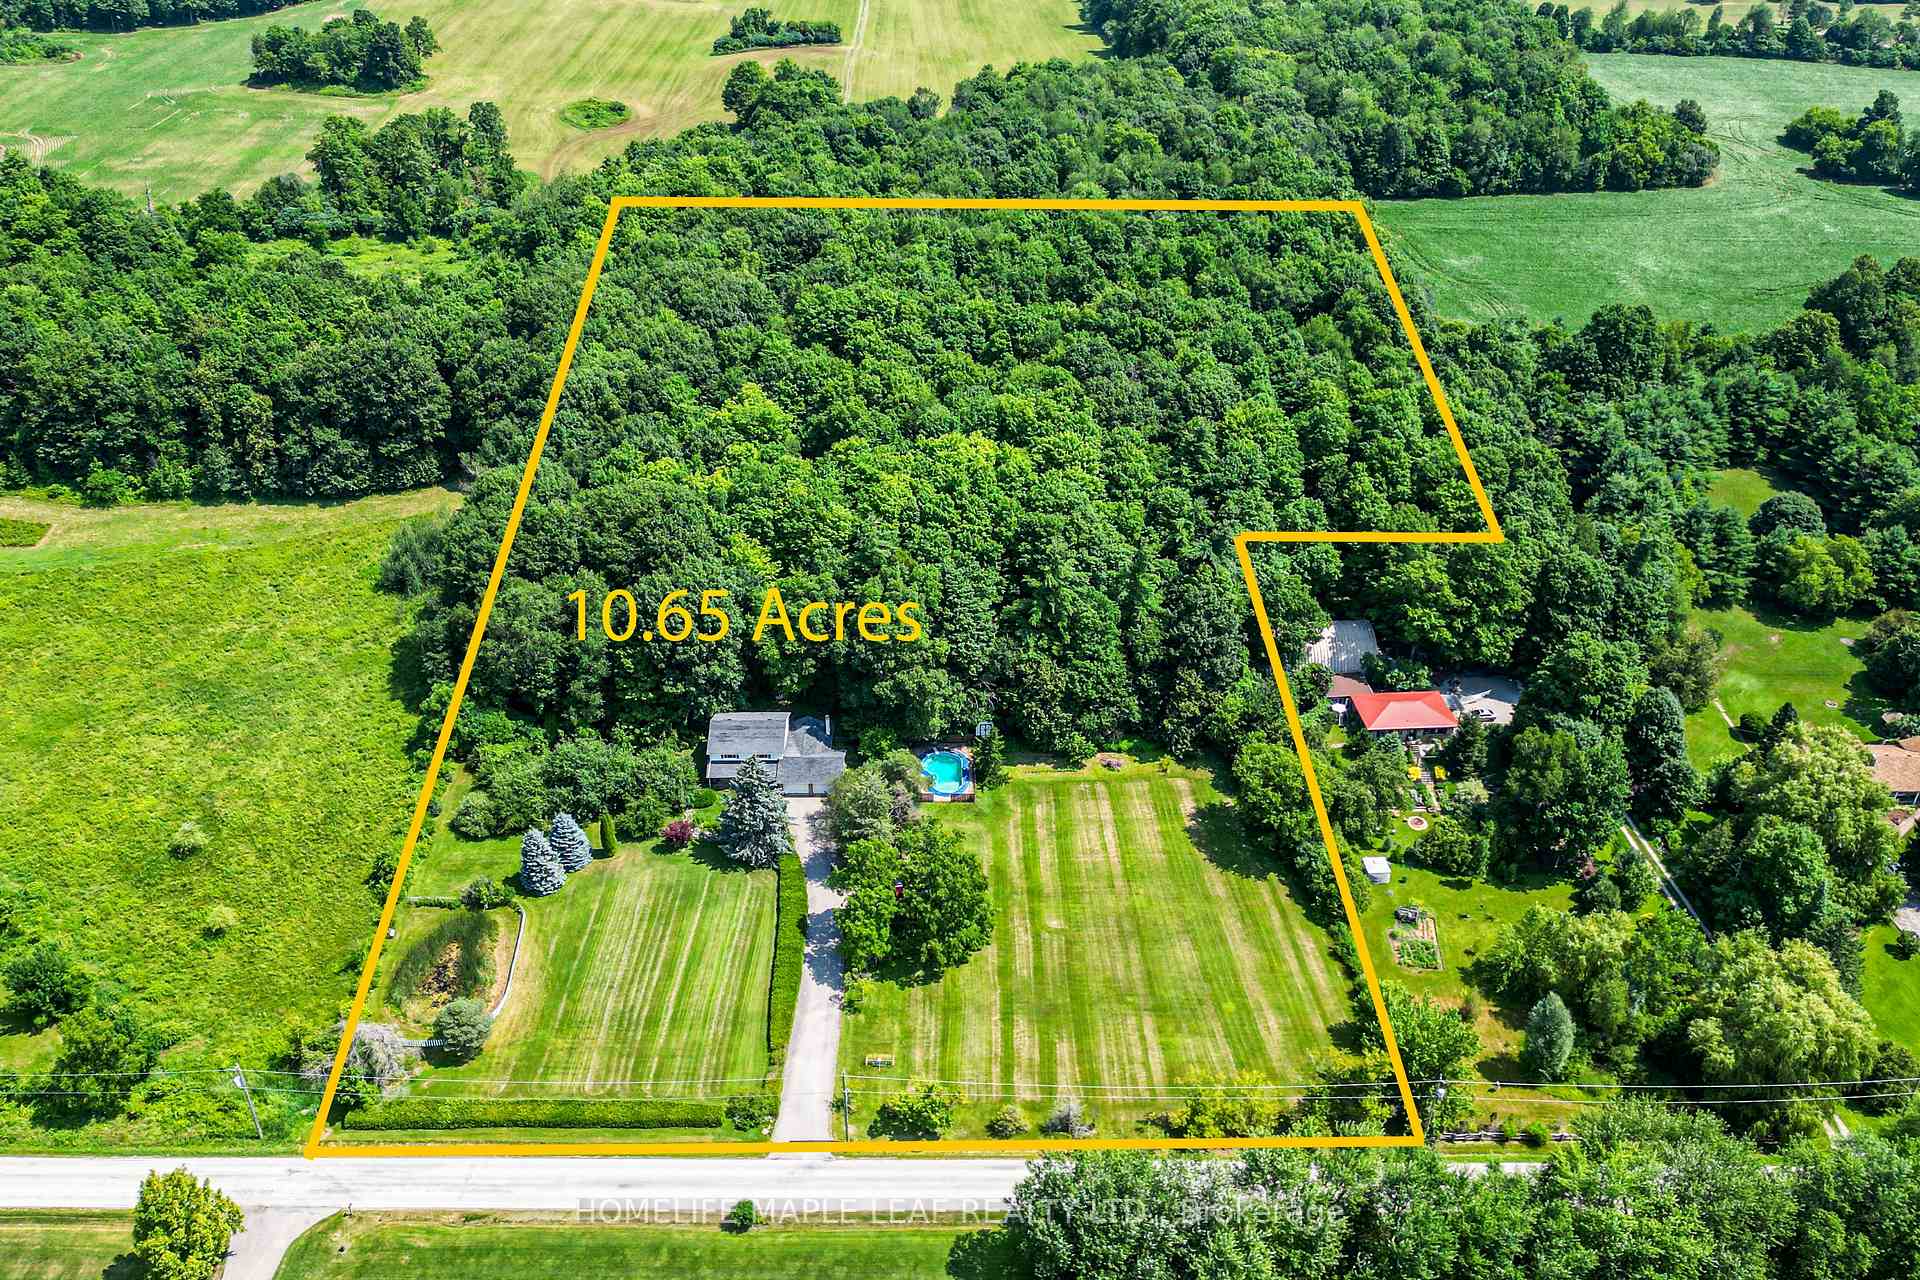
Discover a rare opportunity to own a fully equipped 10-acre rural estate designed for multigenerational living, hobby farming, equestrian use & luxury country living. Offering unmatched privacy, versatility & lifestyle amenities, this exceptional property blends functionality w/resort-style outdoor living just minutes from key amenities & commuter routes. The impressive 4,100 sq ft side-split residence is ideal for large or extended families, featuring 5 bdrms, 3 full baths, 2 full kitchens, home office & home theatre. The layout supports in-law suite potential & multigenerational living, w/2 main-floor bdrms each offering ensuite baths. The chef-inspired kitchen showcases 10' vaulted ceilings, oversized island, w/i pantry & abundant natural light, creating a warm & functional gathering space. Designed for both comfort & entertaining, the home includes multiple walkouts to an expansive deck overlooking the property, ideal for indoor-outdoor living & hosting. The land is a true highlight; offering a private, fully developed outdoor lifestyle experience. Features include a professional beach volleyball court, ATV jump track, forest paintball bunkers, horse sand ring, hot tub, fire pit, & covered entertainment pavilion w/hydro. This property is built for recreation, gatherings, and year-round enjoyment. Equestrian and hobby farm buyers will appreciate the 5-stall horse barn, large quonset hut, drive shed & extensive storage options for equipment, vehicles, & recreational toys. A second driveway w/parking for 10+ vehicles provides excellent access for guests, trailers, or extended family use. Additional features include high-speed fibre optic internet, geothermal heating & cooling for energy efficiency, paved and regularly maintained road access, year-round usability, & a short, easy-maintenance driveway. This is a turnkey country estate, hobby farm & lifestyle property offering flexibility for families, outdoor enthusiasts & buyers seeking space to live, work & play.
Price history
- Listed$2,295,000
Location
11170 Fifth Line, Milton
Approximate area — we could only place this home to its postal area, so we don't pin an exact spot.
Schools & transit
School locations and boards shown from open data. We do not publish rankings; any future scores will be sourced, dated and shown factually.
Nearby schools
- Milton Christian SchoolPrivate · Elementary · 174 m in a straight lineBoundary data unavailable for this board — we don't guess catchment lines.
- Tarbiyah Elementary SchoolPrivate · Elementary · 294 m in a straight lineBoundary data unavailable for this board — we don't guess catchment lines.
- Suffah Academy of LearningPrivate · Elementary · 483 m in a straight lineBoundary data unavailable for this board — we don't guess catchment lines.
Nearby transit
Lines nearby: GO Milton, 21, 22, 27
- Milton GOGO Transit · 1.0 km in a straight line · about 13 min walk (estimate) · GO Milton, 21, 22, 27
- Drew Centre @ Thompson Rd. S.GO Transit · 1.3 km in a straight line · about 16 min walk (estimate) · 21, 22, 27
- Thompson Rd. S. @ Childs Dr.GO Transit · 1.4 km in a straight line · about 18 min walk (estimate) · 21, 22, 27
Estimated commute
- Downtown Mississauga (Square One)~81 minestimate
- Toronto Pearson Airport~104 minestimate
How is the commute estimated?
Estimate only. A coarse model from straight-line distance and an average transit speed — not a live routed trip. Actual times vary with schedules, transfers and traffic.
Sources
- Contains information licensed under the Open Government Licence – Ontario. Source: Ontario Ministry of Education.
- Data used in this product or service is provided with the permission of Metrolinx. Metrolinx makes no representations or warranties of any kind, express or implied, with respect to the Data and assumes no responsibility for the accuracy or currency of the data used in this product or service.
MLS® #W13818880
Last updated Oct 5, 2026
MLS®, Multiple Listing Service®, and the associated logos are owned by The Canadian Real Estate Association (CREA)/the applicable board and identify the quality of services provided by real estate professionals who are members.
Listing data is provided under licence by the Toronto Regional Real Estate Board and is deemed reliable but not guaranteed accurate.