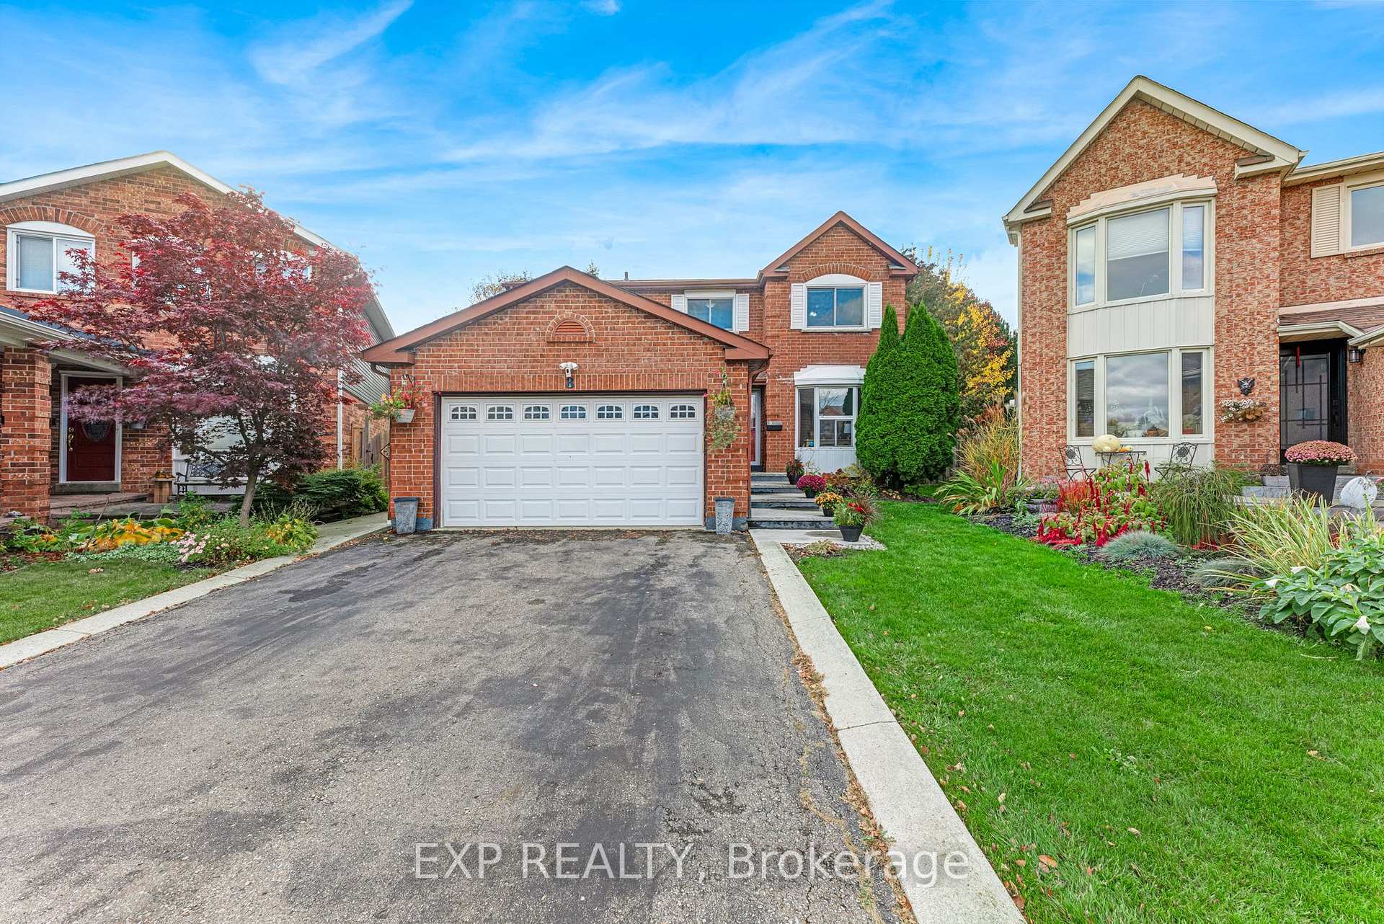
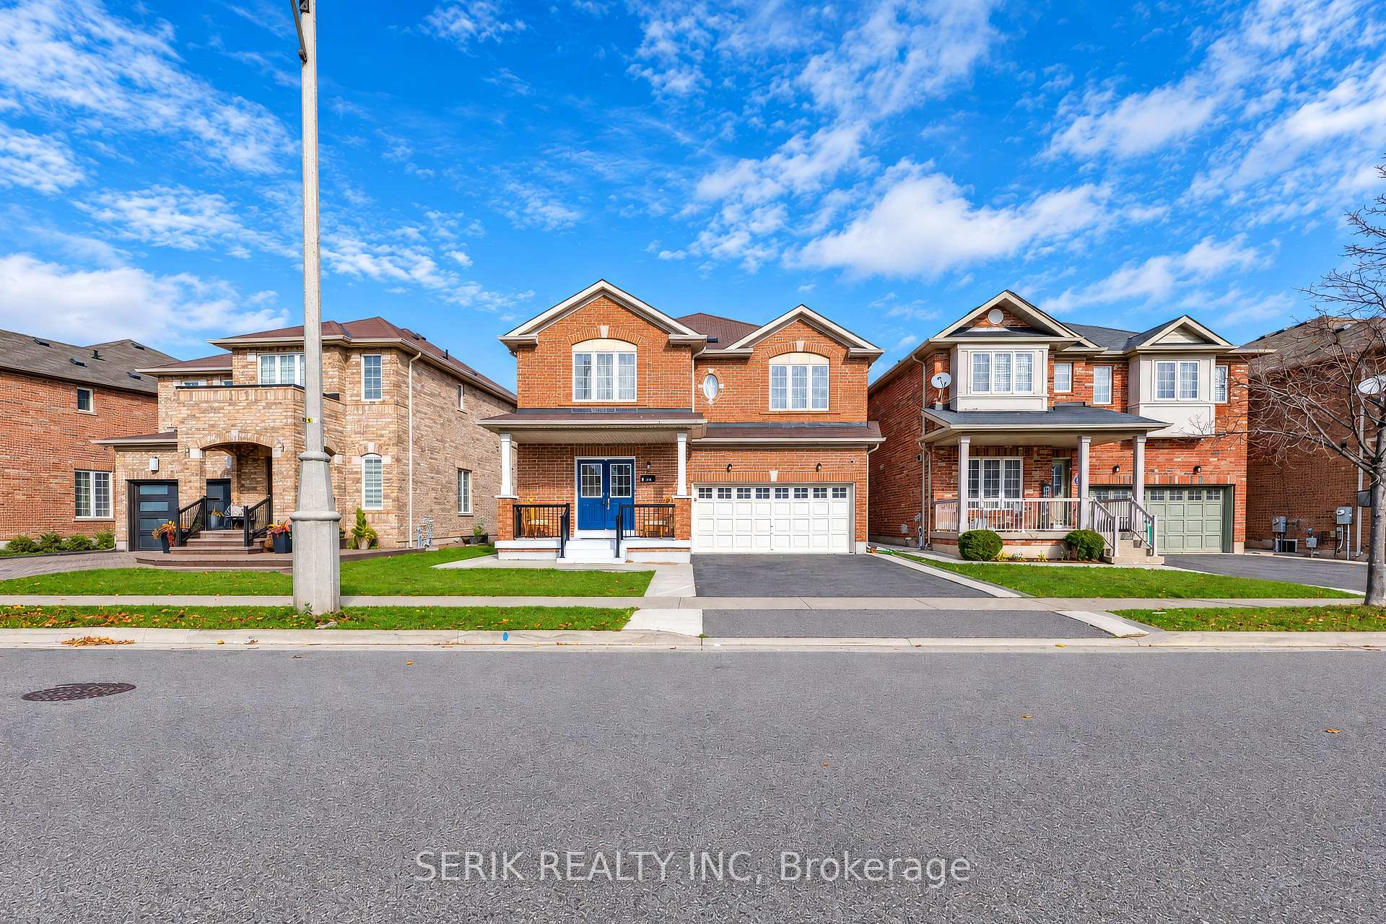
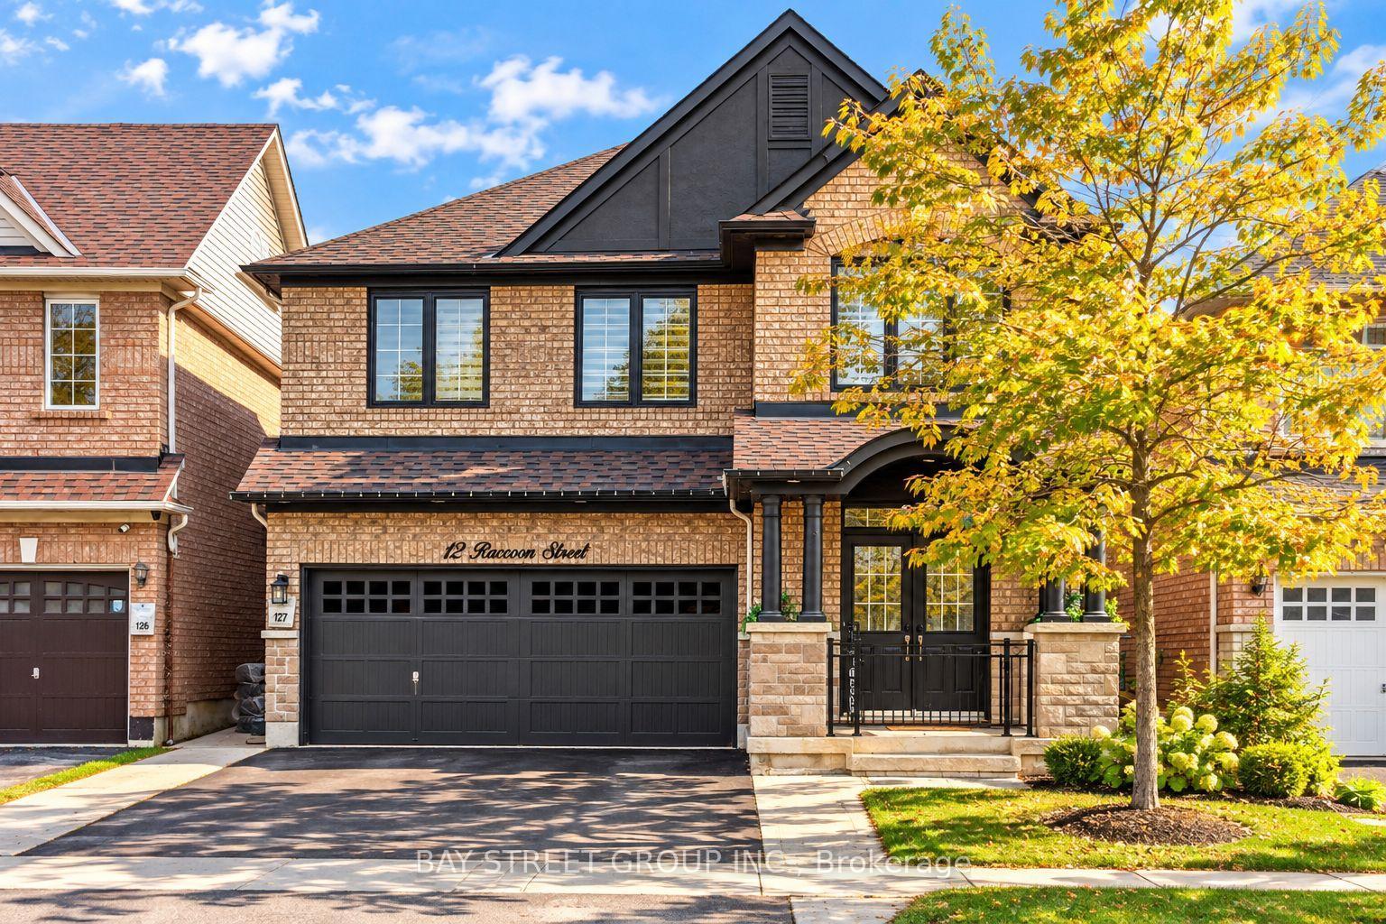
131 Ecclestone Drive
Brampton West · Brampton, ON L6X 3P7
Listing brokerage: INITIA REAL ESTATE (ONTARIO) LTD
Asking price
$1,180,000
Key facts
- DetachedProperty type
- 5Bedrooms
- 4Bathrooms
- 4 spacesParking
- 1,750 sq ftLiving space
- 29.53 ftLot frontage
- Oct 27, 2026Listed
- 14 daysOn market
- W14119306MLS® number
About this home
A Rare Turnkey Opportunity for Homeowners and Investors Alike! Beautifully maintained and upgraded detached home featuring 3 spacious bedrooms, 4 bathrooms, and a professionally finished Legal 2-Bedroom Basement Apartment with Separate Entrance and Registered Permit issued by the City of Brampton. Perfect for first-time buyers looking to offset their mortgage or savvy investors seeking strong cash-flow potential. The legal basement suite offers an estimated rental income of $1,800-$2,000 monthly, creating an excellent opportunity for supplemental income. Current basement tenants are professionals who are quiet, respectful, and have a strong history of on-time rent payments. They are willing to stay and can vacate for new owner occupancy when needed. Main floor features a spacious layout with upgraded kitchen, quartz countertops, stainless steel appliances, breakfast area with walk-out to backyard, and quality finishes throughout. The home is ideal for large families, multi-generational living, or anyone seeking a mortgage helper. Located in a highly desirable family-friendly neighborhood just minutes to Walmart, FORTINOS, Service Canada, Passport Canada, Dollarama, schools, parks, transit, and major shopping amenities. Easy access to highways and all essential services. Why rent when you can own and have tenants help pay your mortgage? Don't miss this exceptional income-generating property in one of Brampton's most convenient locations!
Price history
- Listed$1,180,000
Location
131 Ecclestone Drive, Brampton
Schools & transit
School locations and boards shown from open data. We do not publish rankings; any future scores will be sourced, dated and shown factually.
Nearby schools
- St Maria Goretti Elementary SchoolDufferin-Peel CDSB · Elementary · 282 m in a straight lineBoundary data unavailable for this board — we don't guess catchment lines.
- Royal Orchard Middle SchoolPeel DSB · Elementary · 476 m in a straight lineBoundary data unavailable for this board — we don't guess catchment lines.
- Montessori Leaders SchoolPrivate · Elementary · 786 m in a straight lineBoundary data unavailable for this board — we don't guess catchment lines.
Nearby transit
Lines nearby: 24, 216
- Royal Orchard Dr at Richwood Cres (S)Brampton Transit · 330 m in a straight line · about 4 min walk (estimate) · 24, 216
- Royal Orchard Dr opp Richwood Cres (S)Brampton Transit · 347 m in a straight line · about 4 min walk (estimate) · 24, 216
- Royal Orchard Dr at Richwood Cres (N)Brampton Transit · 409 m in a straight line · about 5 min walk (estimate) · 24, 216
Estimated commute
- Downtown Mississauga (Square One)~67 minestimate
- Toronto Pearson Airport~55 minestimate
How is the commute estimated?
Estimate only. A coarse model from straight-line distance and an average transit speed — not a live routed trip. Actual times vary with schedules, transfers and traffic.
Sources
- Contains information licensed under the Open Government Licence – Ontario. Source: Ontario Ministry of Education.
- Transit data © City of Brampton (Brampton Transit), licensed under Creative Commons Attribution (CC BY).
MLS® #W14119306
Last updated Oct 31, 2026
MLS®, Multiple Listing Service®, and the associated logos are owned by The Canadian Real Estate Association (CREA)/the applicable board and identify the quality of services provided by real estate professionals who are members.
Listing data is provided under licence by the Toronto Regional Real Estate Board and is deemed reliable but not guaranteed accurate.