32 Plover Place
Fletcher's Creek South · Brampton, ON L6W 4C4
Listing brokerage: RE/MAX OPTIMUM REALTY
Asking price
$1,200,000
Key facts
- DetachedProperty type
- 7Bedrooms
- 4Bathrooms
- 6 spacesParking
- 2,750 sq ftLiving space
- 35.07 ftLot frontage
- Nov 6, 2026Listed
- 2 daysOn market
- W14156594MLS® number
About this home
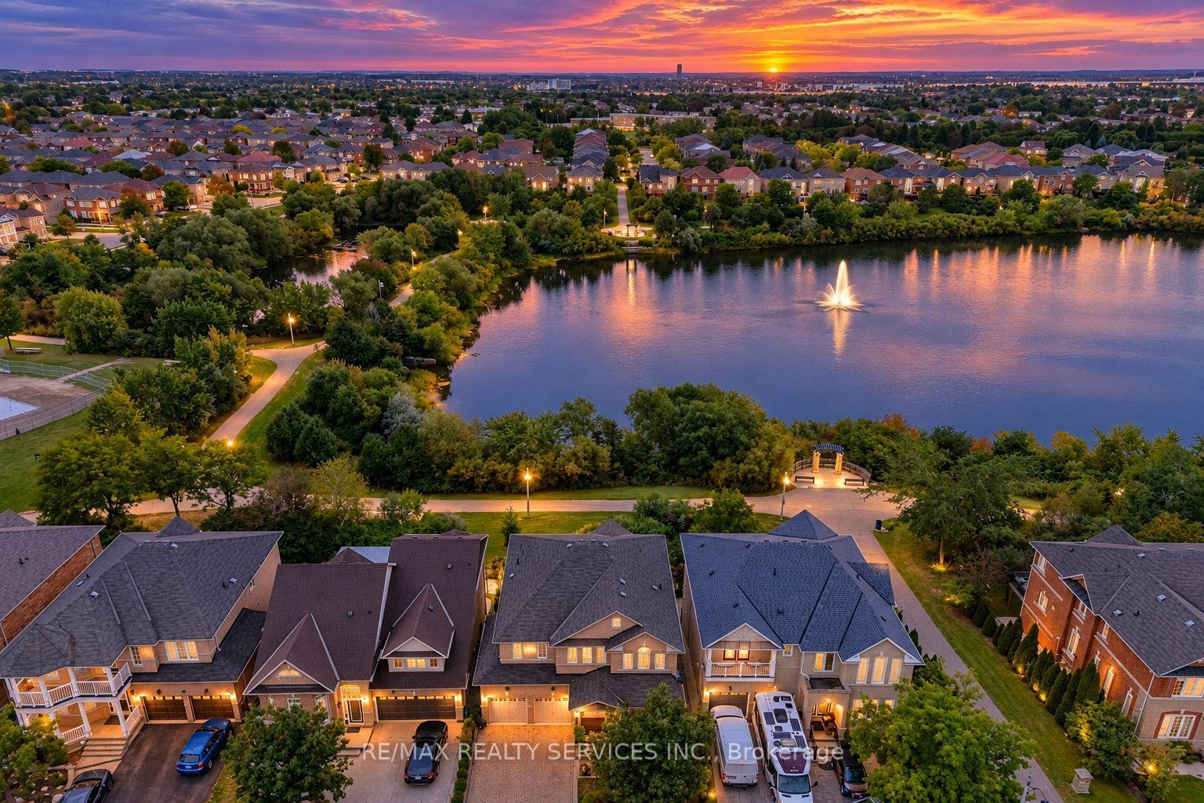
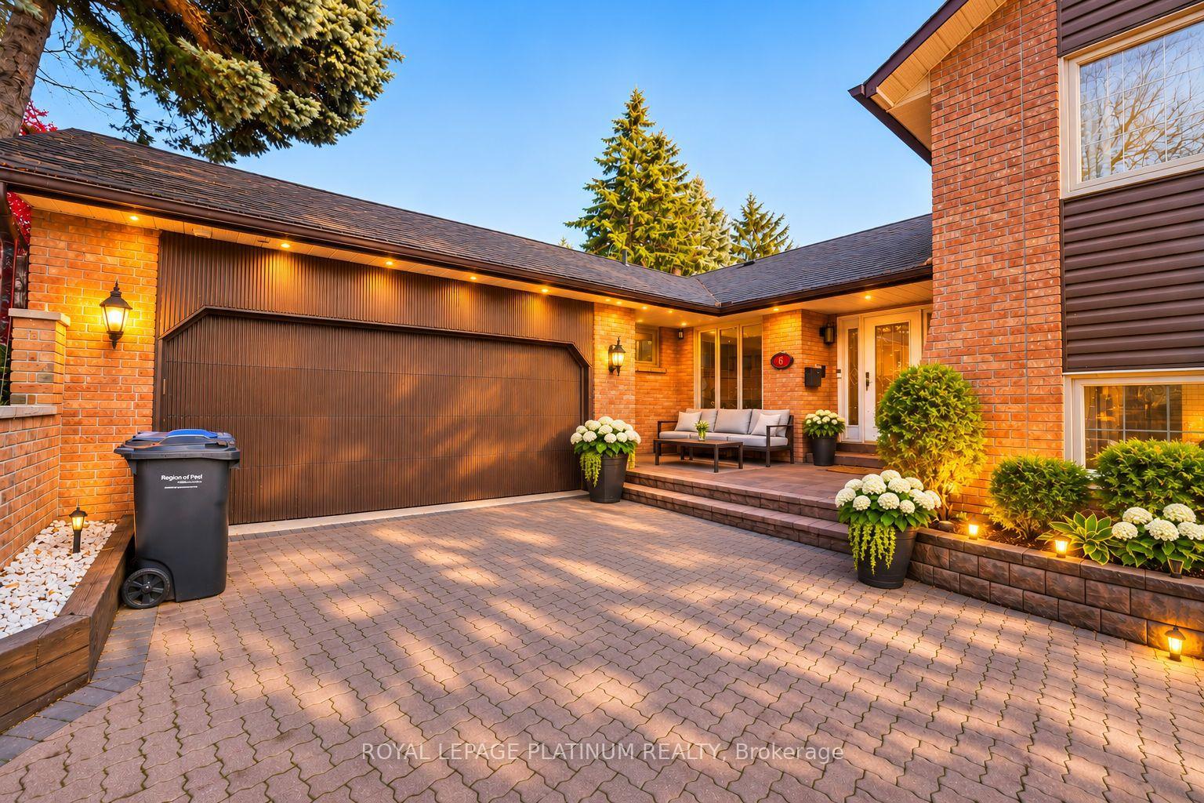
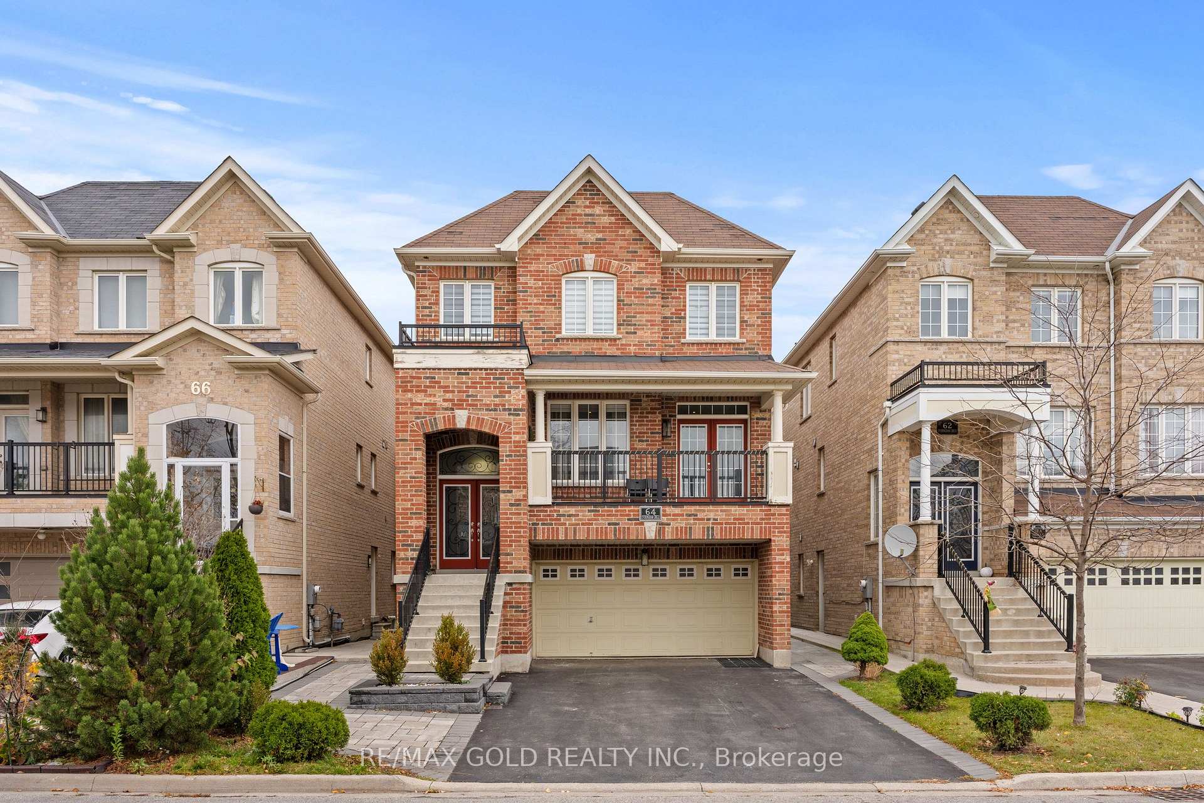
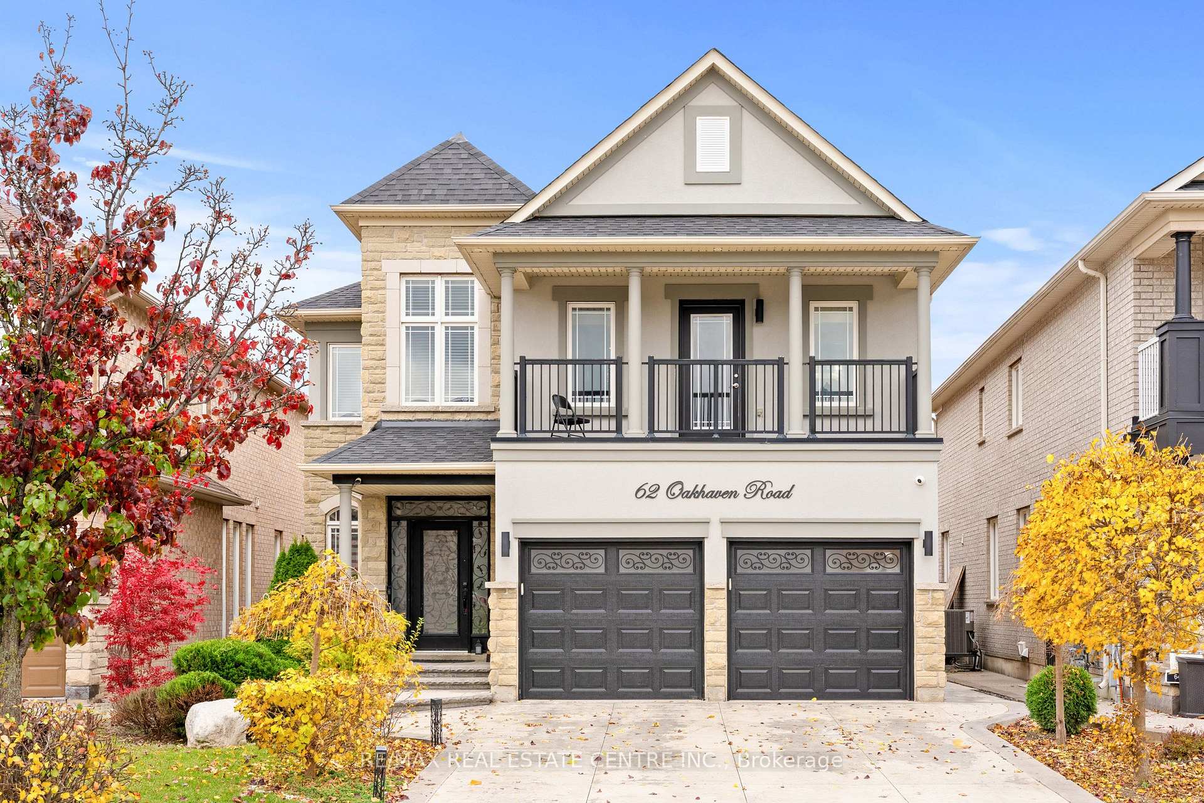
** RAVINE PIE SHAPE LOT **Welcome to 32 Plover Place, a spacious detached 2-storey home offering over 4,000 sq. ft. of living space with 4+3 bedrooms, 4 bathrooms, a double-car garage and parking for up to 6 vehicles. The main floor features hardwood flooring, separate living and dining areas, a family room with fireplace, private office and an updated kitchen with stainless steel appliances, new vinyl flooring, epoxy-finished countertops and a new range hood. Additional upgrades include interior and exterior pot lights, upgraded light fixtures, a hallway chandelier, decorative fluted feature wall and new double front entry doors. Upstairs features a spacious primary bedroom with a walk-in closet and 5-piece ensuite, generous bedrooms and a fully renovated bathroom. The fully finished basement apartment offers a separate entrance, newly installed egress windows, additional bedrooms, kitchen, bathroom and living space-ideal for extended family. Enjoy a private fenced, pie-shaped ravine lot with an in-ground pool, spacious deck, new concrete patio, artificial grass and no house directly behind for added privacy. Solar panels help reduce hydro costs and improve energy efficiency. Additional features include a newly installed central vacuum system and new laundry room door. Conveniently located near schools, parks, public transit, places of worship and everyday amenities. A must-see home offering space, privacy and extensive upgrades in a desirable Brampton location!
Price history
- Listed$1,200,000
Location
32 Plover Place, Brampton
Schools & transit
School locations and boards shown from open data. We do not publish rankings; any future scores will be sourced, dated and shown factually.
Nearby schools
- Ummati Learning CenterPrivate · K–12 · 838 m in a straight lineBoundary data unavailable for this board — we don't guess catchment lines.
- Wali ul Asr School -GTA West CampusPrivate · Elementary · 939 m in a straight lineBoundary data unavailable for this board — we don't guess catchment lines.
- Cherrytree Public SchoolPeel DSB · Elementary · 1.1 km in a straight lineBoundary data unavailable for this board — we don't guess catchment lines.
Nearby transit
Lines nearby: 54, 200, 206
- Hurontario & 407 Park and RideMiWay · 664 m in a straight line · about 8 min walk (estimate)
- 407 Hwy/HurontarioMiWay · 672 m in a straight line · about 8 min walk (estimate)
- County Court opp Havelock Dr (E)Brampton Transit · 687 m in a straight line · about 9 min walk (estimate) · 54, 200, 206
Estimated commute
- Downtown Mississauga (Square One)~41 minestimate
- Downtown Toronto (Union Station)~103 minestimate
- Toronto Pearson Airport~34 minestimate
How is the commute estimated?
Estimate only. A coarse model from straight-line distance and an average transit speed — not a live routed trip. Actual times vary with schedules, transfers and traffic.
Sources
- Contains information licensed under the Open Government Licence – Ontario. Source: Ontario Ministry of Education.
- Contains data made available by the City of Mississauga under its open data Terms of Use.
- Transit data © City of Brampton (Brampton Transit), licensed under Creative Commons Attribution (CC BY).
MLS® #W14156594
Last updated Nov 6, 2026
MLS®, Multiple Listing Service®, and the associated logos are owned by The Canadian Real Estate Association (CREA)/the applicable board and identify the quality of services provided by real estate professionals who are members.
Listing data is provided under licence by the Toronto Regional Real Estate Board and is deemed reliable but not guaranteed accurate.