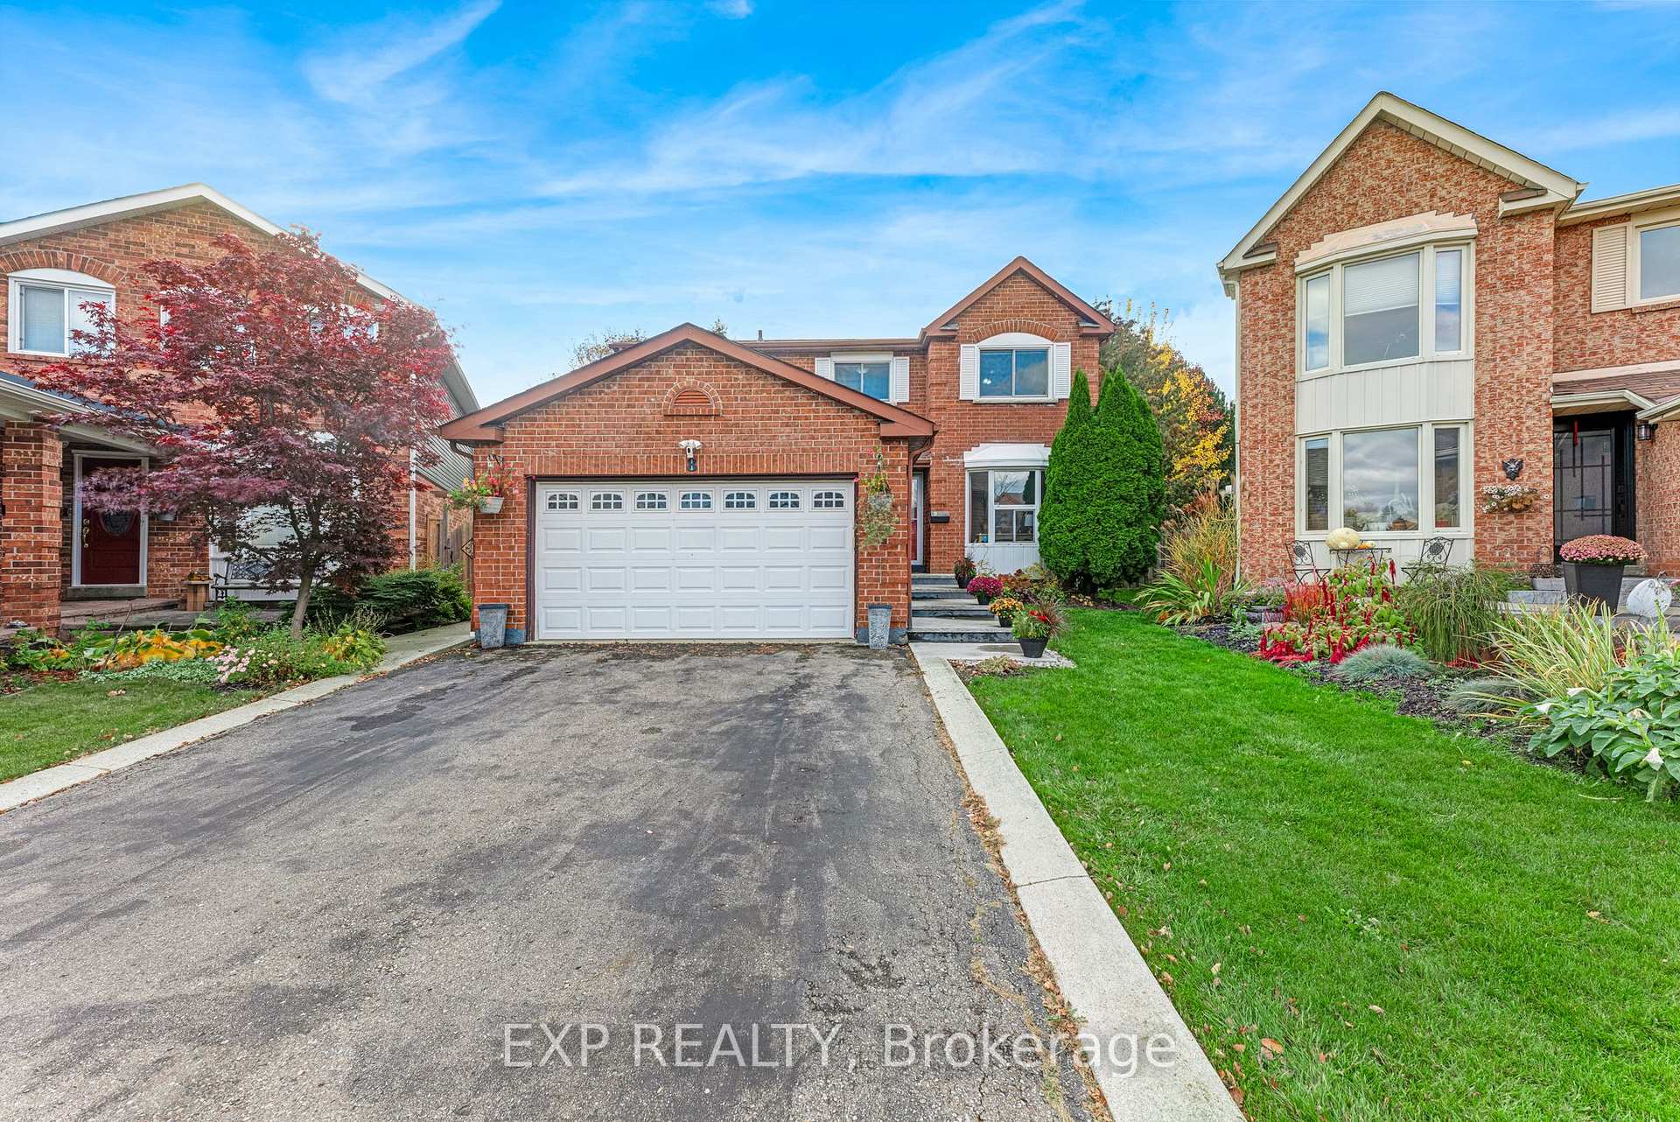
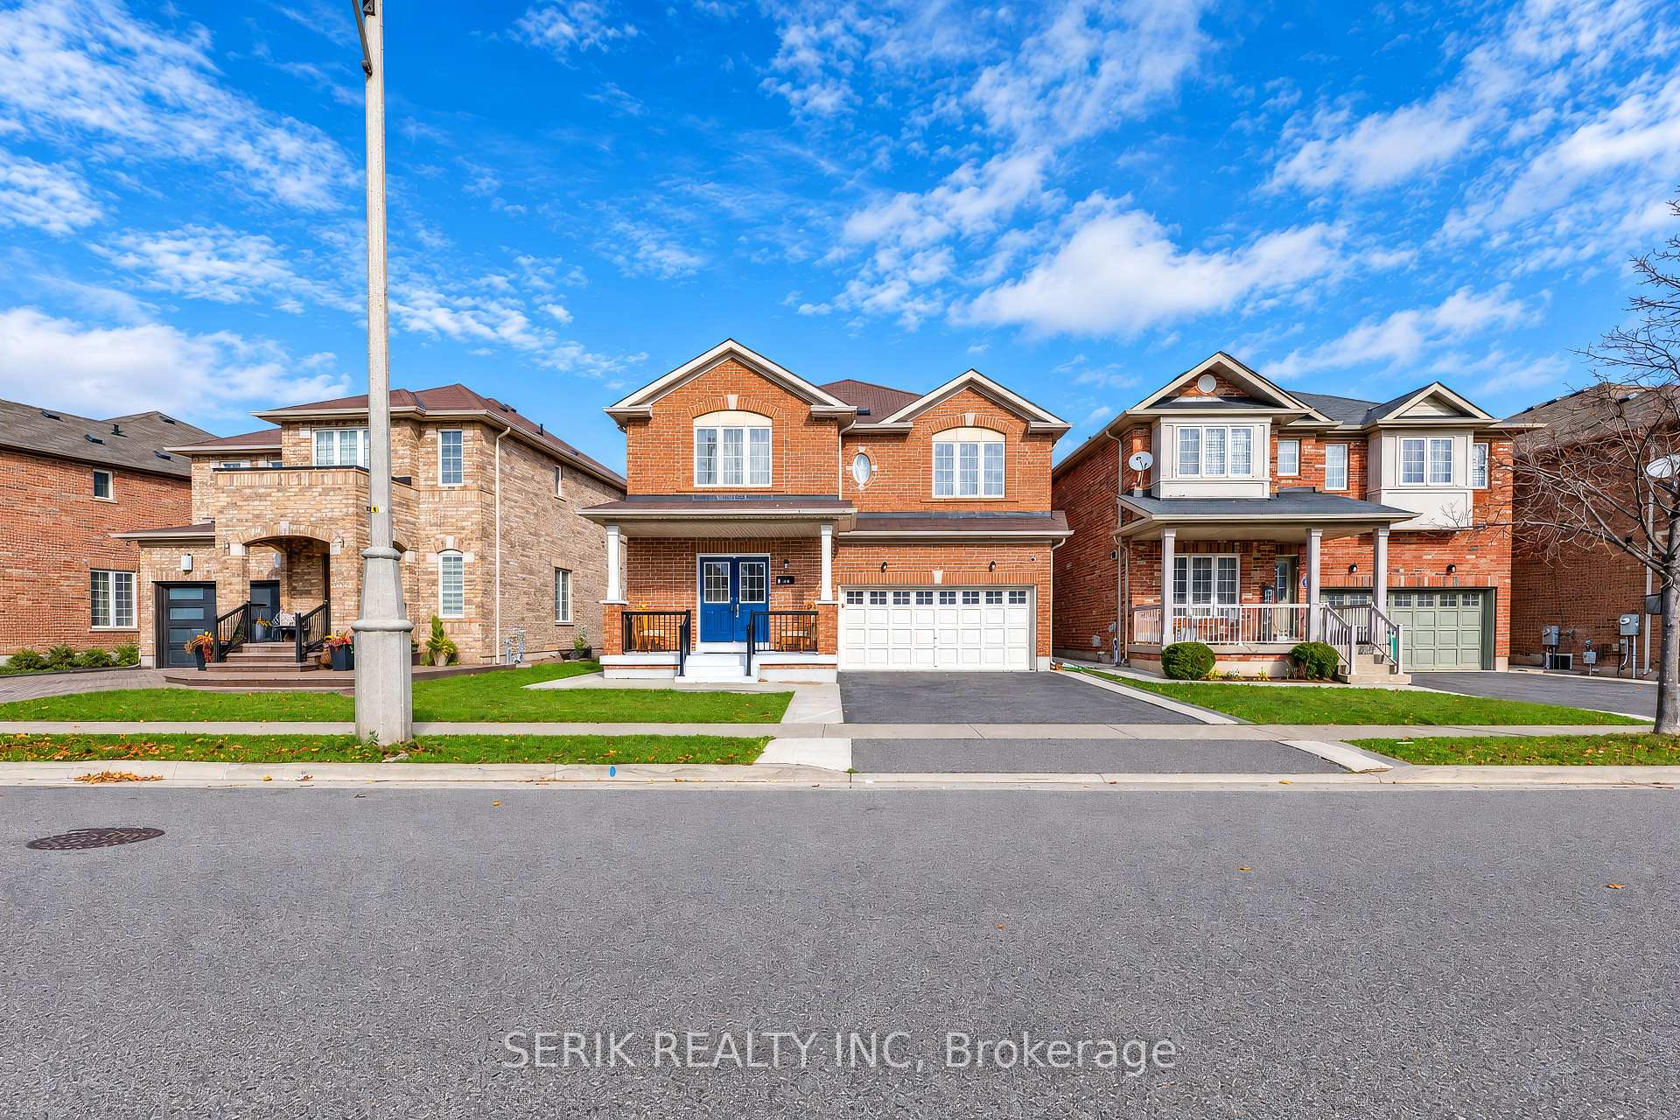
12 Raccoon Street
Gore Industrial North · Brampton, ON L6S 6L8
Listing brokerage: BAY STREET GROUP INC.
Asking price
$1,149,900
Key facts
- DetachedProperty type
- 6Bedrooms
- 5Bathrooms
- 6 spacesParking
- 2,250 sq ftLiving space
- 36.09 ftLot frontage
- Nov 8, 2026Listed
- 2 daysOn market
- W14161632MLS® number
About this home
Welcome To This Beautifully Upgraded Detached Home Offering The Perfect Blend Of Space, Comfort & Versatility! Featuring 4+2 Bedrooms, A Spacious Upper-Level Loft & A Fully Finished Legal Basement Apartment With A Separate Entrance, This Home Is Ideal For Growing Families, Multi-Generational Living Or Rental Income Potential. The Main Floor Features A Functional & Spacious Layout With Separate Living, Dining & Family Rooms, Complemented By Hardwood Flooring Throughout. The Modern Kitchen Offers Stainless Steel Appliances, Ample Cabinetry & A Bright Breakfast Area With A Walk-Out To The Backyard. Upstairs, You'll Find Four Generously Sized Bedrooms & A Versatile Loft, Perfect For A Home Office, Lounge Or Additional Family Space. The Primary Bedroom Features A Walk-In Closet & A Luxurious 5-Piece Ensuite. The Legal Basement Apartment Offers 2 Bedrooms, A Kitchen, Full Bathroom & Separate Entrance, Providing Excellent Flexibility For Extended Family Or Potential Rental Income. Step Outside To A Beautifully Finished Concrete Backyard, Ideal For Entertaining & Low-Maintenance Living. Conveniently Located Near Schools, Parks, Shopping, Public Transit, Major Highways & Everyday Amenities. A Fantastic Opportunity To Own A Spacious, Move-In Ready Home With Exceptional Versatility!
Price history
- Listed$1,149,900
Location
12 Raccoon Street, Brampton
Schools & transit
School locations and boards shown from open data. We do not publish rankings; any future scores will be sourced, dated and shown factually.
Nearby schools
- Ar Rashaad AcademyPrivate · Elementary · 504 m in a straight lineBoundary data unavailable for this board — we don't guess catchment lines.
- Innocent Hearts Secondary SchoolPrivate · K–12 · 584 m in a straight lineBoundary data unavailable for this board — we don't guess catchment lines.
- Fairlawn Elementary Public SchoolPeel DSB · Elementary · 1.1 km in a straight lineBoundary data unavailable for this board — we don't guess catchment lines.
Nearby transit
Lines nearby: 211
- Cottrelle Blvd at Eastway St - School OnlyBrampton Transit · 197 m in a straight line · about 2 min walk (estimate) · 211
- Cottrelle Blvd at Dwyer Dr - School OnlyBrampton Transit · 239 m in a straight line · about 3 min walk (estimate) · 211
- Cottrelle Blvd e/of Airport Rd - School OnlyBrampton Transit · 401 m in a straight line · about 5 min walk (estimate) · 211
Estimated commute
- Downtown Mississauga (Square One)~78 minestimate
- Downtown Toronto (Union Station)~114 minestimate
- Toronto Pearson Airport~50 minestimate
How is the commute estimated?
Estimate only. A coarse model from straight-line distance and an average transit speed — not a live routed trip. Actual times vary with schedules, transfers and traffic.
Sources
- Contains information licensed under the Open Government Licence – Ontario. Source: Ontario Ministry of Education.
- Transit data © City of Brampton (Brampton Transit), licensed under Creative Commons Attribution (CC BY).
MLS® #W14161632
Last updated Nov 9, 2026
MLS®, Multiple Listing Service®, and the associated logos are owned by The Canadian Real Estate Association (CREA)/the applicable board and identify the quality of services provided by real estate professionals who are members.
Listing data is provided under licence by the Toronto Regional Real Estate Board and is deemed reliable but not guaranteed accurate.