8 Paramount Place
Fletcher's West · Brampton, ON L6Y 2T3
Listing brokerage: EXP REALTY
Asking price
$1,199,000
Key facts
- DetachedProperty type
- 4Bedrooms
- 4Bathrooms
- 8 spacesParking
- 2,250 sq ftLiving space
- 25.51 ftLot frontage
- Nov 9, 2026Listed
- 1 dayOn market
- W14162062MLS® number
About this home
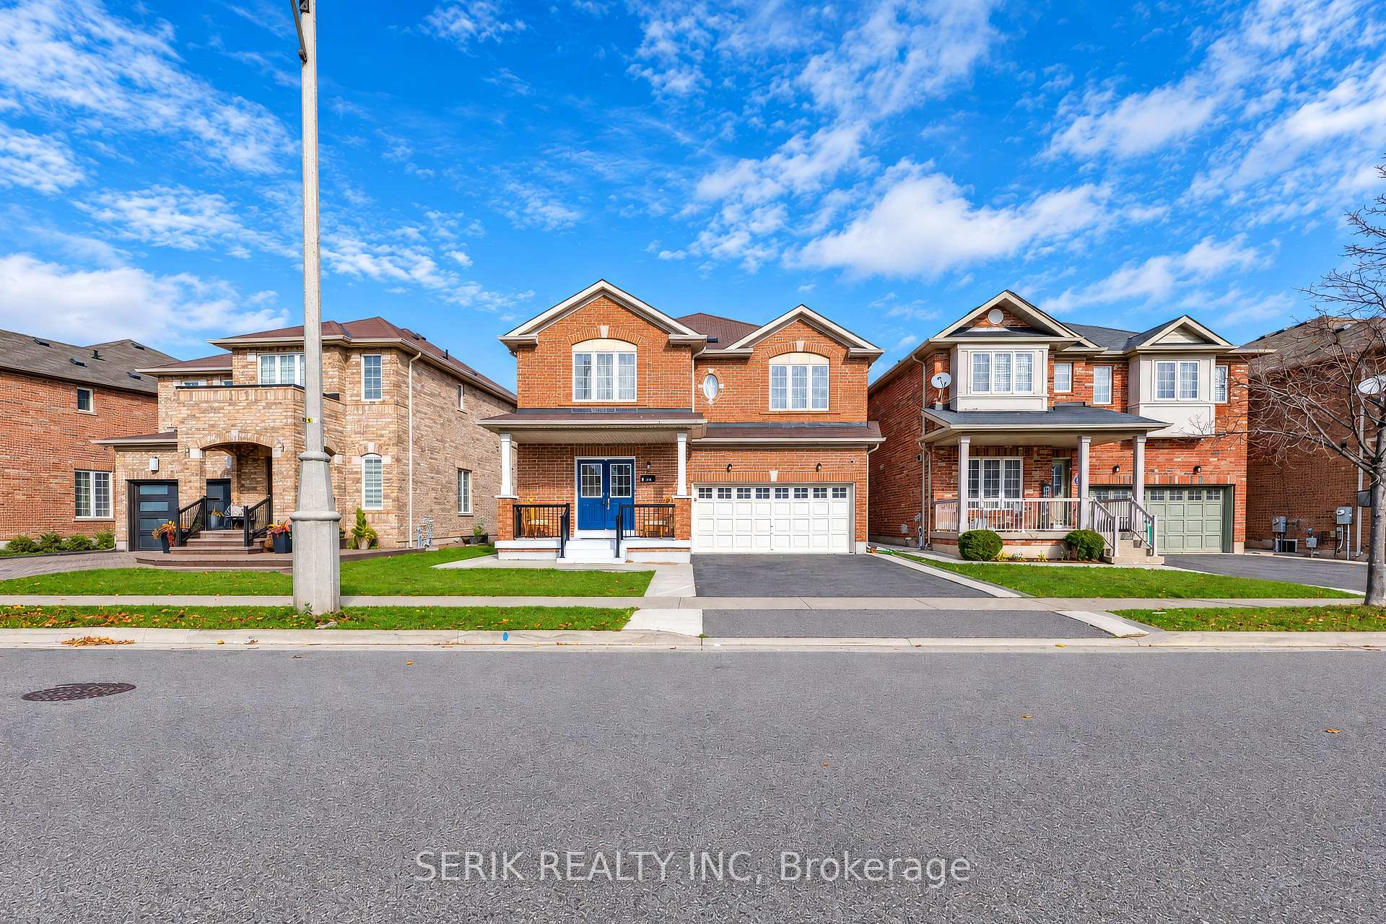
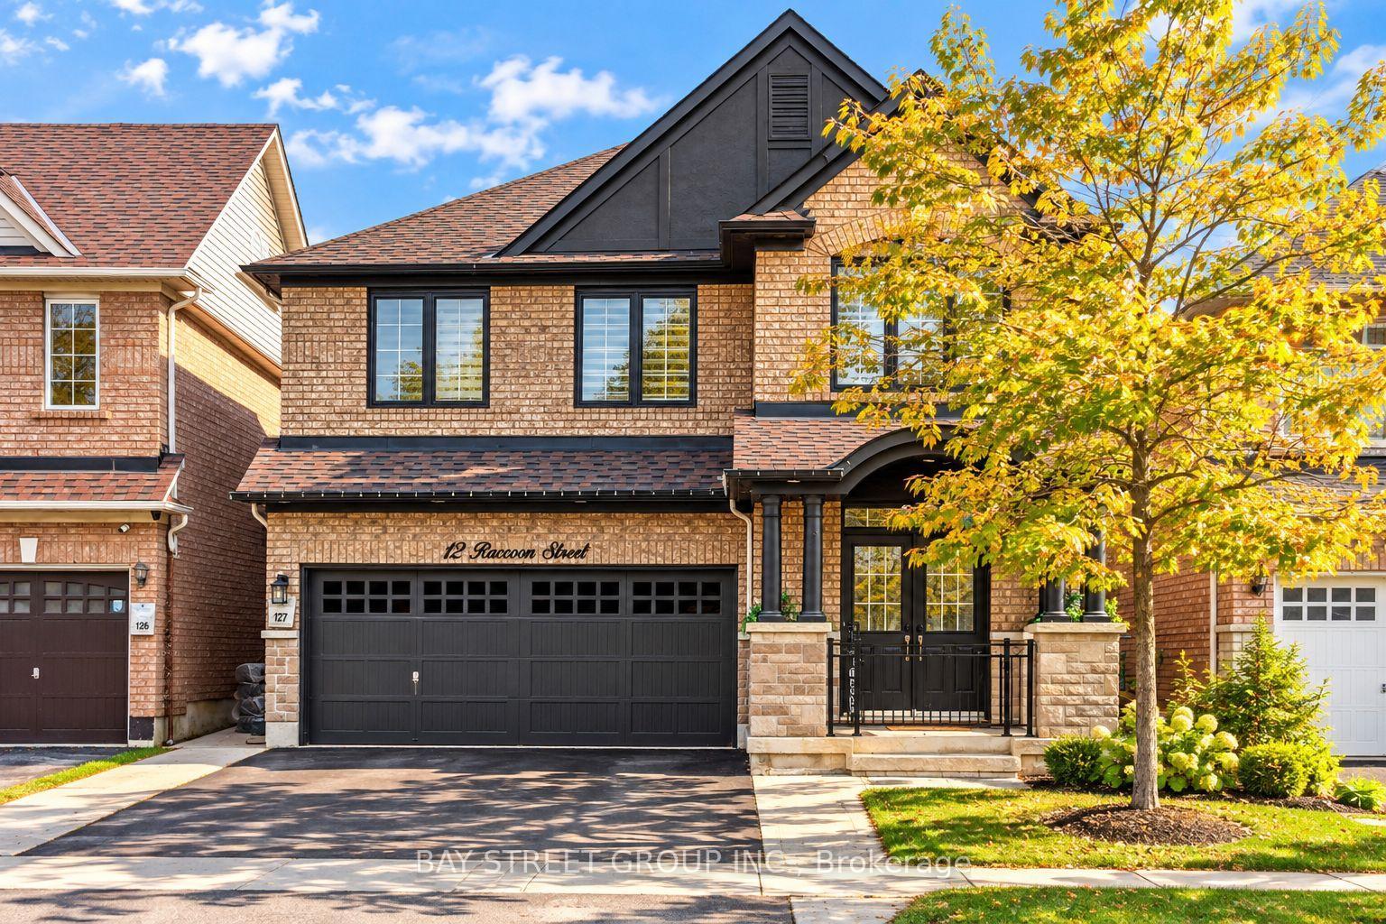
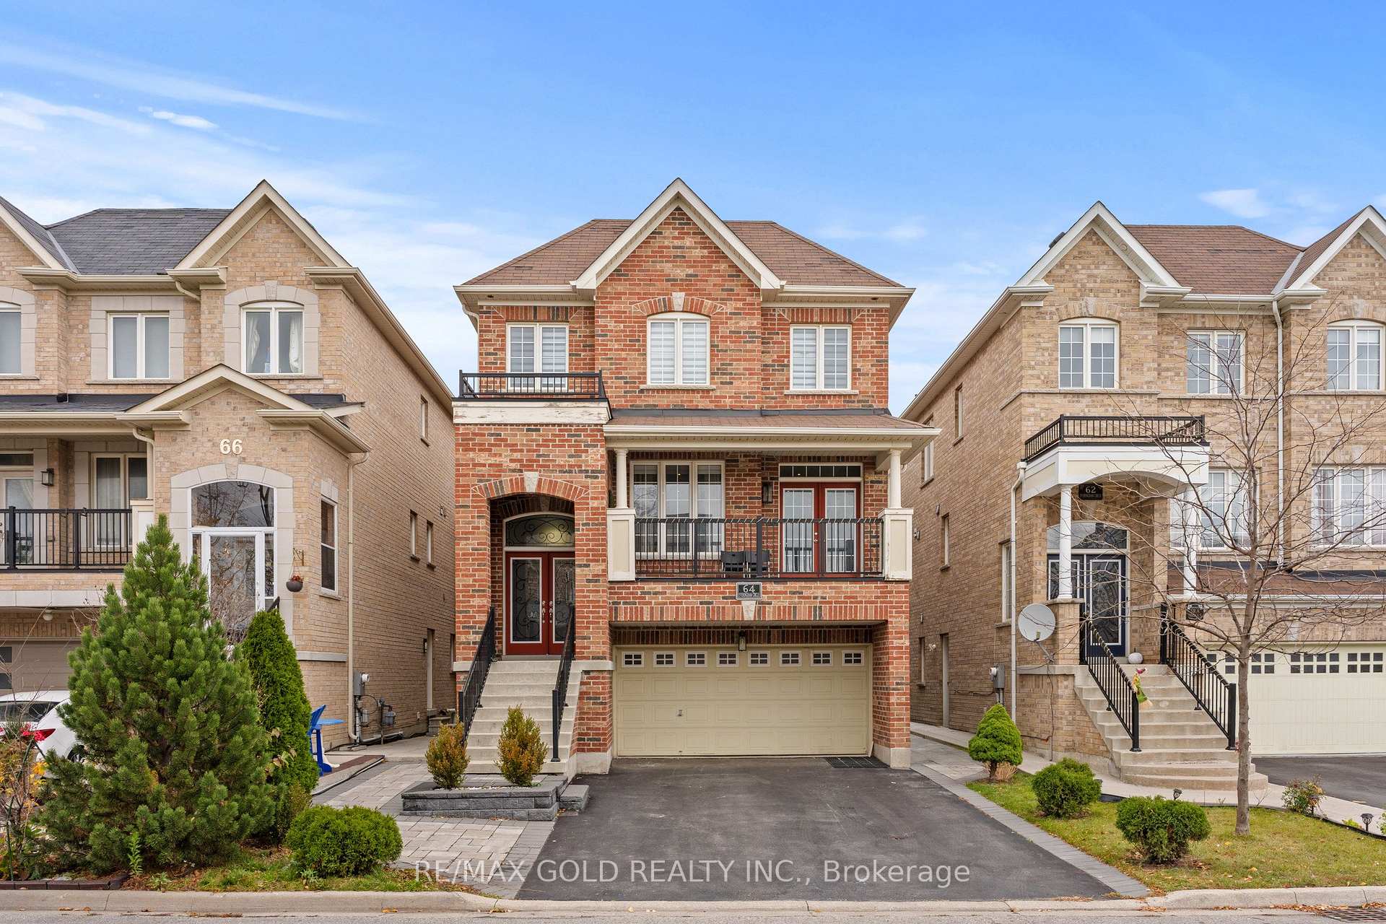
Tucked away on a quiet cul de sac, 8 Paramount Place sits on an extra deep, irregular pie shaped lot spanning 235 ft on one side. Framed by mature trees, this lovingly maintained 2 storey, four bedroom detached home with a double car garage shows true pride of ownership, pairing timeless character with thoughtful renovations. The big ticket items are in like new condition and have been properly cared for. A bright foyer welcomes you with a winding hardwood staircase. Through French doors, the sun-filled living room features a bay window and hardwood floors, while the dining room, currently set up as a home office, overlooks the backyard. A renovated powder room rounds out the main level. The renovated bi-colour gourmet kitchen offers quartz countertops, premium stainless steel appliances, generous cabinetry and 2 large windows facing the backyard. It opens to the family room, where a fully functional wood-burning fireplace sets a warm tone for daily living and entertaining. Double walkouts lead to the expansive deck. The main floor laundry includes custom Closets by Design cabinetry, a built-in ironing board, and access to the garage and backyard. Upstairs, hardwood floors run throughout. The primary retreat offers a sitting area, a California Closets walk-in and a renovated 4 pc ensuite. Three additional well-sized bedrooms share a renovated 5 pc bath, and every bedroom closet has custom organizers. The finished basement adds a large rec room, stylish wet bar, ample storage, pot lights, laminate flooring and a renovated 3 pc bath with a 5 head shower system. The private, fully fenced, tree-lined backyard is a true oasis with a multi level deck, a shed for pool equipment and storage, and a large above ground pool that is fully functional and professionally opened and closed every year. Outdoors is where this home truly stands out! Furnace 2020; Roof 2020; Stone Sills 2025; (3) New Windows 2024; HEHWT 2025 (R) $40.54 per month
Price history
- Listed$1,199,000
Location
8 Paramount Place, Brampton
Schools & transit
School locations and boards shown from open data. We do not publish rankings; any future scores will be sourced, dated and shown factually.
Nearby schools
- St Brigid SchoolDufferin-Peel CDSB · Elementary · 376 m in a straight lineBoundary data unavailable for this board — we don't guess catchment lines.
- Morton Way Public SchoolPeel DSB · Elementary · 570 m in a straight lineBoundary data unavailable for this board — we don't guess catchment lines.
- St Augustine Secondary SchoolDufferin-Peel CDSB · Secondary · 762 m in a straight lineBoundary data unavailable for this board — we don't guess catchment lines.
Nearby transit
Lines nearby: 3, 57
- McLaughlin Rd S at 8351 McLaughlin Rd SBrampton Transit · 395 m in a straight line · about 5 min walk (estimate) · 3
- McLaughlin Rd S at Elgin StBrampton Transit · 406 m in a straight line · about 5 min walk (estimate) · 3
- Moffatt Ave at Charolais BlvdBrampton Transit · 452 m in a straight line · about 6 min walk (estimate) · 57
Estimated commute
- Downtown Mississauga (Square One)~50 minestimate
- Downtown Toronto (Union Station)~115 minestimate
- Toronto Pearson Airport~46 minestimate
How is the commute estimated?
Estimate only. A coarse model from straight-line distance and an average transit speed — not a live routed trip. Actual times vary with schedules, transfers and traffic.
Sources
- Contains information licensed under the Open Government Licence – Ontario. Source: Ontario Ministry of Education.
- Transit data © City of Brampton (Brampton Transit), licensed under Creative Commons Attribution (CC BY).
MLS® #W14162062
Last updated Nov 9, 2026
MLS®, Multiple Listing Service®, and the associated logos are owned by The Canadian Real Estate Association (CREA)/the applicable board and identify the quality of services provided by real estate professionals who are members.
Listing data is provided under licence by the Toronto Regional Real Estate Board and is deemed reliable but not guaranteed accurate.