437 Cairncroft Road
MO Morrison · Oakville, ON L6J 4N1
Listing brokerage: RE/MAX ABOUTOWNE REALTY CORP.
Asking price
$3,999,000
Key facts
- DetachedProperty type
- 4Bedrooms
- 6Bathrooms
- 8 spacesParking
- 4,250 sq ftLiving space
- 165 ftLot frontage
- Oct 19, 2026Listed
- 21 daysOn market
- W14094924MLS® number
About this home
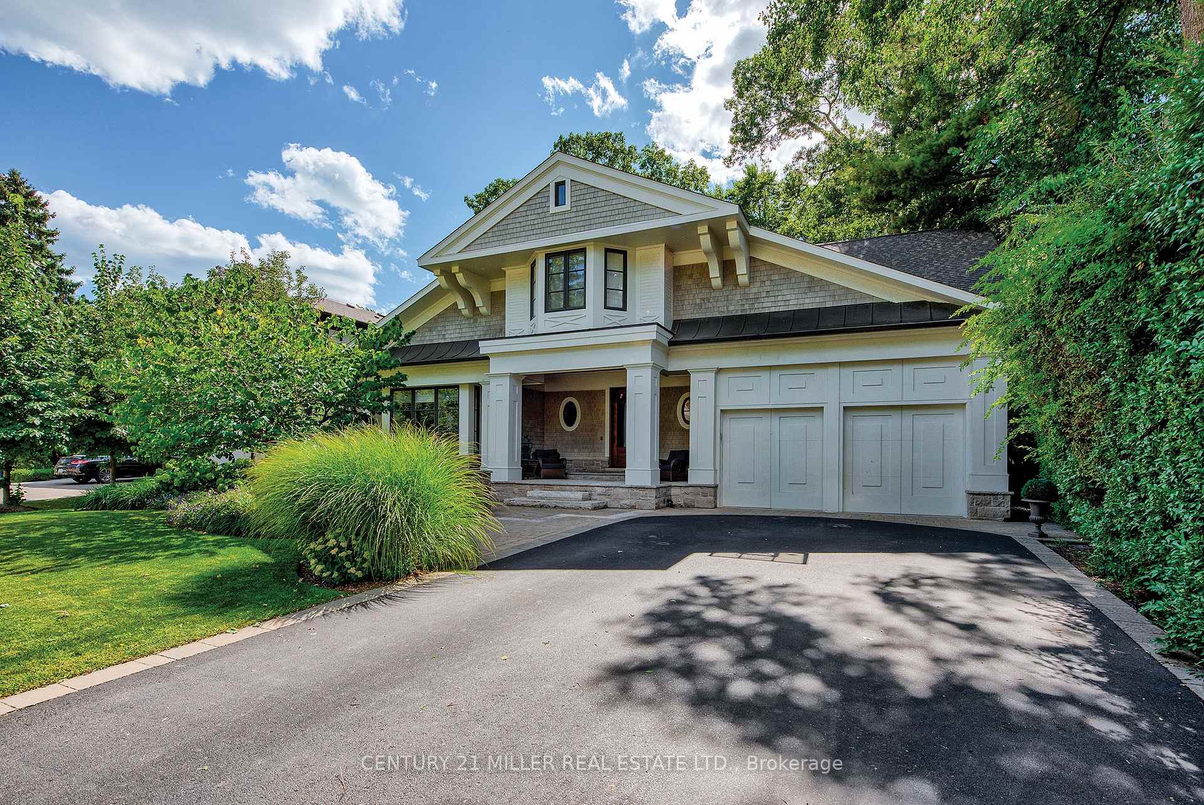
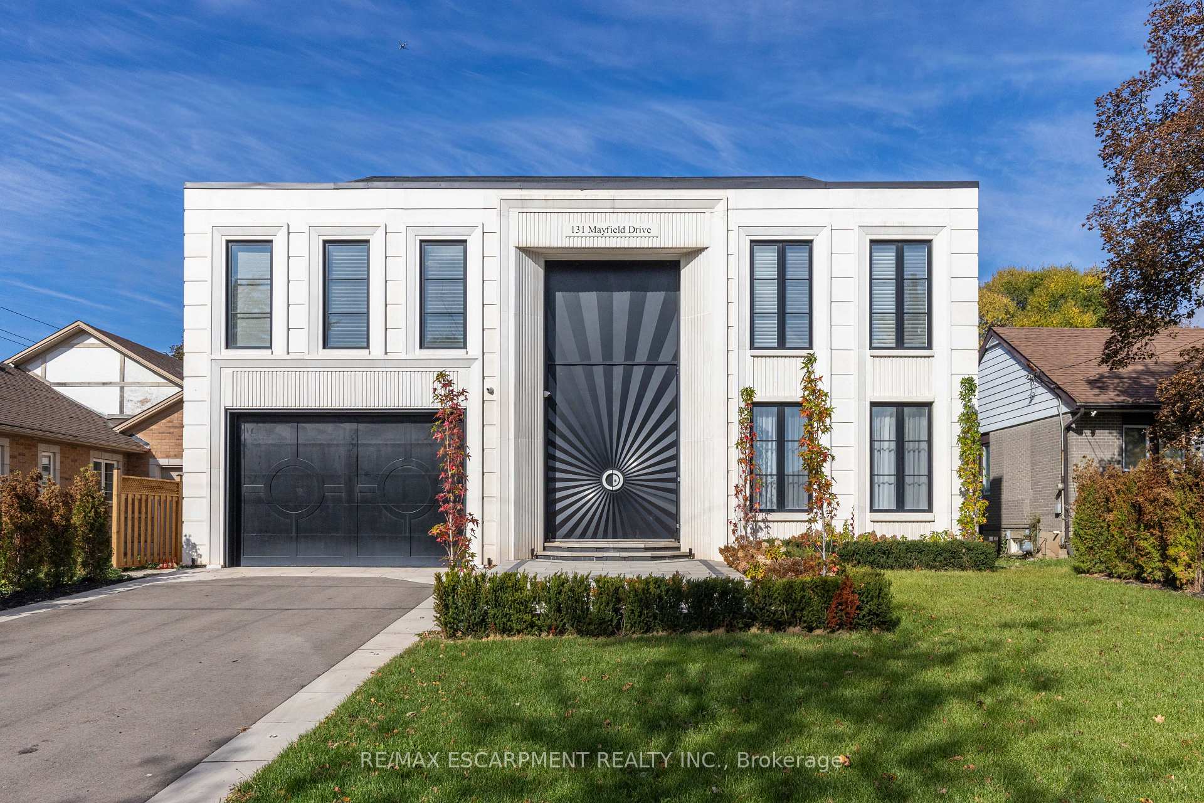
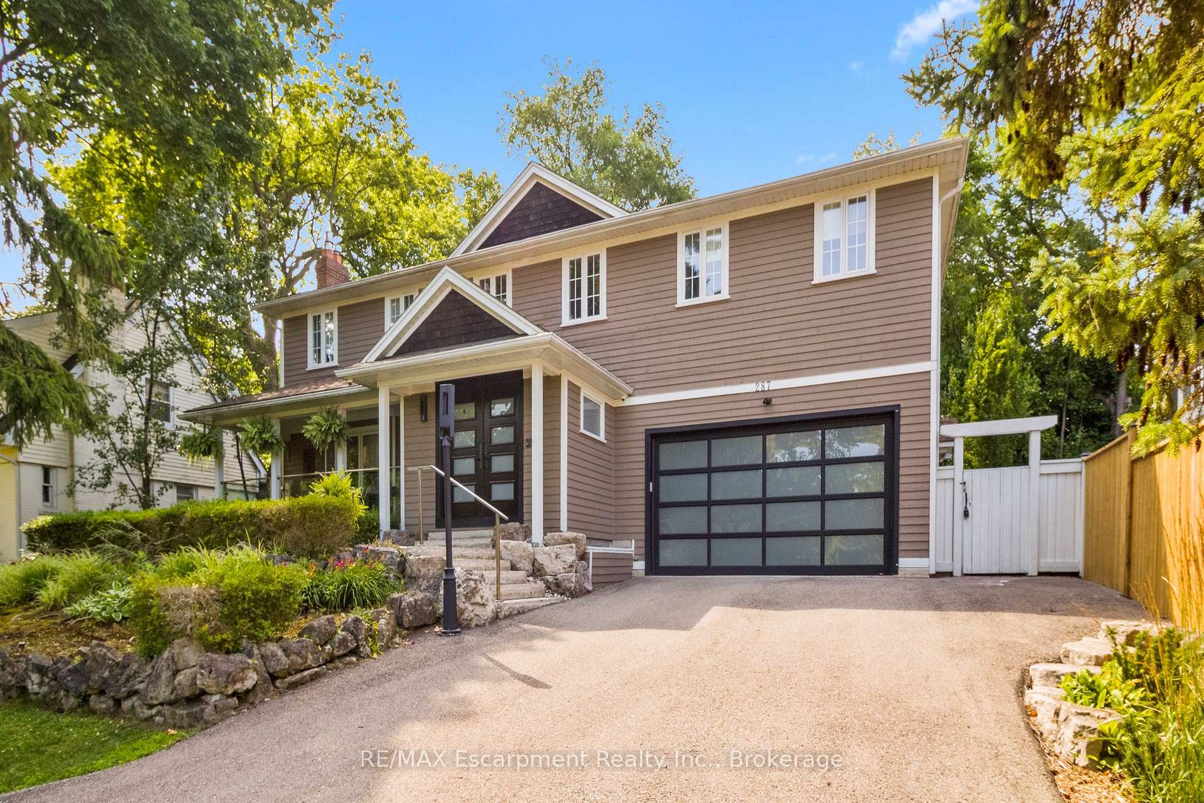
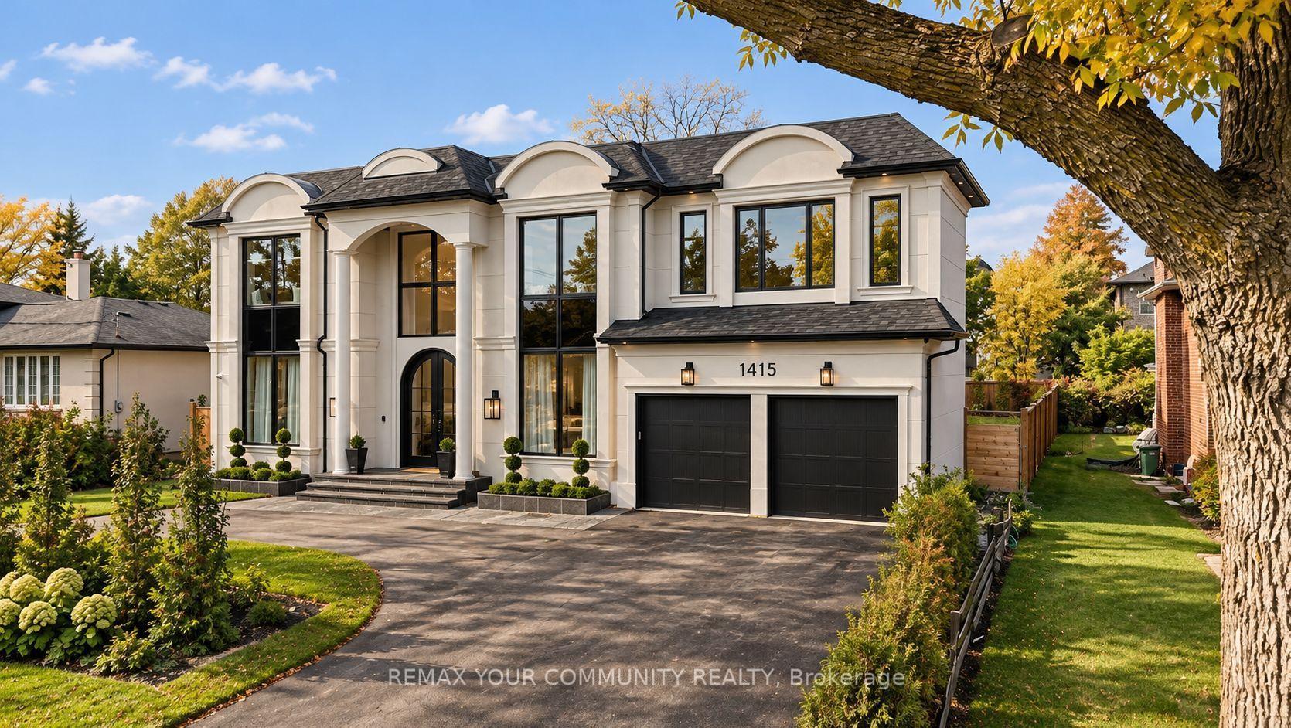
Nestled among lush, beautifully landscaped grounds in one of Southeast Oakville's most coveted neighbourhoods, this exceptional stone residence occupies a rare 0.8-acre ravine lot, offering timeless elegance, generous living spaces and exceptional privacy. Inside, 7,000 sq. ft. of finished living space unfolds, offering the generous proportions and expansive living areas that are increasingly rare in today's newer builds. A grand foyer sets the tone, complemented by rich hardwood flooring, high ceilings and an abundance of space for both gracious entertaining and comfortable family living. The home features four spacious bedrooms, each with its own private ensuite, premium appliances and a custom wine cellar. A separate side entrance provides added flexibility, with direct access to the lower level. Designed for both elegant entertaining and relaxed everyday living, the outdoor setting is equally impressive. Multiple stone patios surround the home, creating inviting spaces to gather, dine and unwind, while the saltwater in ground pool and uninterrupted ravine views transform the backyard into a private, resort-style retreat that feels more Muskoka than city. Ideally located within walking distance of Oakville's top-ranked schools and minutes from premier amenities, this distinguished residence offers a rare combination of estate-scale grounds, timeless stone architecture, substantial living space and exceptional privacy in a prime urban location. Meticulously maintained, it reflects true pride of ownership throughout.
Price history
- Listed$3,999,000
Location
437 Cairncroft Road, Oakville
Schools & transit
School locations and boards shown from open data. We do not publish rankings; any future scores will be sourced, dated and shown factually.
Nearby schools
- E J James Public SchoolHalton DSB · Elementary · 341 m in a straight lineBoundary data unavailable for this board — we don't guess catchment lines.
- St. Vincent Catholic Elementary SchoolHalton CDSB · Elementary · 515 m in a straight lineBoundary data unavailable for this board — we don't guess catchment lines.
- St Mildred's-Lightbourn SchoolPrivate · K–12 · 682 m in a straight lineBoundary data unavailable for this board — we don't guess catchment lines.
Nearby transit
Lines nearby: GO Lakeshore West, 18, 22, 56
- Trafalgar Rd. @ Iroquois Shore Rd.GO Transit · 2.1 km in a straight line · about 27 min walk (estimate) · 22, 56
- Oakville GOGO Transit · 2.1 km in a straight line · about 27 min walk (estimate) · GO Lakeshore West, 18, 22, 56
- Trafalgar Rd. @ Leighland Ave.GO Transit · 2.2 km in a straight line · about 27 min walk (estimate) · 22, 56
Estimated commute
- Downtown Mississauga (Square One)~57 minestimate
- Downtown Toronto (Union Station)~114 minestimate
- Toronto Pearson Airport~91 minestimate
How is the commute estimated?
Estimate only. A coarse model from straight-line distance and an average transit speed — not a live routed trip. Actual times vary with schedules, transfers and traffic.
Sources
- Contains information licensed under the Open Government Licence – Ontario. Source: Ontario Ministry of Education.
- Data used in this product or service is provided with the permission of Metrolinx. Metrolinx makes no representations or warranties of any kind, express or implied, with respect to the Data and assumes no responsibility for the accuracy or currency of the data used in this product or service.
MLS® #W14094924
Last updated Nov 4, 2026
MLS®, Multiple Listing Service®, and the associated logos are owned by The Canadian Real Estate Association (CREA)/the applicable board and identify the quality of services provided by real estate professionals who are members.
Listing data is provided under licence by the Toronto Regional Real Estate Board and is deemed reliable but not guaranteed accurate.