287 MacDonald Road
OO Old Oakville · Oakville, ON L6J 2A6
Listing brokerage: RE/MAX Escarpment Realty Inc., Brokerage
Asking price
$3,769,000
Key facts
- DetachedProperty type
- 4Bedrooms
- 5Bathrooms
- 15 spacesParking
- 4,250 sq ftLiving space
- 67 ftLot frontage
- Oct 23, 2026Listed
- 17 daysOn market
- W14110702MLS® number
About this home
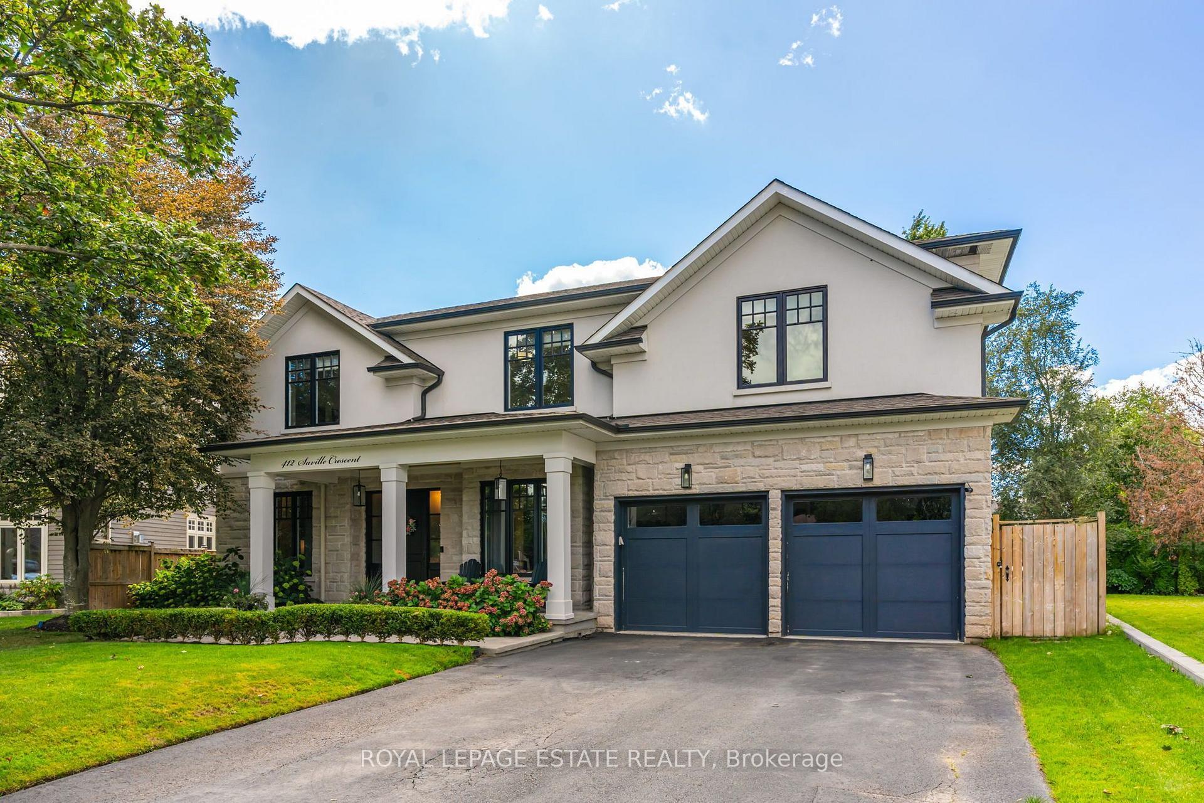
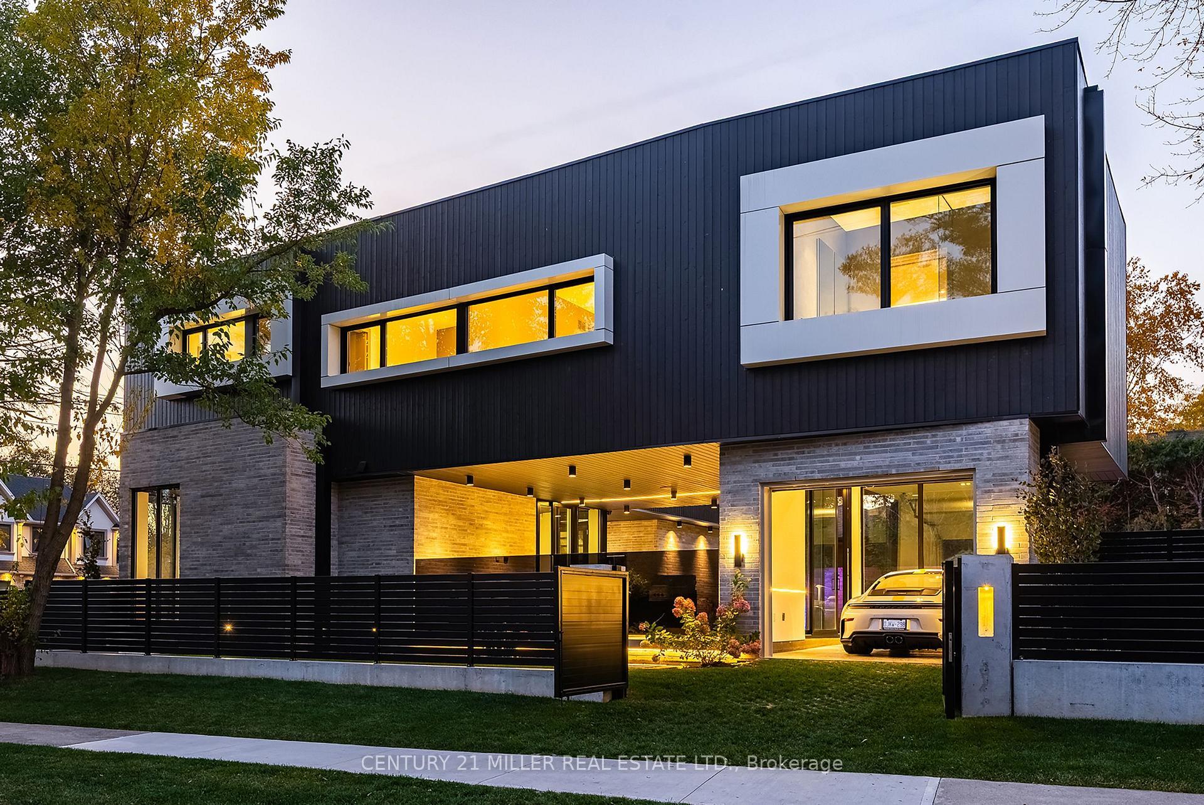
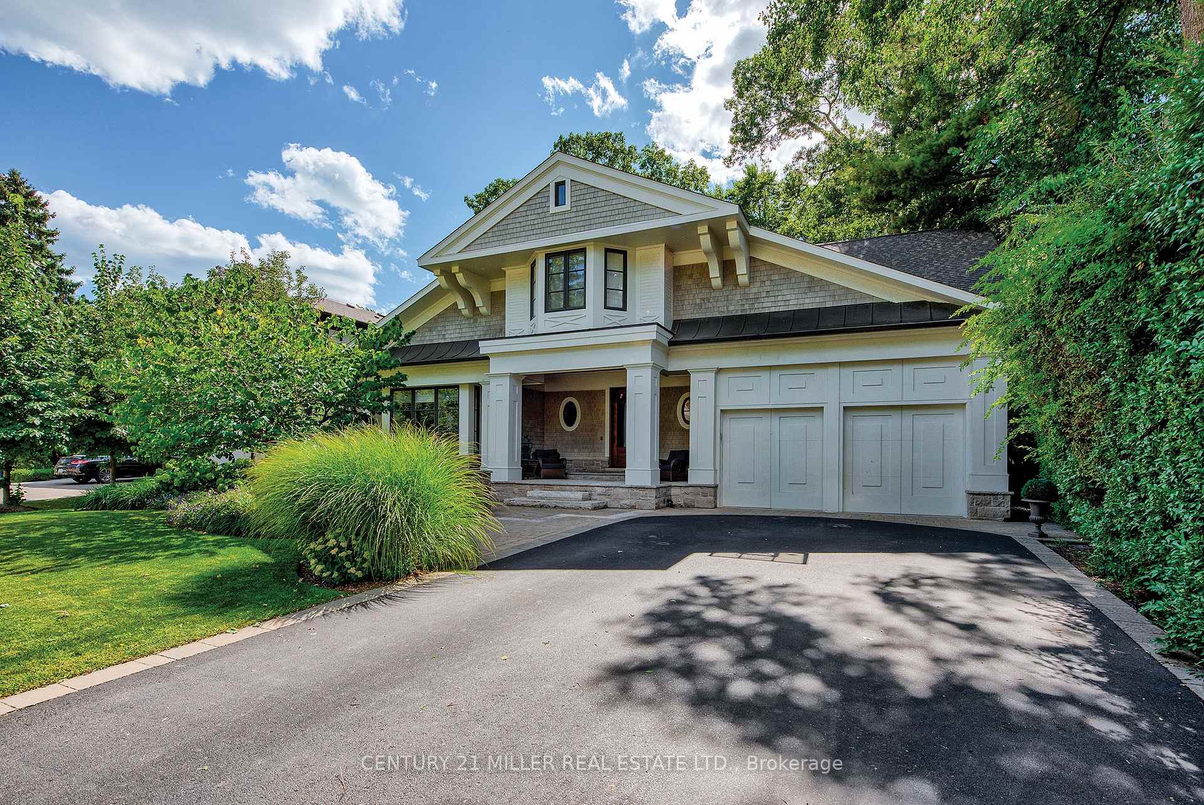
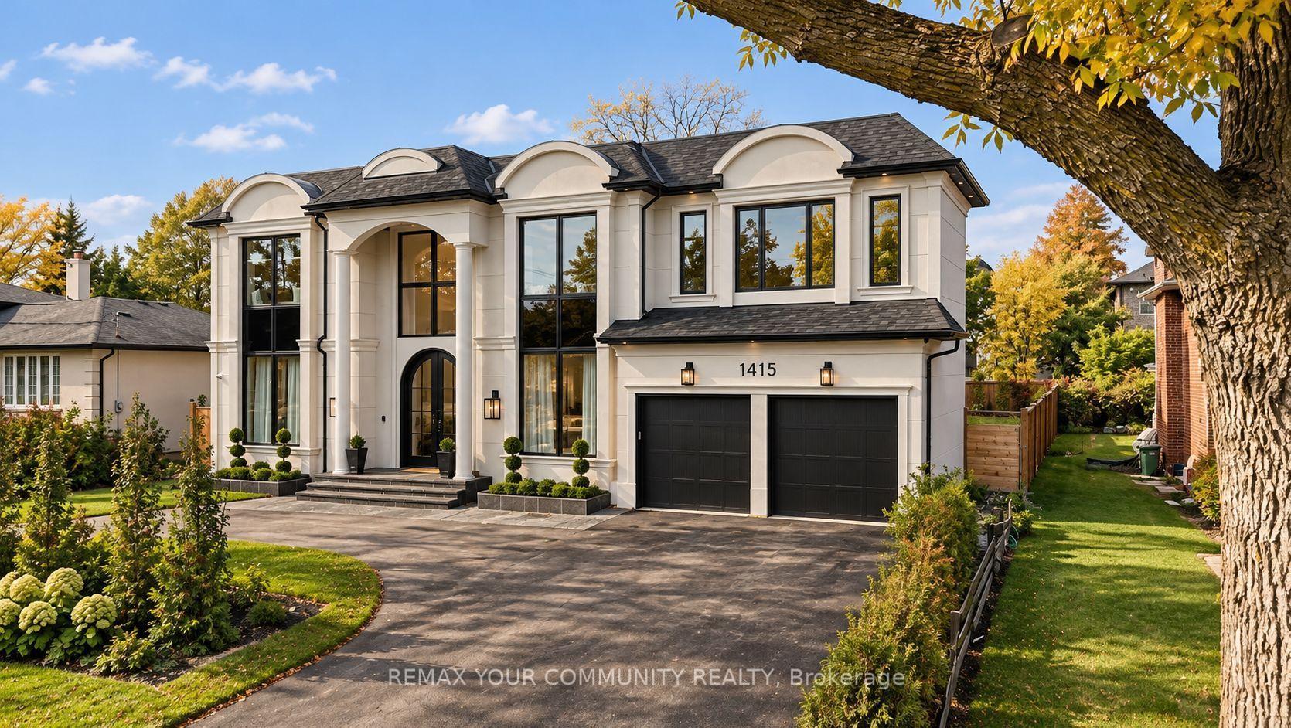
This completely renovated contemporary residence represents the pinnacle of modern design and sophisticated living in one of Oakville's most desirable locations of Old Oakville.Every detail of this 4 Bedroom | 4+1 Bathrooms | 4,819 Sq Ft Finished Living Space has been meticulously reimagined to deliver an unparalleled standard of quality and craftsmanship.The highly functional main floor plan centers around an exceptionally sleek kitchen open to the Great Room with gas fireplace and walk out to the resort style backyard and pool.The kitchen is outfitted with luxury high-end appliances, an oversized island seating eight, and an additional peninsula for casual entertaining in the bar area.Adjacent to the kitchen, is a walk in pantry with an additional dishwasher and fridge. Not to be missed is the impressive temperature-controlled wine room accommodates approx 1,000 bottles-a striking feature for the discerning entertainer.A versatile family room/main floor bedroom with ensuite which can be used as a principal bedroom or guest suite, laundry room, walk-in main closet for storage and access to oversized double car garage.The 2nd level principal suite is a private sanctuary featuring juliette balcony, gas fireplace, two walk-in closets and a spa-inspired ensuite with heated floors, walk-in shower, and a standalone soaking tub.Two additional spacious bedrooms each with their own ensuites complete the level. Not to be missed is the finished lower level room with added storage in the pantry and crawl space area. The backyard is an entertainer's paradise, showcasing a saltwater pool, two expansive patio areas, two gazebos with a gas fire table, and premium Dutch-imported artificial turf that remains lush year-round with zero maintenance.Ideally situated steps from Whole Foods Market, Oakville GO Train, for seamless transit connectivity,and the Oakville Trafalgar Community Centre this extraordinary property offers both refined luxury and everyday convenience.LUXURY CERTIFIED
Price history
- Listed$3,769,000
Location
287 MacDonald Road, Oakville
Schools & transit
School locations and boards shown from open data. We do not publish rankings; any future scores will be sourced, dated and shown factually.
Nearby schools
- MacLachlan College Lower SchoolPrivate · Elementary · 148 m in a straight lineBoundary data unavailable for this board — we don't guess catchment lines.
- P.E.N. AcademyPrivate · Secondary · 753 m in a straight lineBoundary data unavailable for this board — we don't guess catchment lines.
- Oakwood Public SchoolHalton DSB · Elementary · 981 m in a straight lineBoundary data unavailable for this board — we don't guess catchment lines.
Nearby transit
Lines nearby: GO Lakeshore West, 18, 22, 56
- Oakville GOGO Transit · 524 m in a straight line · about 7 min walk (estimate) · GO Lakeshore West, 18, 22, 56
- Trafalgar Rd. @ Iroquois Shore Rd.GO Transit · 1.6 km in a straight line · about 20 min walk (estimate) · 22, 56
- Trafalgar Rd. @ Leighland Ave.GO Transit · 1.6 km in a straight line · about 20 min walk (estimate) · 22, 56
Estimated commute
- Downtown Mississauga (Square One)~64 minestimate
- Toronto Pearson Airport~98 minestimate
How is the commute estimated?
Estimate only. A coarse model from straight-line distance and an average transit speed — not a live routed trip. Actual times vary with schedules, transfers and traffic.
Sources
- Contains information licensed under the Open Government Licence – Ontario. Source: Ontario Ministry of Education.
- Data used in this product or service is provided with the permission of Metrolinx. Metrolinx makes no representations or warranties of any kind, express or implied, with respect to the Data and assumes no responsibility for the accuracy or currency of the data used in this product or service.
MLS® #W14110702
Last updated Oct 23, 2026
MLS®, Multiple Listing Service®, and the associated logos are owned by The Canadian Real Estate Association (CREA)/the applicable board and identify the quality of services provided by real estate professionals who are members.
Listing data is provided under licence by the Toronto Regional Real Estate Board and is deemed reliable but not guaranteed accurate.