416 Wedgewood Drive
MO Morrison · Oakville, ON L6J 4S4
Listing brokerage: CENTURY 21 MILLER REAL ESTATE LTD.
Asking price
$3,995,000
Key facts
- DetachedProperty type
- 5Bedrooms
- 7Bathrooms
- 6 spacesParking
- 4,250 sq ftLiving space
- 75 ftLot frontage
- Oct 27, 2026Listed
- 13 daysOn market
- W14122216MLS® number
About this home
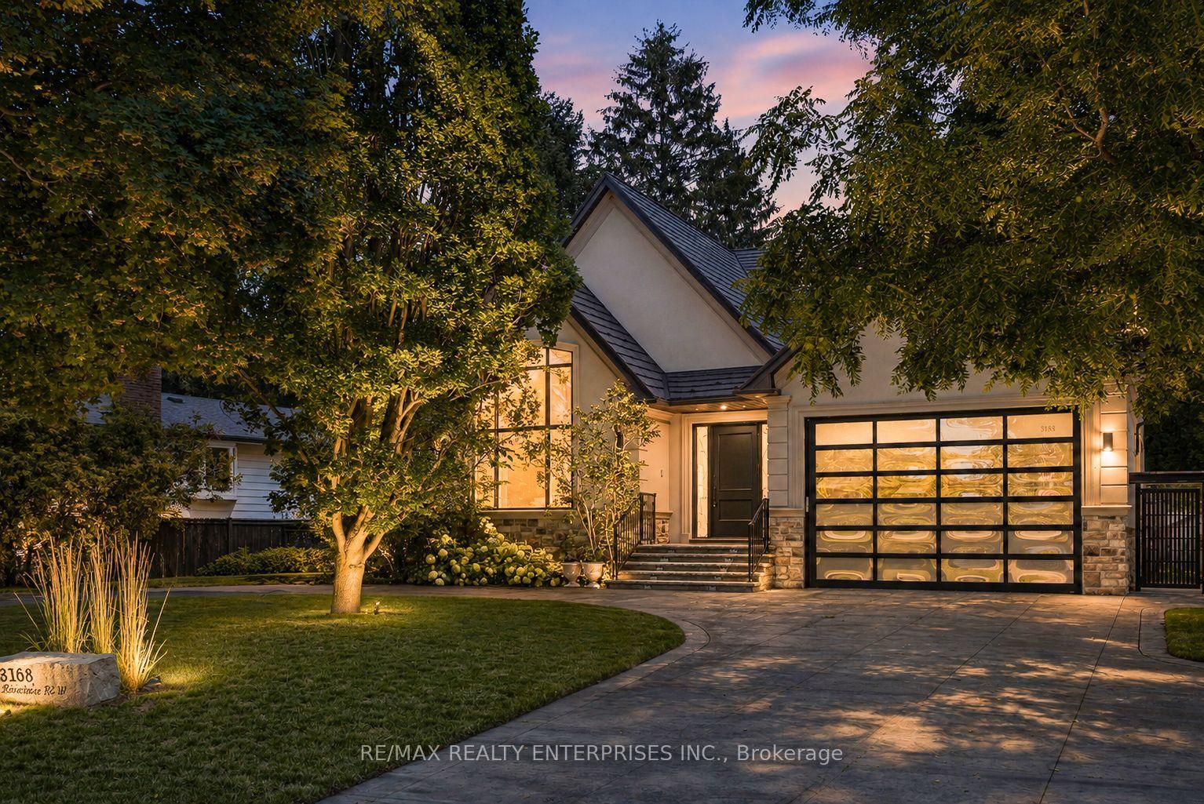
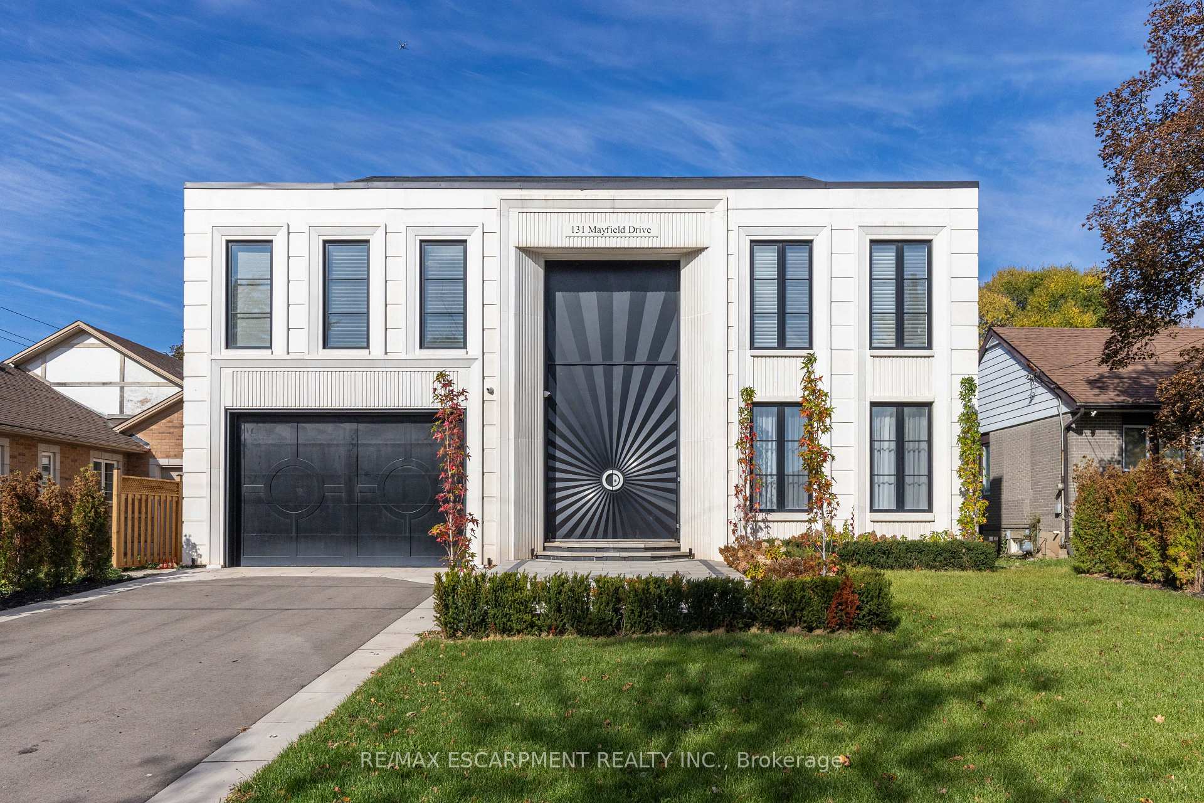
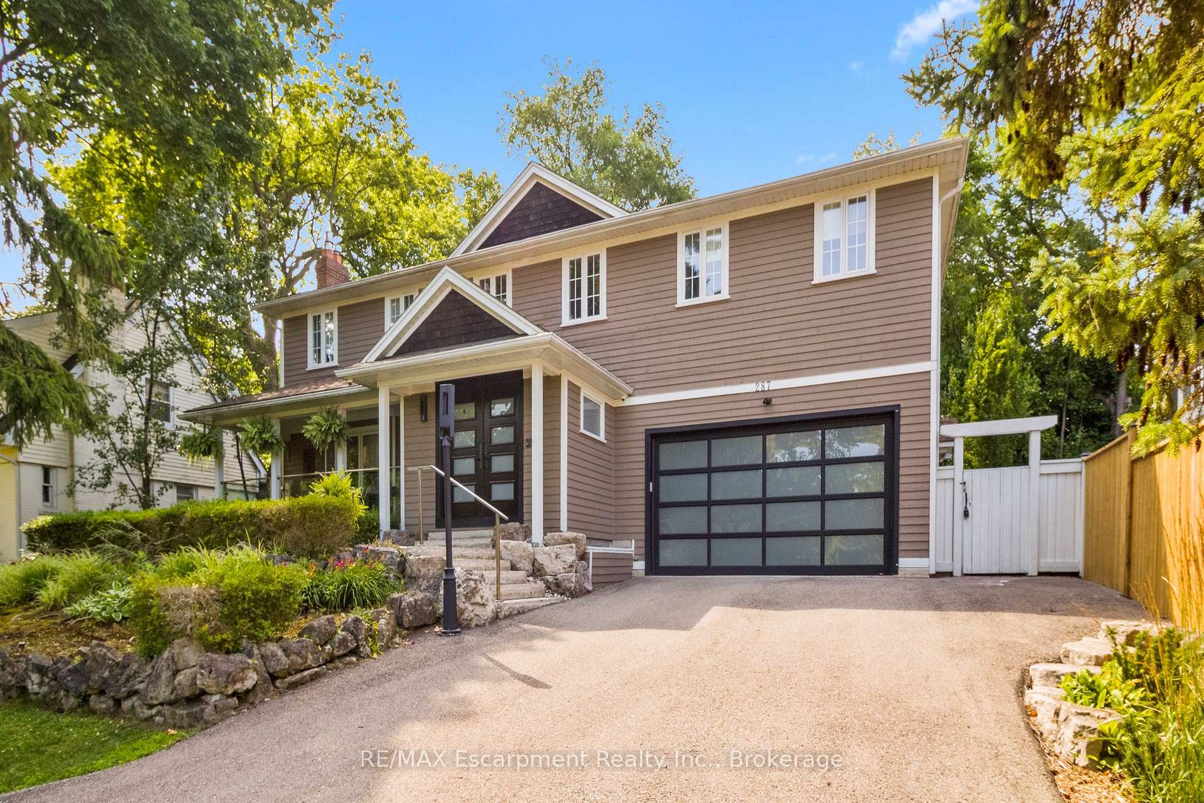
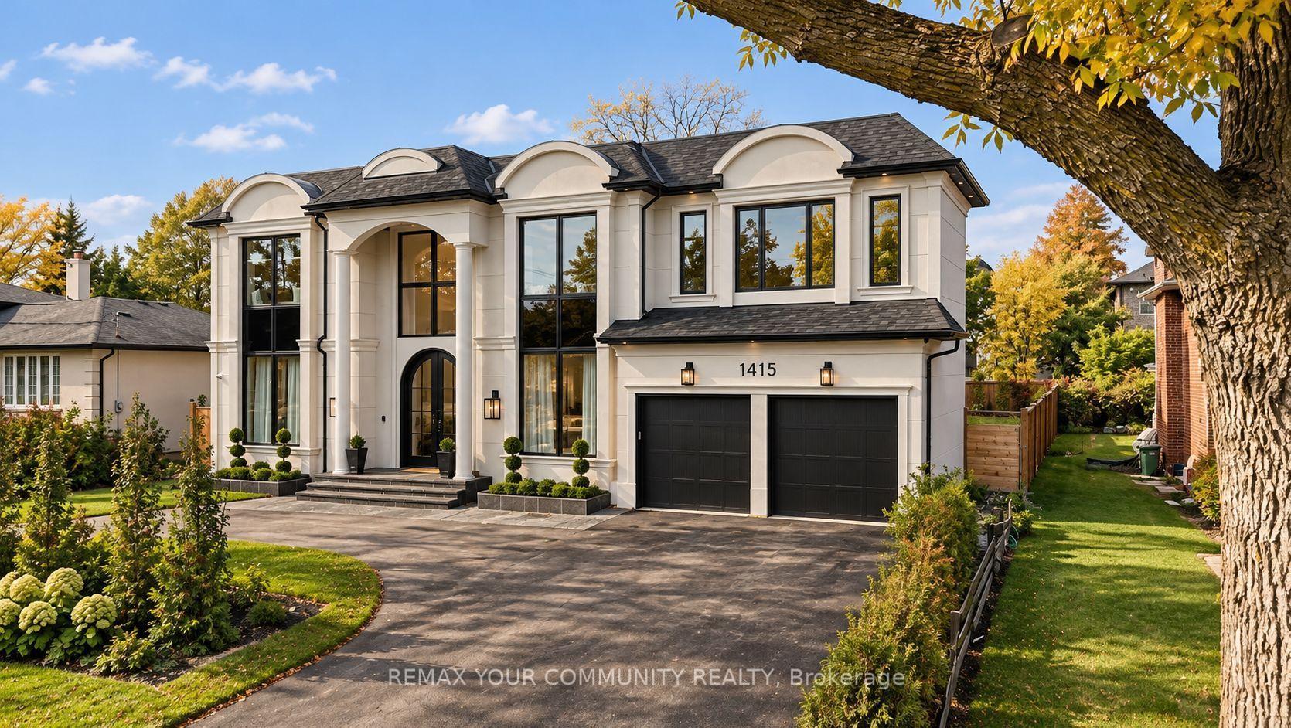
Set on a prime west-backing lot in Morrison, one of SE Oakville's most established + distinguished neighbourhoods, this custom-built family home pairs thoughtful design + enduring quality w/an exceptional natural setting. Mature trees + dense greenery frame the coastal-inspired residence, while a stone portico with wood-burning fireplace, linear pool + layered outdoor gathering areas extend the living experience in the rear gardens. You are welcomed by formal foyer, introducing the well-considered material palette, w/natural stone + plaster crown moulding carried throughout. Expansive principal spaces, vaulted ceilings + abundant natural light establish a sense of volume, complemented by mixed wood finishes + full-height glazing connecting the interior to the rear grounds. The chef's kitchen balances timeless white cabinetry, an oversized island + carefully selected stone with a distinctive wood-framed stove canopy. A full wall of glazing that opens to the rear portico, carries to the great room, with feature fireplace, tongue-and-groove wood ceiling + garden views, the layout lends itself to both everyday living + entertaining. A generous dining room with servery, versatile front den/office + well-appointed mudroom with custom storage + dog wash complete the main level. The second level offers 4 spacious beds, each with dbl/walk-in closets + private ensuites. Bespoke millwork + a windowed cupola add architectural distinction, while the primary suite features a private balcony walkout, luxurious ensuite + exceptional dressing room. The LL is versatile w/an expansive recreation area, dedicated theatre w/projection screen + gas fireplace, adjoining billiards space + well-appointed gym w/ensuite. A fifth bedroom + full bath complete this generous family retreat. Should you require the space, the gym could function as a 6th bedroom suite. This is a property of exceptional design w/in a well-established SE Oakville neighbourhood.
Price history
- Listed$3,995,000
Location
416 Wedgewood Drive, Oakville
Schools & transit
School locations and boards shown from open data. We do not publish rankings; any future scores will be sourced, dated and shown factually.
Nearby schools
- Oakville Trafalgar High SchoolHalton DSB · Secondary · 221 m in a straight lineBoundary data unavailable for this board — we don't guess catchment lines.
- Chisholm AcademyPrivate · K–12 · 507 m in a straight lineBoundary data unavailable for this board — we don't guess catchment lines.
- E J James Public SchoolHalton DSB · Elementary · 558 m in a straight lineBoundary data unavailable for this board — we don't guess catchment lines.
Nearby transit
Lines nearby: 14, 22, 56
- Winston Churchill At 650 Winston Churchill BlvdMiWay · 2.5 km in a straight line · about 32 min walk (estimate) · 14
- Winston Churchill Blvd At Deer RunMiWay · 2.6 km in a straight line · about 32 min walk (estimate) · 14
- Trafalgar Rd. @ Iroquois Shore Rd.GO Transit · 2.6 km in a straight line · about 32 min walk (estimate) · 22, 56
Estimated commute
- Downtown Mississauga (Square One)~55 minestimate
- Downtown Toronto (Union Station)~112 minestimate
- Toronto Pearson Airport~89 minestimate
How is the commute estimated?
Estimate only. A coarse model from straight-line distance and an average transit speed — not a live routed trip. Actual times vary with schedules, transfers and traffic.
Sources
- Contains information licensed under the Open Government Licence – Ontario. Source: Ontario Ministry of Education.
- Data used in this product or service is provided with the permission of Metrolinx. Metrolinx makes no representations or warranties of any kind, express or implied, with respect to the Data and assumes no responsibility for the accuracy or currency of the data used in this product or service.
- Contains data made available by the City of Mississauga under its open data Terms of Use.
MLS® #W14122216
Last updated Oct 30, 2026
MLS®, Multiple Listing Service®, and the associated logos are owned by The Canadian Real Estate Association (CREA)/the applicable board and identify the quality of services provided by real estate professionals who are members.
Listing data is provided under licence by the Toronto Regional Real Estate Board and is deemed reliable but not guaranteed accurate.