131 Mayfield Drive
CP College Park · Oakville, ON L6H 1K6
Listing brokerage: RE/MAX ESCARPMENT REALTY INC.
Asking price
$3,999,000
Key facts
- DetachedProperty type
- 4Bedrooms
- 5Bathrooms
- 8 spacesParking
- 3,250 sq ftLiving space
- 60.1 ftLot frontage
- Oct 26, 2026Listed
- 14 daysOn market
- W14118406MLS® number
About this home
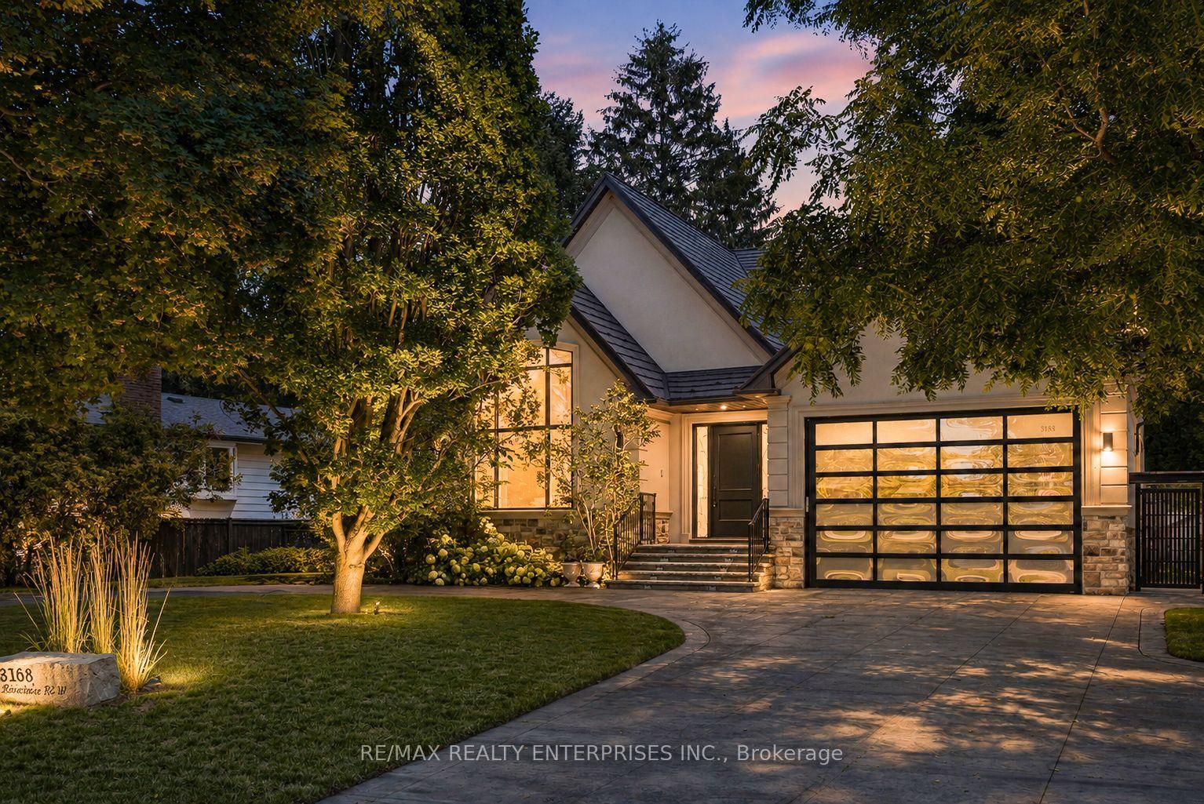
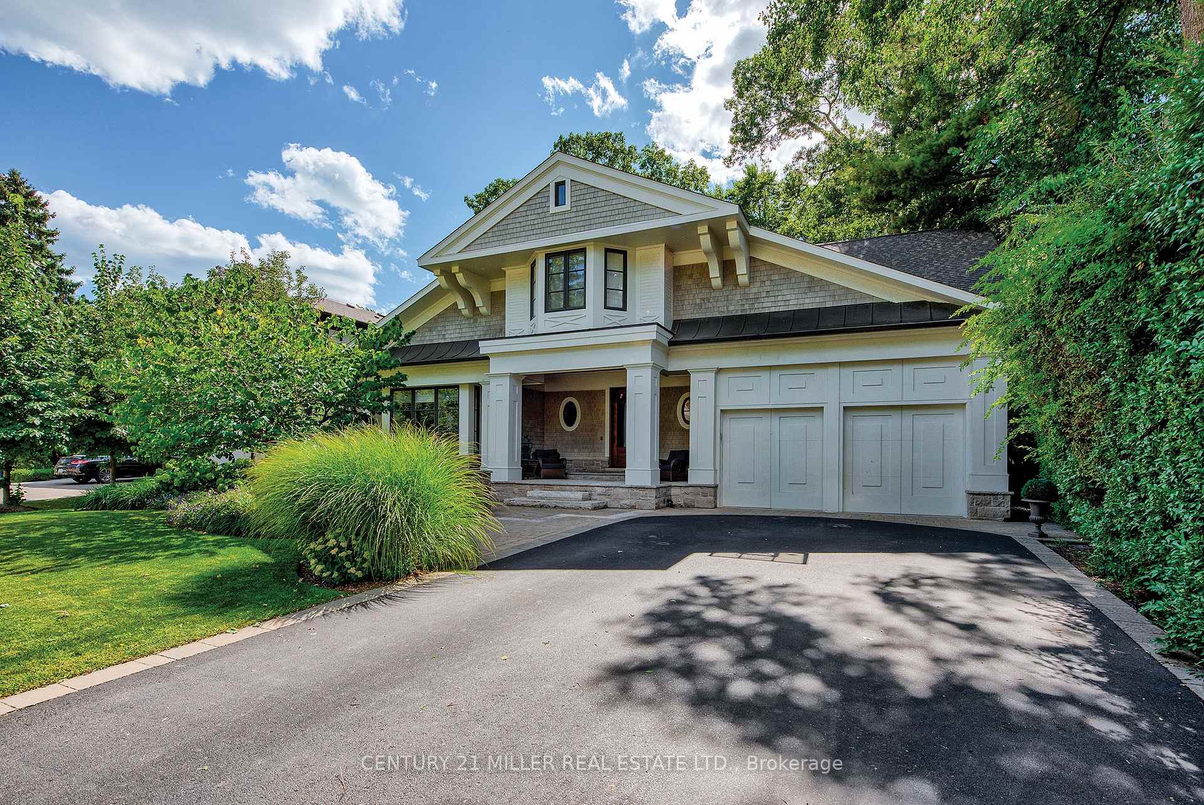
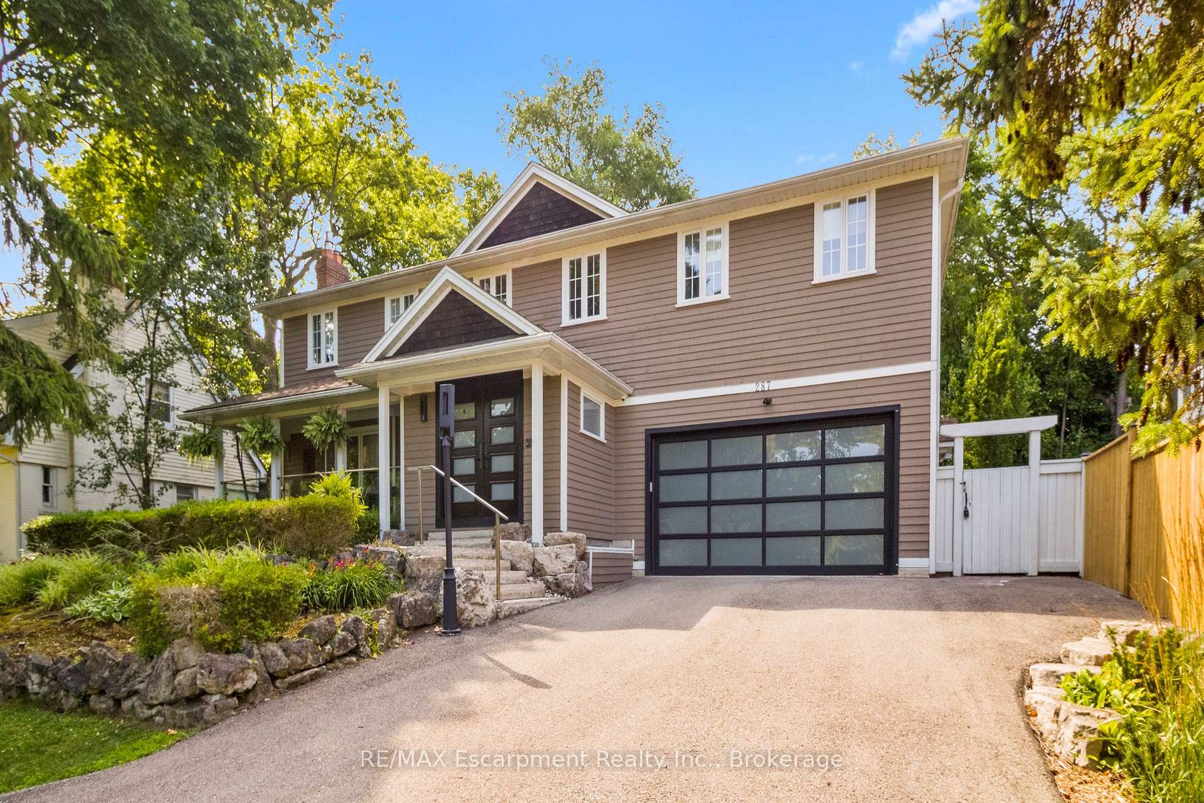
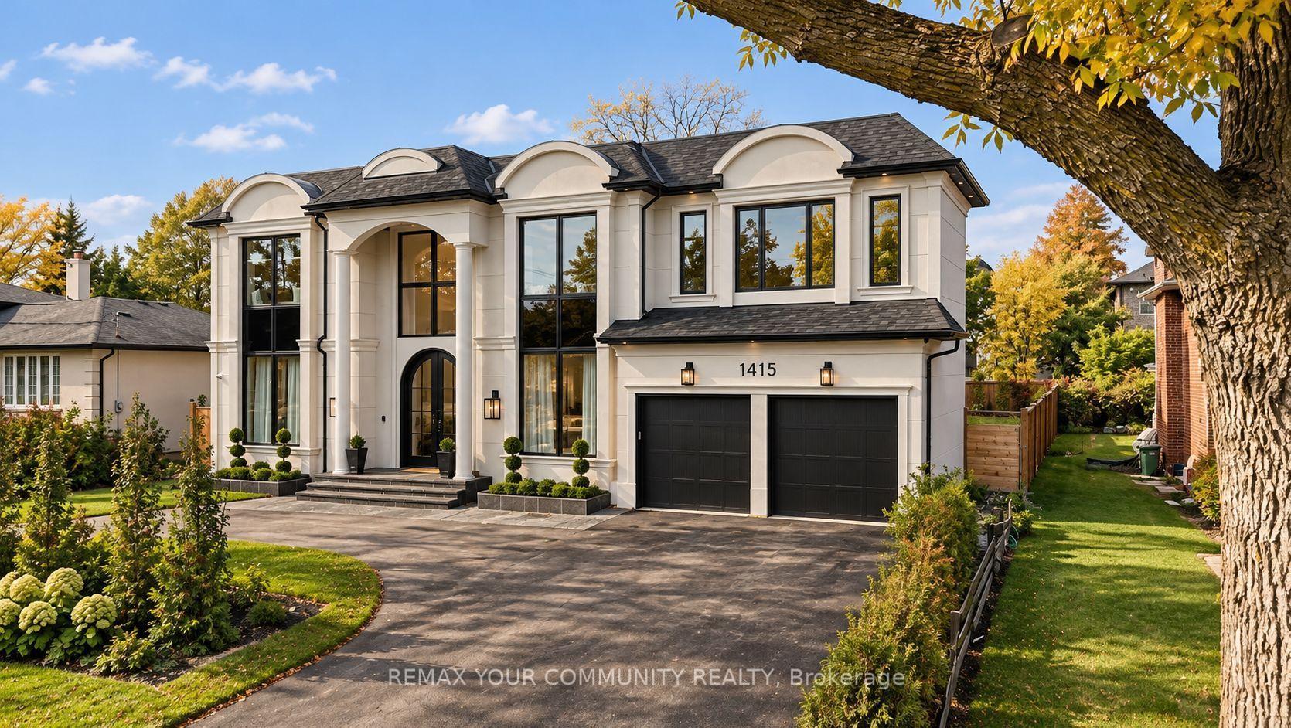
Welcome to 131 Mayfield Drive. Poised on a premium 60 x 131ft lot, this designer custom-built residence seamlessly blends architectural sophistication with everyday comfort, offering over 5,200 square feet of meticulously designed living space across all levels. A marble-clad foyer opens into formal living and dining spaces framed by soaring floor-to-ceiling windows and a grand gas fireplace, flowing into a custom chef's kitchen anchored by a marble waterfall island and premium Sub-Zero, Wolf, and Miele appliances. The upper level features four broad bedrooms and three beautifully appointed baths, including a serene primary retreat complete with a boutique walk-in closet and a spa-inspired ensuite, alongside a convenient second-floor laundry room. Below, the finished walk-up lower level is dedicated to leisure and wellness, hosting a private home theatre, gym, dedicated office, guest suite, and a private spa with both a sauna and steam room. Finished throughout with heated hardwood floors and refined stone. Close proximity to top-rated schools and the Oakville Golf Club. Luxury Certified.
Price history
- Listed$3,999,000
Location
131 Mayfield Drive, Oakville
Schools & transit
School locations and boards shown from open data. We do not publish rankings; any future scores will be sourced, dated and shown factually.
Nearby schools
- Sunningdale Public SchoolHalton DSB · Elementary · 218 m in a straight lineBoundary data unavailable for this board — we don't guess catchment lines.
- Munn's Public SchoolHalton DSB · Elementary · 596 m in a straight lineBoundary data unavailable for this board — we don't guess catchment lines.
- Rotherglen School - Oakville ElementaryPrivate · K–12 · 678 m in a straight lineBoundary data unavailable for this board — we don't guess catchment lines.
Nearby transit
Lines nearby: 22, 56
- Oakville Sheridan loopMiWay · 1.5 km in a straight line · about 19 min walk (estimate)
- Sheridan CollegeGO Transit · 1.6 km in a straight line · about 20 min walk (estimate) · 22, 56
- Trafalgar Rd. @ Upper Middle Rd. E.GO Transit · 1.8 km in a straight line · about 22 min walk (estimate) · 22, 56
Estimated commute
- Downtown Mississauga (Square One)~64 minestimate
- Toronto Pearson Airport~97 minestimate
How is the commute estimated?
Estimate only. A coarse model from straight-line distance and an average transit speed — not a live routed trip. Actual times vary with schedules, transfers and traffic.
Sources
- Contains information licensed under the Open Government Licence – Ontario. Source: Ontario Ministry of Education.
- Data used in this product or service is provided with the permission of Metrolinx. Metrolinx makes no representations or warranties of any kind, express or implied, with respect to the Data and assumes no responsibility for the accuracy or currency of the data used in this product or service.
- Contains data made available by the City of Mississauga under its open data Terms of Use.
MLS® #W14118406
Last updated Oct 28, 2026
MLS®, Multiple Listing Service®, and the associated logos are owned by The Canadian Real Estate Association (CREA)/the applicable board and identify the quality of services provided by real estate professionals who are members.
Listing data is provided under licence by the Toronto Regional Real Estate Board and is deemed reliable but not guaranteed accurate.