12 Ferrara Drive
Palgrave · Caledon, ON L7E 3N8
Listing brokerage: RE/MAX REALTY SPECIALISTS INC.
Asking price
$2,200,000
Key facts
- DetachedProperty type
- 4Bedrooms
- 5Bathrooms
- 6 spacesParking
- 4,250 sq ftLiving space
- 211.61 ftLot frontage
- Oct 5, 2026Listed
- 35 daysOn market
- W13864276MLS® number
About this home
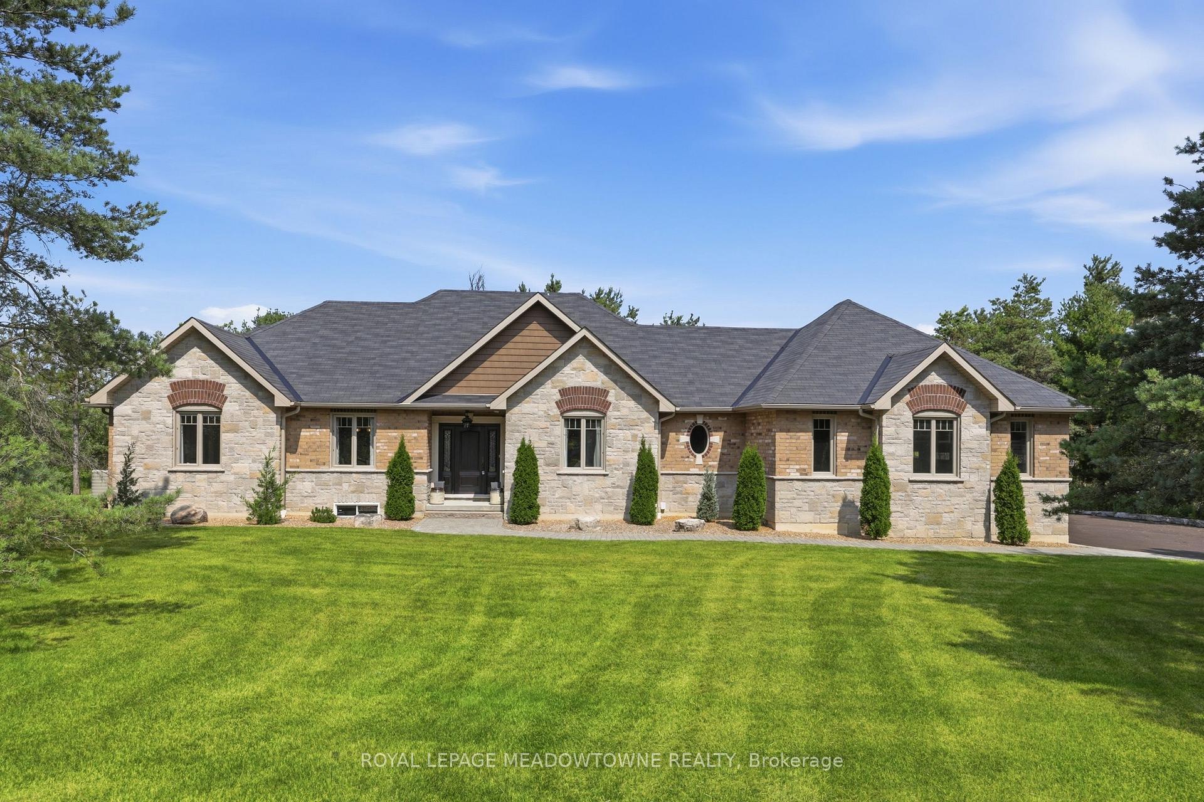
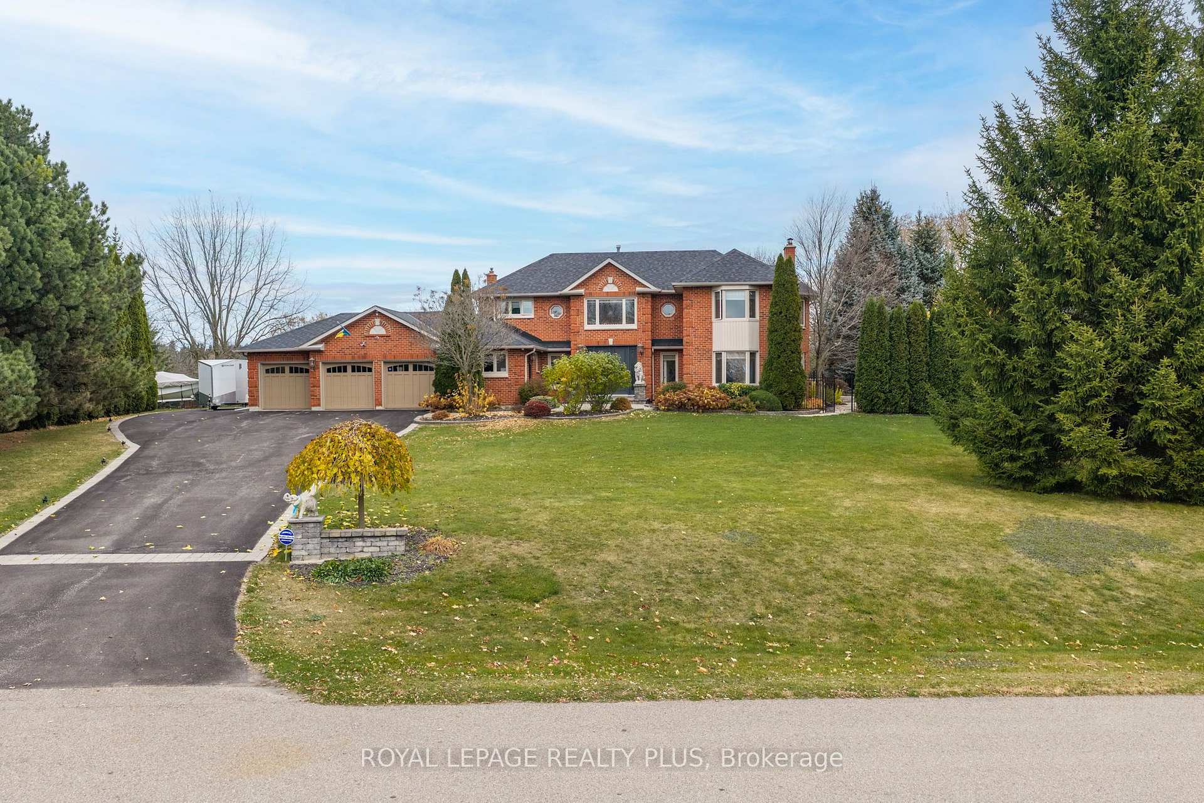
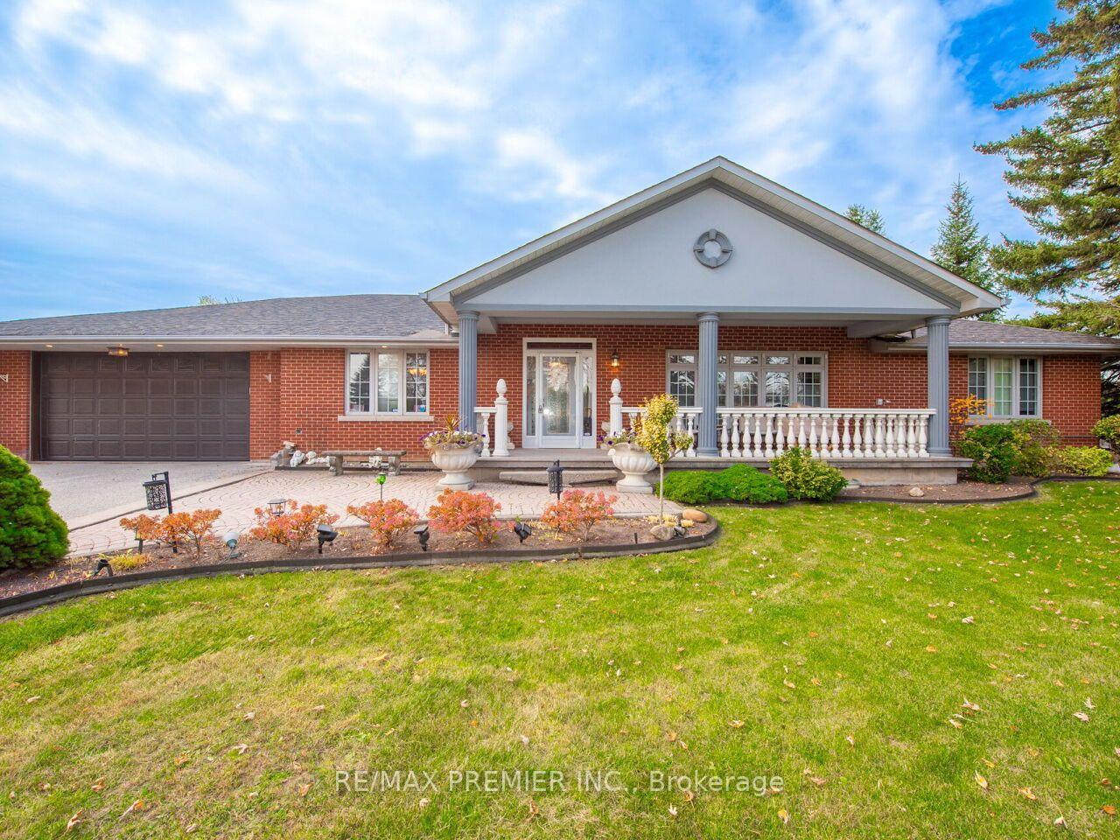
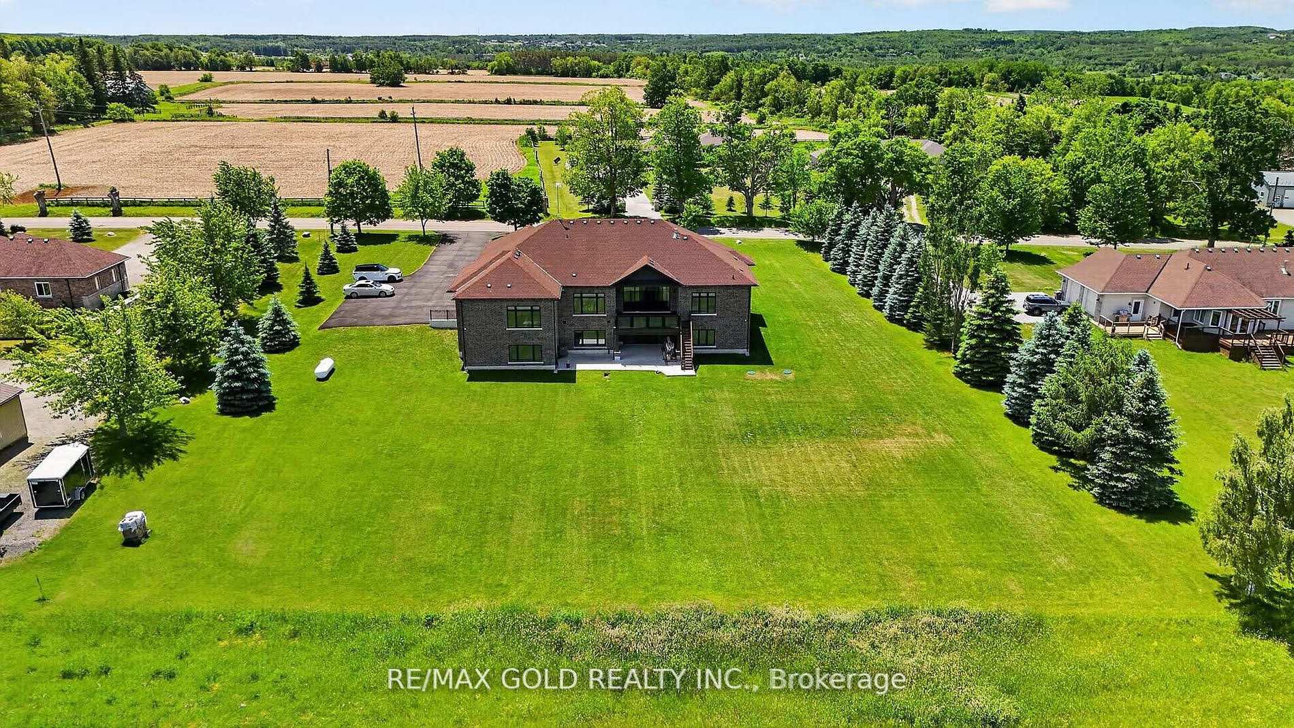
Experience exceptional space, privacy, and natural beauty in this impressive 2-storey residence set on approximately 1.62 acres in the sought-after Palgrave community. Offering approximately 4,758 sq. ft. of living space, this expansive home features 4 bedrooms, 5 bathrooms, a family room, and a 3-car attached garage with ample private driveway parking. Enjoy beautiful clear views surrounded by greenbelt and ravine landscapes, creating a peaceful and picturesque setting. Built to white-wall stage, the property includes the septic system, HVAC, plumbing for water, electrical, drywall, and insulation beneath the basement floor, providing an excellent opportunity to complete the interior to your own taste and specifications. A rare opportunity to create a truly customized luxury home in a serene countryside setting, while remaining conveniently connected to the amenities and communities of Caledon.
Price history
- Listed$2,200,000
Location
12 Ferrara Drive, Caledon
Schools & transit
School locations and boards shown from open data. We do not publish rankings; any future scores will be sourced, dated and shown factually.
Nearby schools
- The Forest Courtyard InitiativePrivate · Elementary · 5.4 km in a straight lineBoundary data unavailable for this board — we don't guess catchment lines.
- St. Michael Catholic Secondary SchoolDufferin-Peel CDSB · Secondary · 6.9 km in a straight lineBoundary data unavailable for this board — we don't guess catchment lines.
- St. John Paul II Catholic Elementary SchoolDufferin-Peel CDSB · Elementary · 7.5 km in a straight lineBoundary data unavailable for this board — we don't guess catchment lines.
Nearby transit
Lines nearby: 38, 41
- Kingsview Dr at Rotarian WayBrampton Transit · 7.1 km in a straight line · about 89 min walk (estimate) · 41
- Queen St. N. @ Columbia WayGO Transit · 7.2 km in a straight line · about 90 min walk (estimate) · 38
- Hwy. 50 @ Columbia WayGO Transit · 7.2 km in a straight line · about 90 min walk (estimate) · 38
Sources
- Contains information licensed under the Open Government Licence – Ontario. Source: Ontario Ministry of Education.
- Data used in this product or service is provided with the permission of Metrolinx. Metrolinx makes no representations or warranties of any kind, express or implied, with respect to the Data and assumes no responsibility for the accuracy or currency of the data used in this product or service.
- Transit data © City of Brampton (Brampton Transit), licensed under Creative Commons Attribution (CC BY).
MLS® #W13864276
Last updated Oct 13, 2026
MLS®, Multiple Listing Service®, and the associated logos are owned by The Canadian Real Estate Association (CREA)/the applicable board and identify the quality of services provided by real estate professionals who are members.
Listing data is provided under licence by the Toronto Regional Real Estate Board and is deemed reliable but not guaranteed accurate.