5 Coates Hill Court
Palgrave · Caledon, ON L7E 0N5
Listing brokerage: ROYAL LEPAGE REALTY PLUS
Asking price
$2,399,000
Key facts
- DetachedProperty type
- 4Bedrooms
- 5Bathrooms
- 13 spacesParking
- 4,250 sq ftLiving space
- 247 ftLot frontage
- Nov 6, 2026Listed
- 3 daysOn market
- W14159110MLS® number
About this home
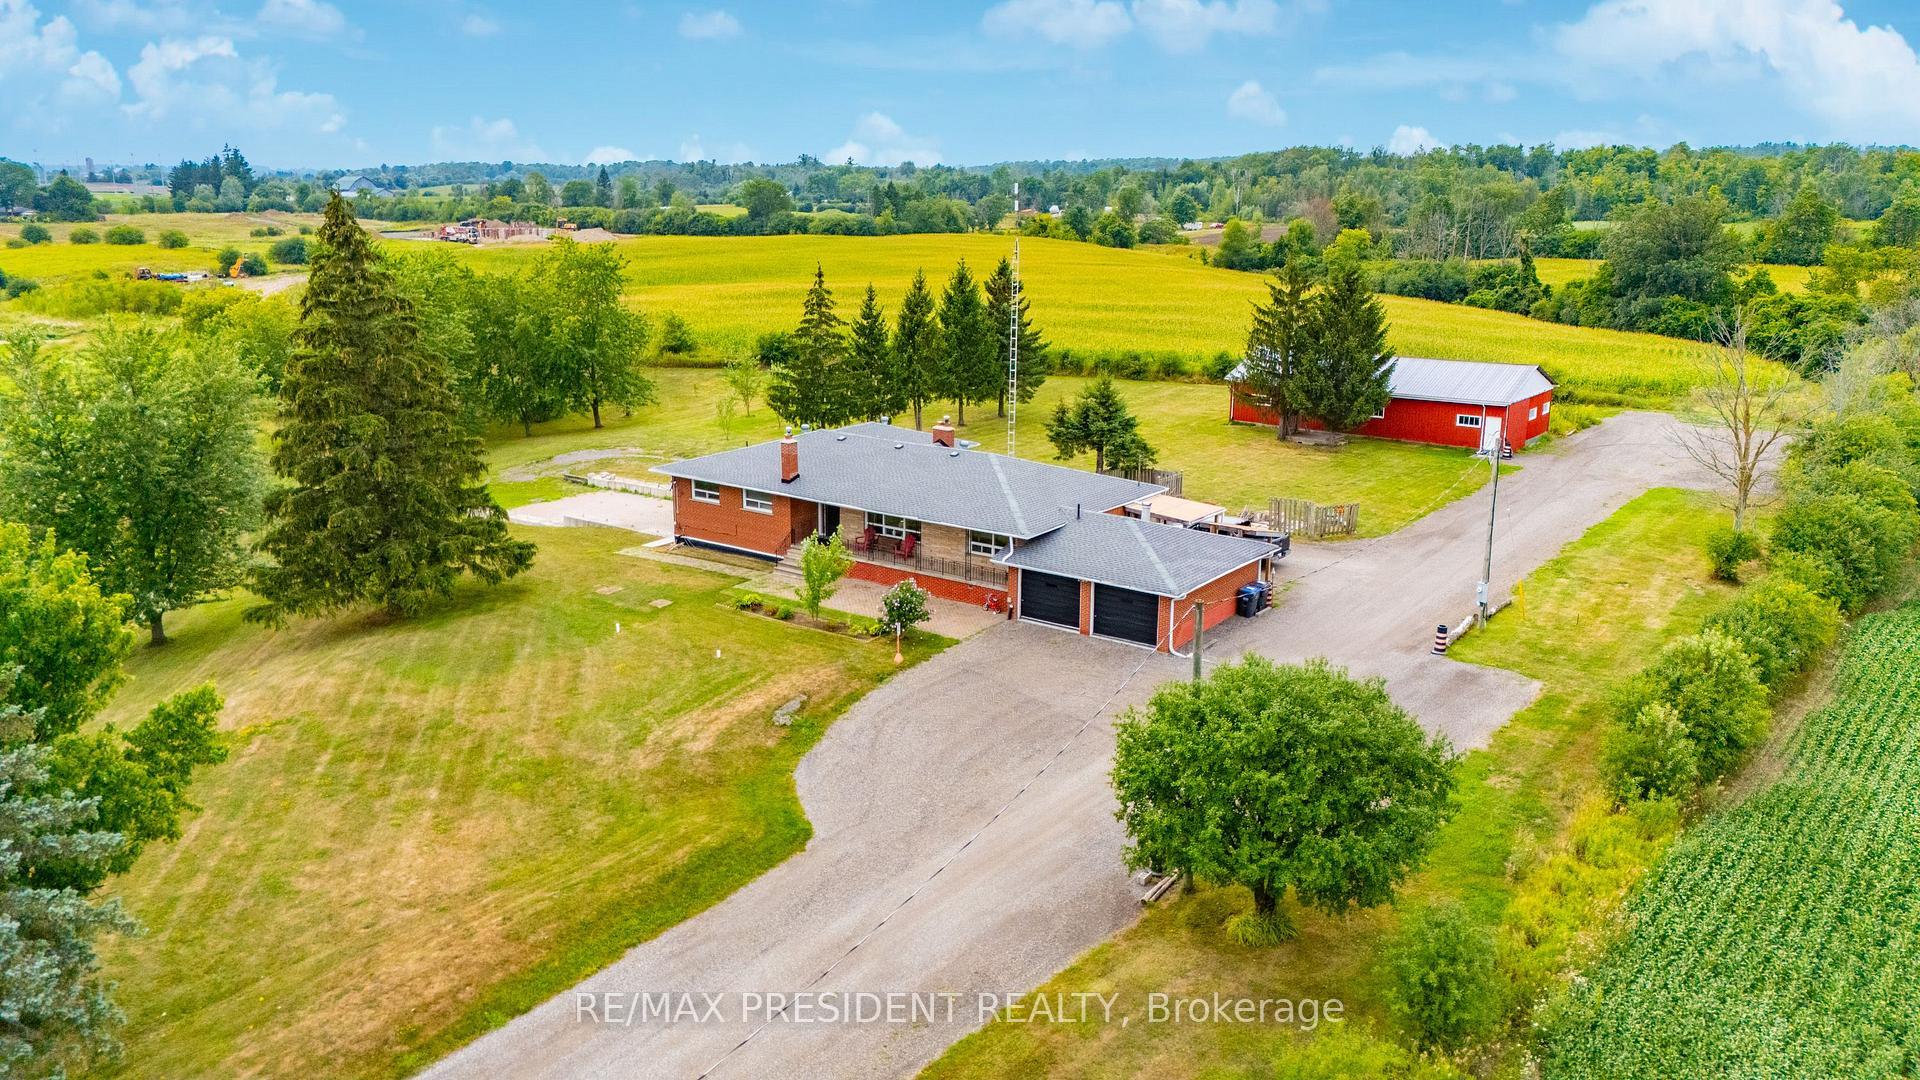
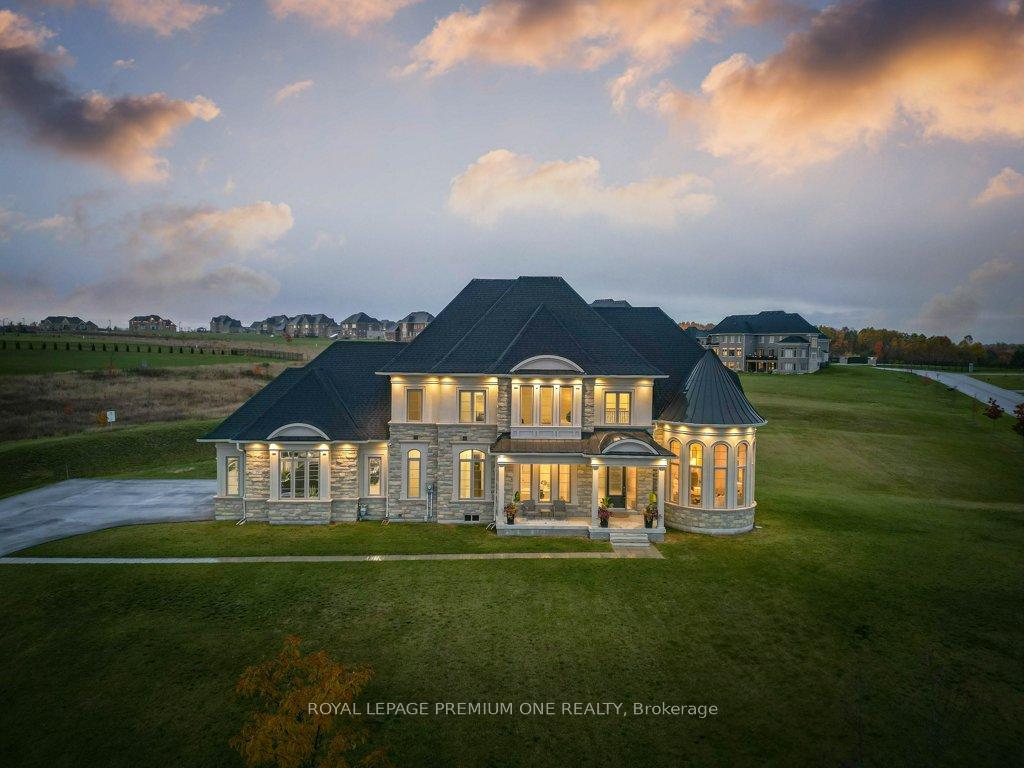
A rare opportunity to own a private estate with beautiful views of the Toronto skyline. Set on a fully landscaped and fenced lot, this propertyoffers exceptional privacy, space, and comfort just minutes from the city. The outdoor setting is designed for memorable gatherings andentertaining, featuring a saltwater pool with pool house, a spacious covered pavilion with cathedral ceilings, fireplace, and theatre, plus awoodsauna and large workshop. The pavilion comfortably accommodates large family events and celebrations, while the expansive lawn andmaturetrees create a scenic backdrop. Trails offer added enjoyment for walking and outdoor recreation. Inside, the home offers generous principalrooms, an open-concept layout, and large windows that bring in natural light and showcase the surrounding grounds. The upper level featuresfour spacious bedrooms, including a primary suite with walk-in closet and spa-inspired ensuite. The finished lower level provides additionalentertaining space and a home office, ideal for both family living and working from home. A unique property offering privacy, versatility, andexceptional outdoor living just beyond the city. A three-car garage provides ample parking and storage, with a separate workshop located attherear - ideal for hobbyists, car enthusiasts, creative projects, or additional workspace.
Price history
- Listed$2,399,000
The neighbourhood right now
- For sale now43listed in Palgrave today
Location
5 Coates Hill Court, Caledon
Schools & transit
School locations and boards shown from open data. We do not publish rankings; any future scores will be sourced, dated and shown factually.
Nearby schools
- The Forest Courtyard InitiativePrivate · Elementary · 5.7 km in a straight lineBoundary data unavailable for this board — we don't guess catchment lines.
- King's College School for Bright and Gifed ChildrenPrivate · K–12 · 6.6 km in a straight lineBoundary data unavailable for this board — we don't guess catchment lines.
- St. Michael Catholic Secondary SchoolDufferin-Peel CDSB · Secondary · 7.2 km in a straight lineBoundary data unavailable for this board — we don't guess catchment lines.
Nearby transit
Lines nearby: 38, 41
- Kingsview Dr at Rotarian WayBrampton Transit · 7.4 km in a straight line · about 93 min walk (estimate) · 41
- Queen St. N. @ Columbia WayGO Transit · 7.4 km in a straight line · about 93 min walk (estimate) · 38
- Hwy. 50 @ Columbia WayGO Transit · 7.5 km in a straight line · about 94 min walk (estimate) · 38
Sources
- Contains information licensed under the Open Government Licence – Ontario. Source: Ontario Ministry of Education.
- Data used in this product or service is provided with the permission of Metrolinx. Metrolinx makes no representations or warranties of any kind, express or implied, with respect to the Data and assumes no responsibility for the accuracy or currency of the data used in this product or service.
- Transit data © City of Brampton (Brampton Transit), licensed under Creative Commons Attribution (CC BY).
MLS® #W14159110
Last updated Nov 6, 2026
MLS®, Multiple Listing Service®, and the associated logos are owned by The Canadian Real Estate Association (CREA)/the applicable board and identify the quality of services provided by real estate professionals who are members.
Listing data is provided under licence by the Toronto Regional Real Estate Board and is deemed reliable but not guaranteed accurate.