19769 Willoughby Road
Rural Caledon · Caledon, ON L7K 1V9
Listing brokerage: RE/MAX GOLD REALTY INC.
Asking price
$2,048,000
Key facts
- DetachedProperty type
- 4Bedrooms
- 4Bathrooms
- 20 spacesParking
- 3,250 sq ftLiving space
- 200.19 ftLot frontage
- Oct 29, 2026Listed
- 11 daysOn market
- W14130004MLS® number
About this home
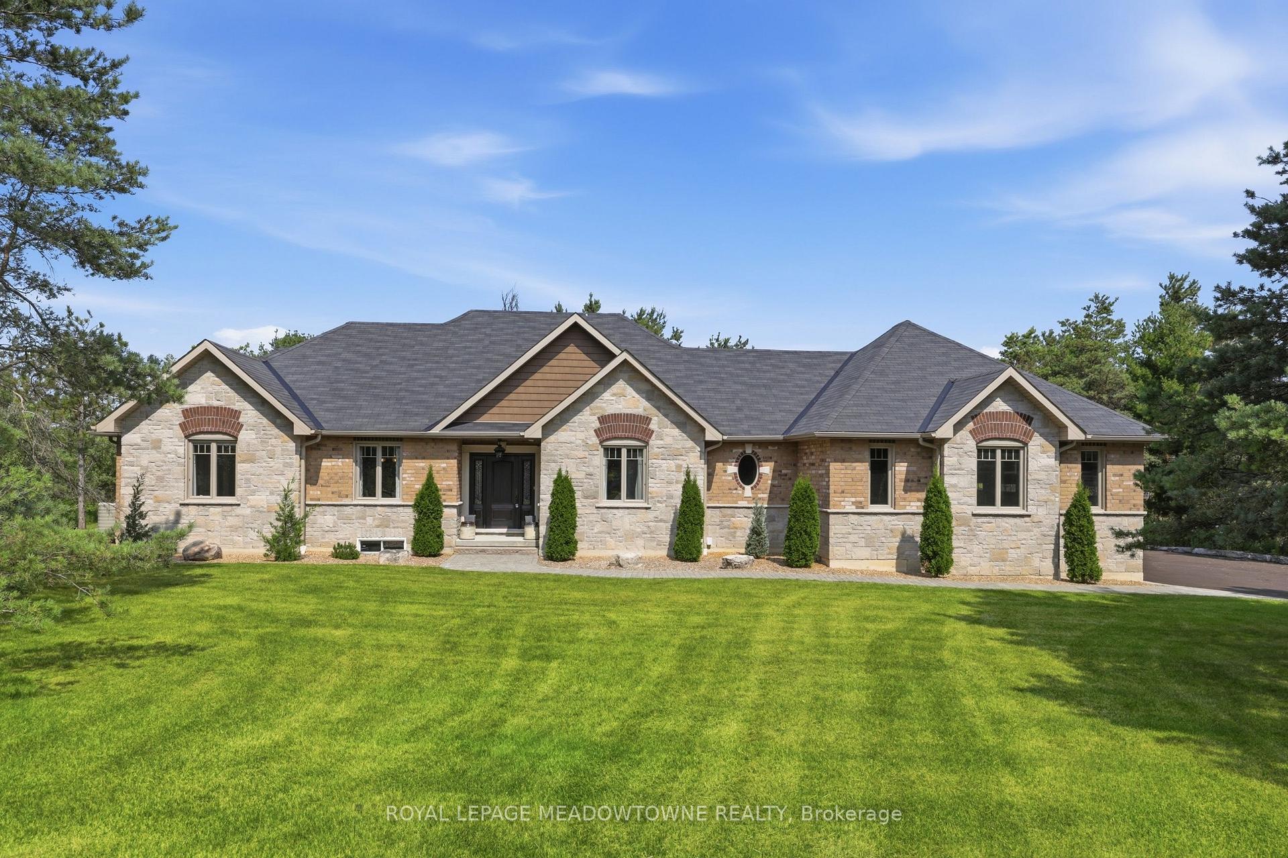
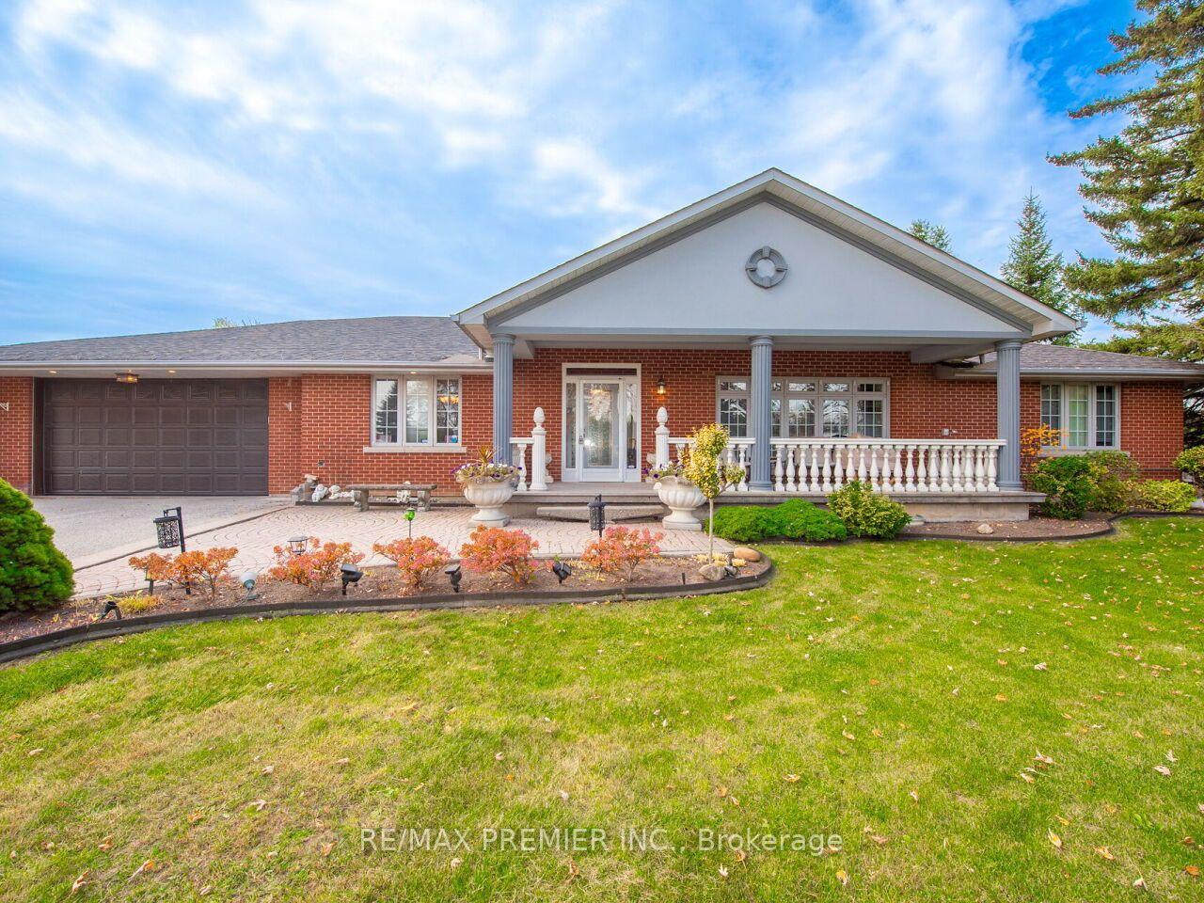
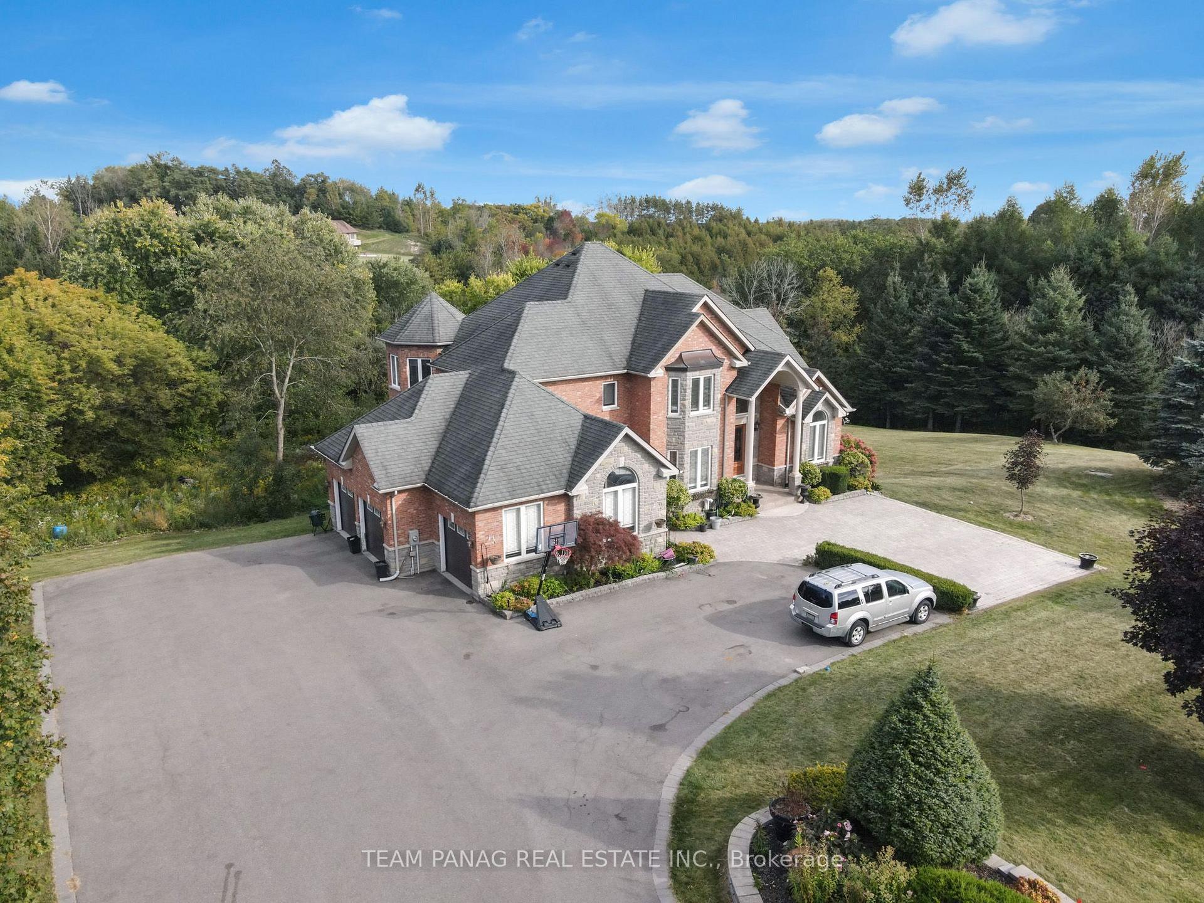
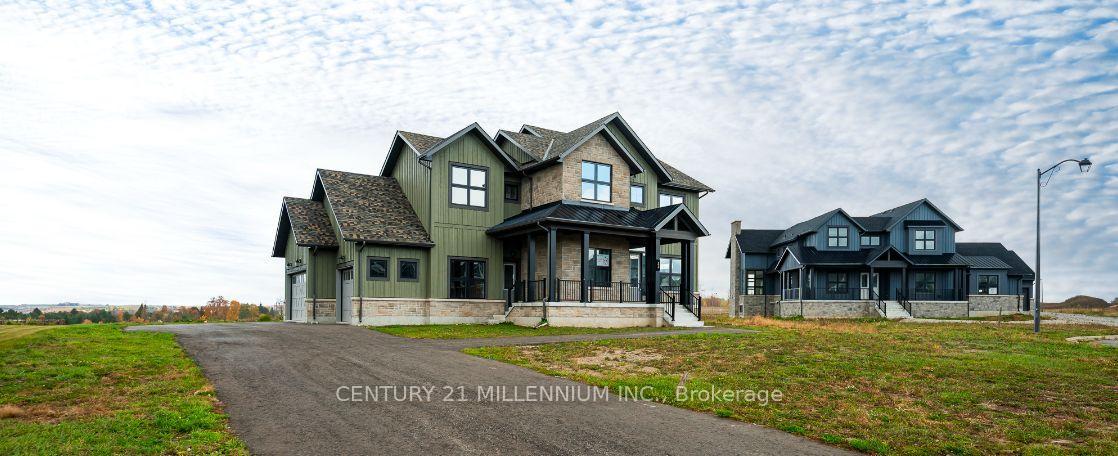
Stop searching for your dream home-this is the one! Situated on a premium 1+ acre lot, this stunning custom-built bungalow showcases exceptional craftsmanship and luxury upgrades throughout. A grand foyer with over 12-foot ceilings and double-door entry welcomes you into elegant living and dining spaces featuring coffered ceilings and recessed lighting. The impressive family room boasts soaring 14-foot ceilings with cove lighting, while the chef-inspired kitchen is equipped with premium appliances, a gas range, oversized panel-ready fridge and dishwasher, servery, full pantry, oversized island, and abundant cabinetry. Large windows with custom blinds flood the home with natural light. The luxurious primary suite offers a custom walk-in closet and spa-like ensuite with a designer tub, towel warmer, and glass shower, while a second primary bedroom includes its own private ensuite. The thoughtfully designed mudroom features custom cabinetry, shoe storage, and a built-in bench. The walk-out basement provides an incredible opportunity to add approximately 3000 sq. ft. of additional living space and is already partially completed with drywall, electrical, plumbing, and heated floor rough-ins. Planned for 9-foot ceilings, a full kitchen, living area, two bedrooms, theatre room, gym, sauna, and two bathrooms, this remarkable home is built far above standard code requirements and offers the perfect blend of luxury, comfort, and future potential.
Price history
- Listed$2,048,000
Location
19769 Willoughby Road, Caledon
Schools & transit
School locations and boards shown from open data. We do not publish rankings; any future scores will be sourced, dated and shown factually.
Nearby schools
- Hill Academy, ThePrivate · K–12 · 2.6 km in a straight lineBoundary data unavailable for this board — we don't guess catchment lines.
- Jehovah Jireh Christian SchoolPrivate · K–12 · 2.7 km in a straight lineBoundary data unavailable for this board — we don't guess catchment lines.
- Alton Public SchoolPeel DSB · Elementary · 2.8 km in a straight lineBoundary data unavailable for this board — we don't guess catchment lines.
Nearby transit
Lines nearby: 37
- Hurontario St. @ Terry St.GO Transit · 1.4 km in a straight line · about 17 min walk (estimate) · 37
- Hurontario St. @ Mistywood Dr.GO Transit · 3.8 km in a straight line · about 47 min walk (estimate) · 37
- Hurontario St. @ Chester Dr.GO Transit · 3.9 km in a straight line · about 48 min walk (estimate) · 37
Sources
- Contains information licensed under the Open Government Licence – Ontario. Source: Ontario Ministry of Education.
- Data used in this product or service is provided with the permission of Metrolinx. Metrolinx makes no representations or warranties of any kind, express or implied, with respect to the Data and assumes no responsibility for the accuracy or currency of the data used in this product or service.
MLS® #W14130004
Last updated Oct 29, 2026
MLS®, Multiple Listing Service®, and the associated logos are owned by The Canadian Real Estate Association (CREA)/the applicable board and identify the quality of services provided by real estate professionals who are members.
Listing data is provided under licence by the Toronto Regional Real Estate Board and is deemed reliable but not guaranteed accurate.