20 Buckstown Trail
Palgrave · Caledon, ON L7E 4H7
Listing brokerage: ROYAL LEPAGE MEADOWTOWNE REALTY
Asking price
$2,149,000
Key facts
- DetachedProperty type
- 3Bedrooms
- 3Bathrooms
- 9 spacesParking
- 2,250 sq ftLiving space
- 262.76 ftLot frontage
- Nov 8, 2026Listed
- 1 dayOn market
- W14161130MLS® number
About this home
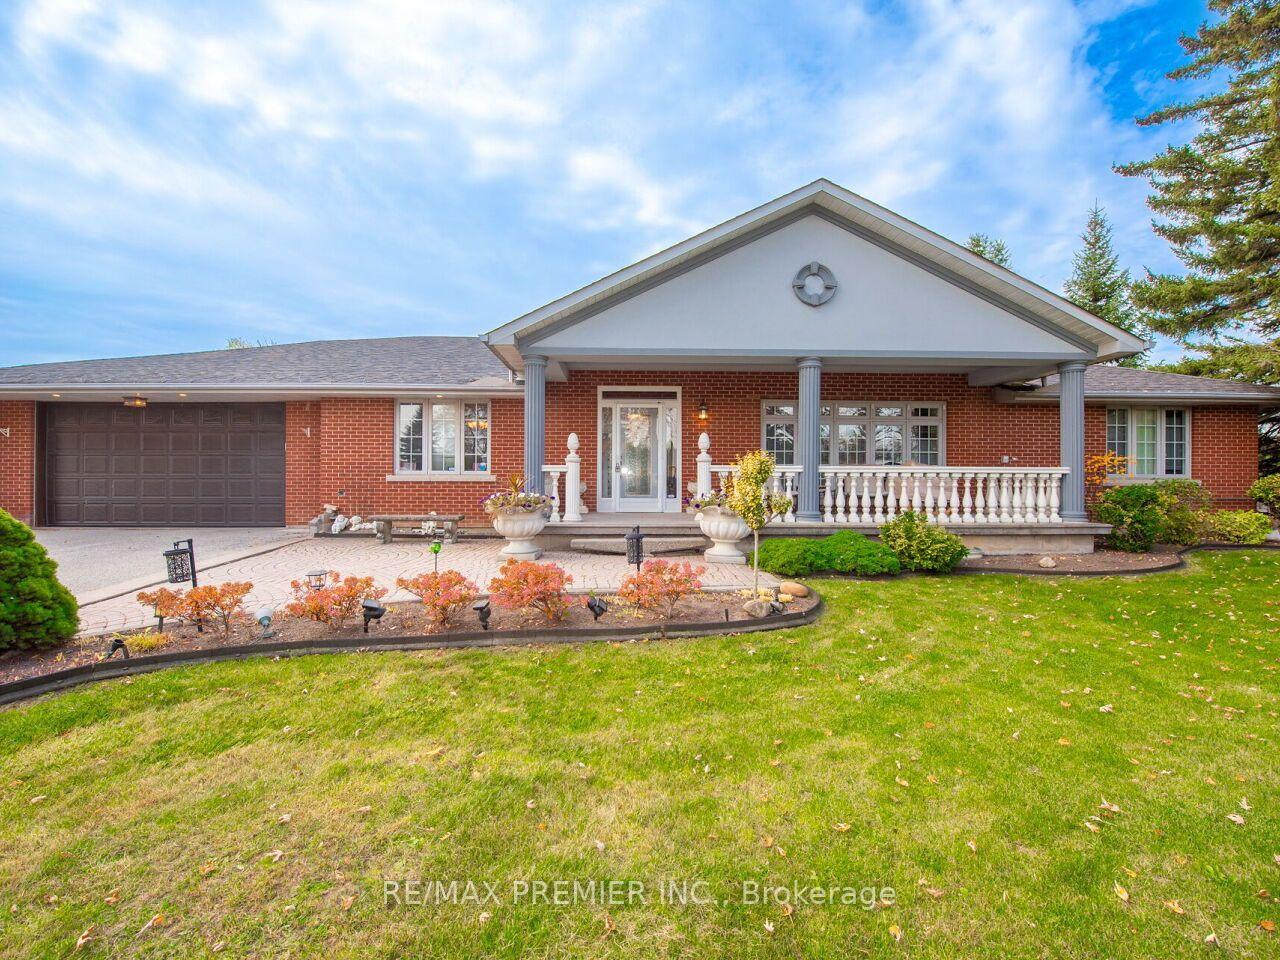
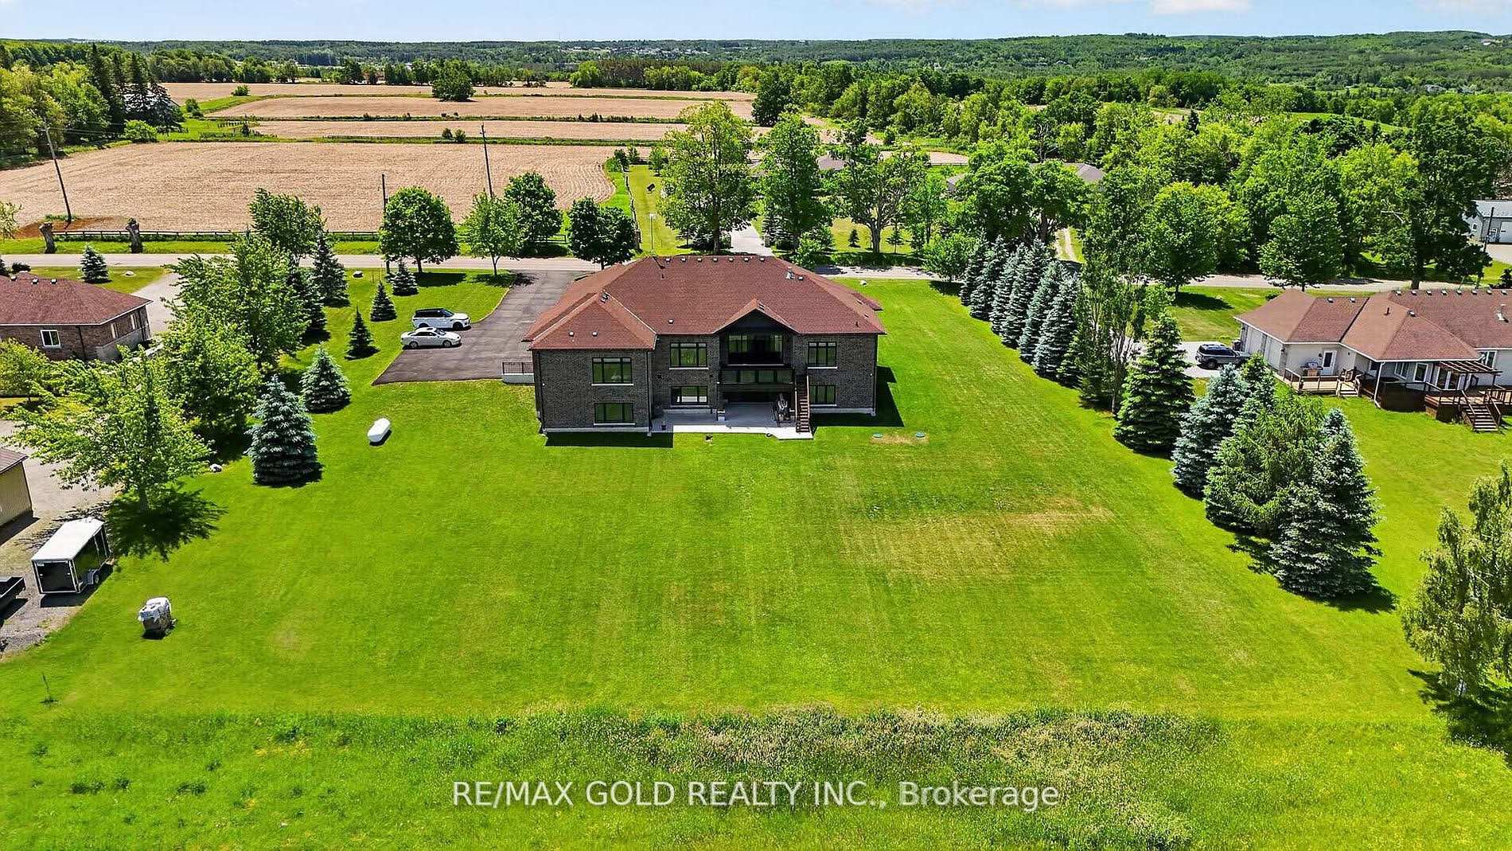
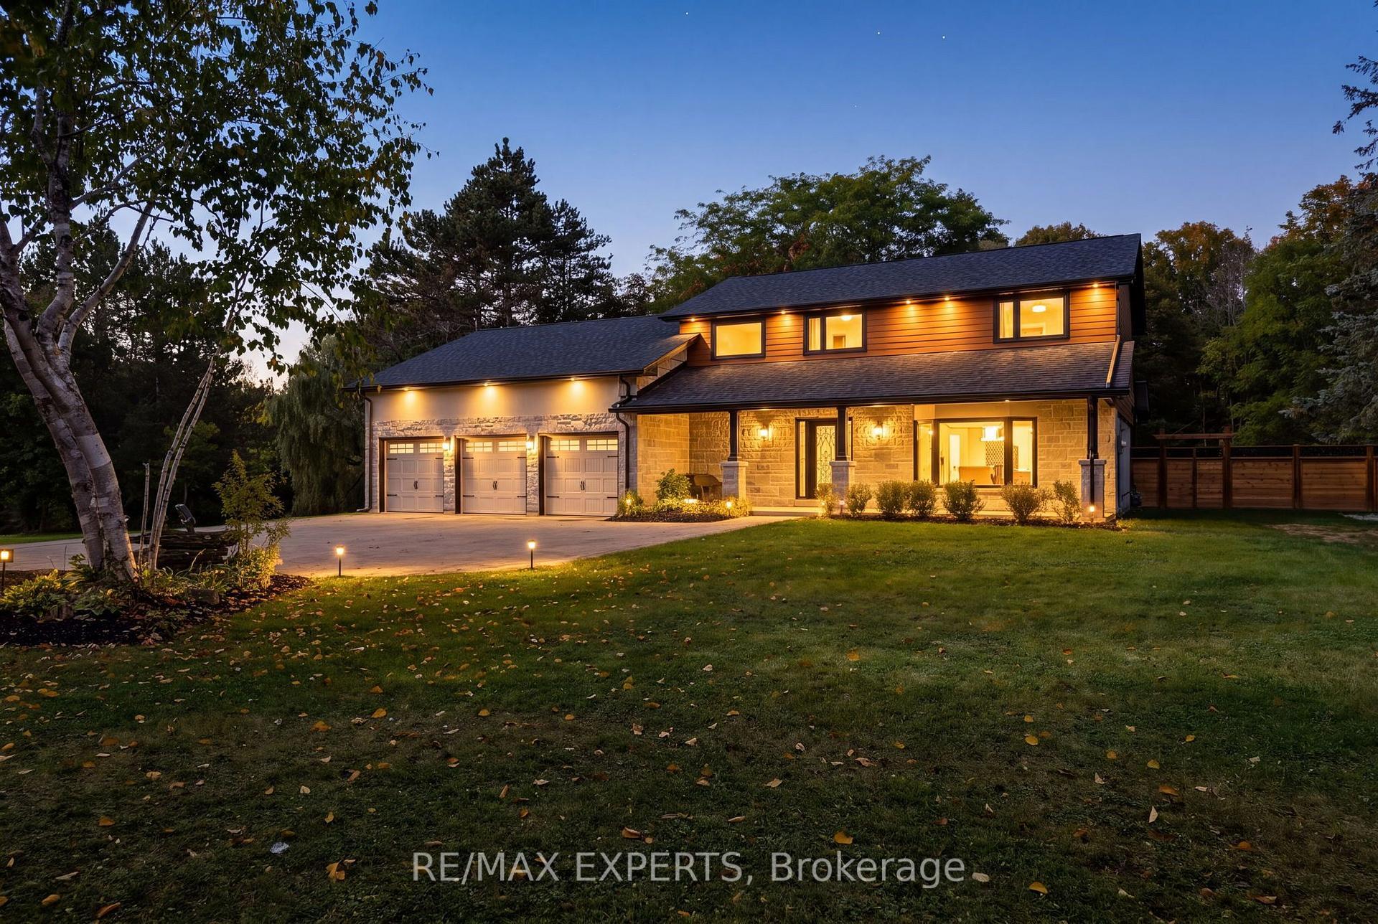
Prestigious Palgrave Custom Bungalow on a Premium 1.5-Acre Ravine Lot! Nestled in one of Palgrave's most sought-after enclaves, this exceptional 3-bedroom plus den custom-built bungalow offers an unparalleled blend of sophistication and natural serenity.Situated on a premium, ultra-private 1.5-acre ravine-style lot, the home was thoughtfully designed so that every single room commandsbreathtaking, uninterrupted views of lush greenery/mature woodlands.Inside, the seamless open-concept layout features gleaming hardwoodflooring stretching across the gourmet kitchen, elegant dining room, and inviting great room, all illuminated by sleek pot lights. The heart of the home is a magnificent double-sided fireplace, perfectly anchoring both the family and dining rooms to create a warm, upscale ambiance for hosting or relaxing.Engineered for optimal privacy, the sprawling primary retreat is completely separated from the other bedrooms. It serves as atrue sanctuary, complete with a generous walk-in closet and a lavish, spa-like ensuite. The den makes an ideal home office with the perfect quietspace for remote work. This is a rare opportunity to own a private paradise in an elite community.
Price history
- Listed$2,149,000
Location
20 Buckstown Trail, Caledon
Schools & transit
School locations and boards shown from open data. We do not publish rankings; any future scores will be sourced, dated and shown factually.
Nearby schools
- King's College School for Bright and Gifed ChildrenPrivate · K–12 · 6.0 km in a straight lineBoundary data unavailable for this board — we don't guess catchment lines.
- The Forest Courtyard InitiativePrivate · Elementary · 6.9 km in a straight lineBoundary data unavailable for this board — we don't guess catchment lines.
- St James Separate SchoolSimcoe Muskoka CDSB · Elementary · 7.4 km in a straight lineBoundary data unavailable for this board — we don't guess catchment lines.
Nearby transit
Lines nearby: 38, 41
- Queen St. N. @ Columbia WayGO Transit · 10.4 km in a straight line · about 130 min walk (estimate) · 38
- Hwy. 50 @ Columbia WayGO Transit · 10.5 km in a straight line · about 131 min walk (estimate) · 38
- Kingsview Dr at Rotarian WayBrampton Transit · 10.5 km in a straight line · about 131 min walk (estimate) · 41
Sources
- Contains information licensed under the Open Government Licence – Ontario. Source: Ontario Ministry of Education.
- Data used in this product or service is provided with the permission of Metrolinx. Metrolinx makes no representations or warranties of any kind, express or implied, with respect to the Data and assumes no responsibility for the accuracy or currency of the data used in this product or service.
- Transit data © City of Brampton (Brampton Transit), licensed under Creative Commons Attribution (CC BY).
MLS® #W14161130
Last updated Nov 8, 2026
MLS®, Multiple Listing Service®, and the associated logos are owned by The Canadian Real Estate Association (CREA)/the applicable board and identify the quality of services provided by real estate professionals who are members.
Listing data is provided under licence by the Toronto Regional Real Estate Board and is deemed reliable but not guaranteed accurate.