536 Cusick Circle
HA Harrison · Milton, ON L9T 0N1
Listing brokerage: RE/MAX ABOUTOWNE REALTY CORP.
Asking price
$1,975,000
Key facts
- DetachedProperty type
- 4Bedrooms
- 5Bathrooms
- 4 spacesParking
- 3,250 sq ftLiving space
- 45.77 ftLot frontage
- Sep 30, 2026Listed
- 39 daysOn market
- W13843120MLS® number
About this home
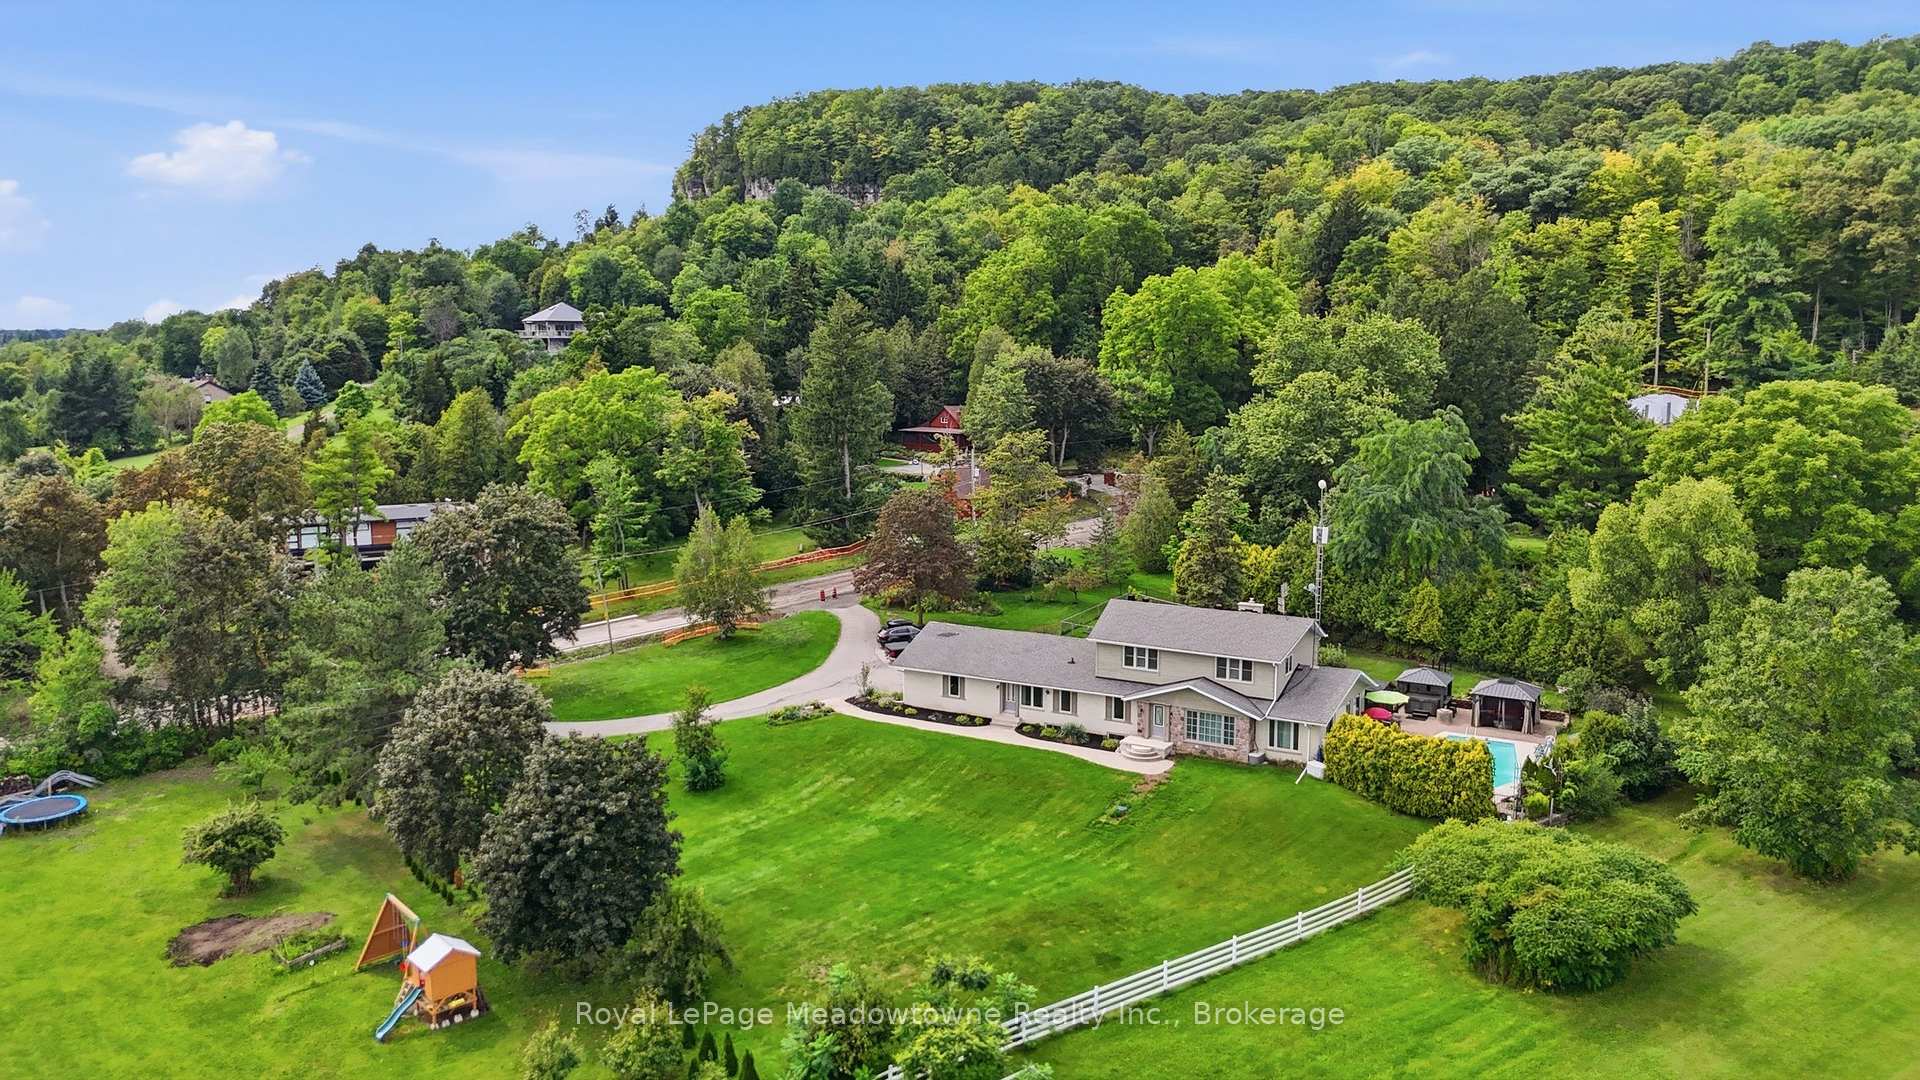
Welcome to 536 Cusick Circle, an exceptional family home set on an impressive pie-shaped lot with curated gardens, mature trees and incredible outdoor entertaining space, all in the heart of Milton's sought-after Hawthorne Village. Meticulously maintained inside and out, this is a home that truly reflects pride of ownership at every turn. Built by Mattamy Homes, the spacious Ravenswood model offers approx. 3390 sqftof beautifully designed living space, plus a fully finished basement. Soaring 9ft ceilings on the main floor, oversized principal rooms and designer finishes throughout-including Farrow & Ball paint and wallpaper-give the home an elevated yet welcoming feel. At the heart of the home is a renovated chef's kitchen featuring crisp white cabinetry, quartz countertops and stainless steel appliances. A dedicated main-floor office is beautifully finished with custom California Closets built-ins, including shelving, drawers and concealed printer storage-creating a polished and functional work-from-home space. Upstairs, you'll find four generous bedrooms and convenient second-floor laundry. The impressive primary retreat features a spa-inspired ensuite and large walk-in closet professionally finished by California Closets. The true showstopper is the resort style backyard, thoughtfully designed for summer living and effortless entertaining. Enjoy the heated inground pool, expansive patios, pool cabana and gazebo, surrounded by curated gardens and mature trees offering exceptional privacy. A smart irrigation system, conveniently controlled from your phone. The fully finished lower level is designed for year-round fun, featuring a games room with pool table, bar, art room, fifth bedroom/gym, powder room and dedicated home theatre complete with projector and large screen. Ideally located close to excellent schools, shopping and transportation, and just minutes from Milton's beautiful trail network, An incredible combination of space, privacy and resort-style living
Price history
- Listed$1,975,000
Location
536 Cusick Circle, Milton
Schools & transit
School locations and boards shown from open data. We do not publish rankings; any future scores will be sourced, dated and shown factually.
Nearby schools
- Lumen Christi Catholic Elementary SchoolHalton CDSB · Elementary · 497 m in a straight lineBoundary data unavailable for this board — we don't guess catchment lines.
- P. L. Robertson Public SchoolHalton DSB · Elementary · 758 m in a straight lineBoundary data unavailable for this board — we don't guess catchment lines.
- Escarpment View Public SchoolHalton DSB · Elementary · 1.2 km in a straight lineBoundary data unavailable for this board — we don't guess catchment lines.
Nearby transit
Lines nearby: 21, 22, 27
- Derry Rd. @ Thompson Rd. S.GO Transit · 4.0 km in a straight line · about 51 min walk (estimate) · 21, 22, 27
- Thompson Rd. S. @ Derry Rd. W.GO Transit · 4.1 km in a straight line · about 51 min walk (estimate) · 21, 22, 27
- Thompson Rd. S. @ Laurier Ave.GO Transit · 4.2 km in a straight line · about 52 min walk (estimate) · 21, 22, 27
Estimated commute
- Downtown Mississauga (Square One)~88 minestimate
- Toronto Pearson Airport~113 minestimate
How is the commute estimated?
Estimate only. A coarse model from straight-line distance and an average transit speed — not a live routed trip. Actual times vary with schedules, transfers and traffic.
Sources
- Contains information licensed under the Open Government Licence – Ontario. Source: Ontario Ministry of Education.
- Data used in this product or service is provided with the permission of Metrolinx. Metrolinx makes no representations or warranties of any kind, express or implied, with respect to the Data and assumes no responsibility for the accuracy or currency of the data used in this product or service.
MLS® #W13843120
Last updated Oct 2, 2026
MLS®, Multiple Listing Service®, and the associated logos are owned by The Canadian Real Estate Association (CREA)/the applicable board and identify the quality of services provided by real estate professionals who are members.
Listing data is provided under licence by the Toronto Regional Real Estate Board and is deemed reliable but not guaranteed accurate.