11 Crestwood Drive
North Shore · Barrie, ON L4M 7C8
Listing brokerage: RE/MAX HALLMARK PEGGY HILL GROUP REALTY
Asking price
$1,499,900
Key facts
- DetachedProperty type
- 2Bedrooms
- 3Bathrooms
- 7 spacesParking
- 2,250 sq ftLiving space
- 77.25 ftLot frontage
- Oct 26, 2026Listed
- 13 daysOn market
- S14116516MLS® number
About this home
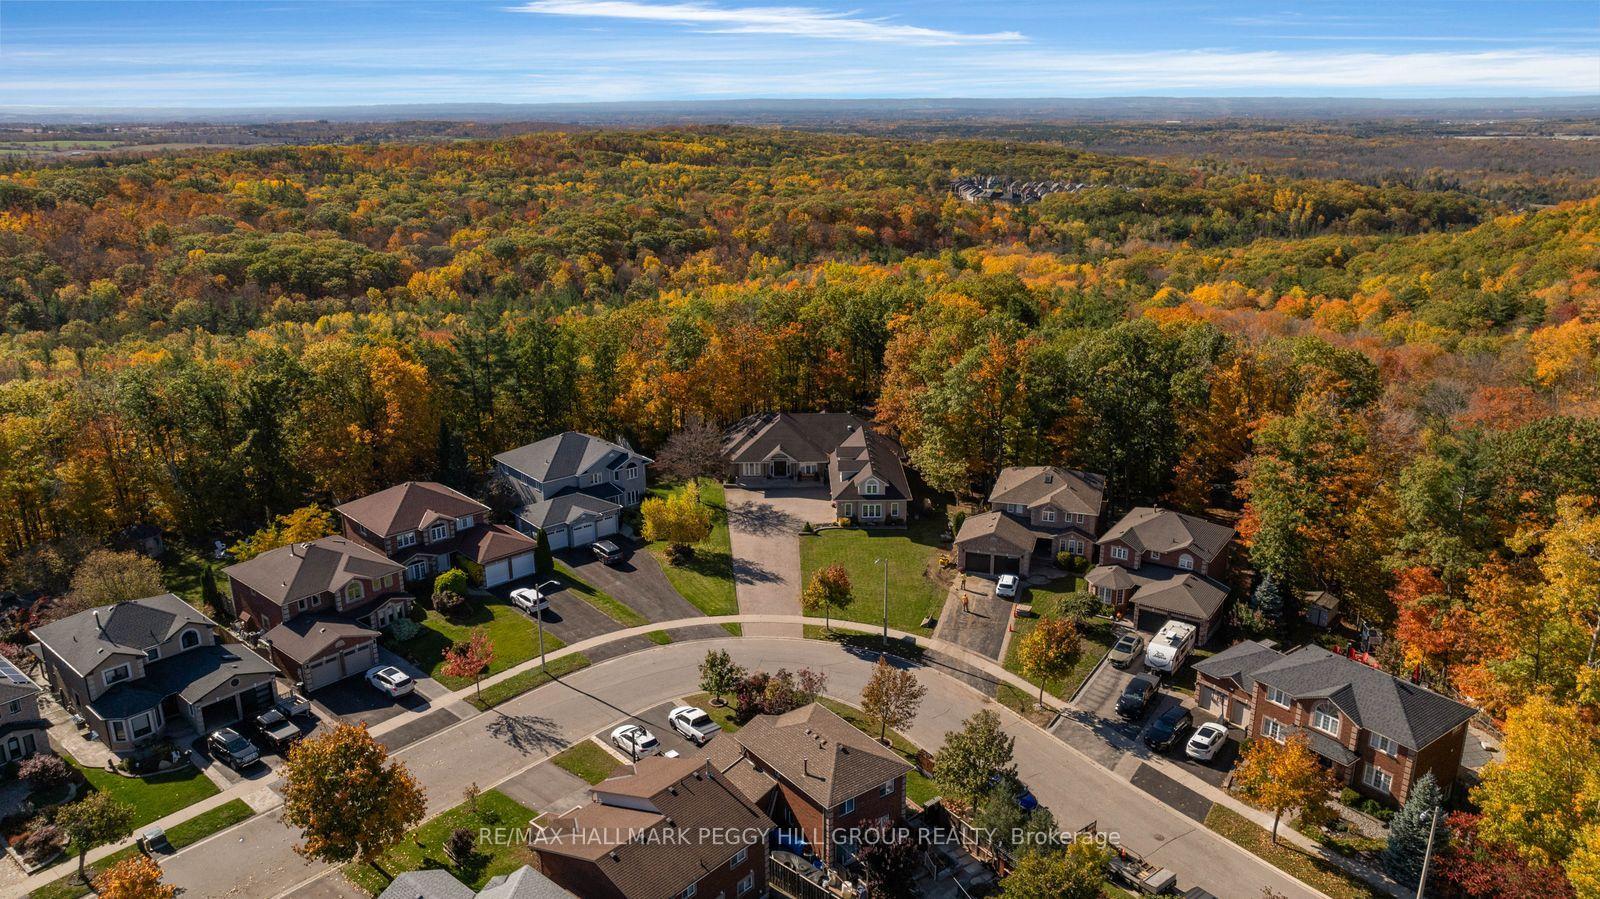
HIGH DESIGN. UNMISTAKABLE PRESENCE. CRAFTED TO BE REMEMBERED. Perched above Kempenfelt Bay on a wooded 0.39-acre lot, this architecturally distinctive timber-frame residence is shaped by lake and forest views, with towering windows and exposed beams drawing the surrounding landscape into nearly every room. Significant investment in extensive improvements has refined the home with glass railings, custom walnut doors, designer lighting and white oak hardwood on the upper level. The main living area centres around a wood-burning fireplace with a stone surround beneath soaring timber ceilings, while oversized windows frame the water beyond like constantly changing artwork. The modern kitchen features two-tone cabinetry, quartz countertops, an apron sink and KitchenAid and Samsung stainless steel appliances beside a dining area surrounded by windows. Two generously proportioned bedrooms include an expansive primary with a sitting area, a wood fireplace and a custom walk-in closet with a glass door, complemented by an updated 4-piece bathroom with a freestanding tub. The walk-out lower level continues the home's architectural detailing with limestone floors, custom floor-to-ceiling windows and a lift-and-slide glass door opening the rec room to the wooded setting. A Jøtul gas stove, porcelain-tiled 3-piece bath with an imported Spanish vanity, fully integrated walk-in closet with custom shelving and a glass door, and wine-cellar readiness complete the level. Outdoors, ash decking and glass railings overlook tiered armour stone landscaping among mature trees. The attached garage is finished to the same exacting standard with spray-foam insulation, epoxy flooring, panoramic Low-E glazing and an insulated glass overhead door.
Price history
- Listed$1,499,900
Location
11 Crestwood Drive, Barrie
Schools & transit
School locations and boards shown from open data. We do not publish rankings; any future scores will be sourced, dated and shown factually.
Nearby schools
- Johnson Street Public SchoolSimcoe County DSB · Elementary · 703 m in a straight lineBoundary data unavailable for this board — we don't guess catchment lines.
- Eastview Secondary SchoolSimcoe County DSB · Secondary · 1.5 km in a straight lineBoundary data unavailable for this board — we don't guess catchment lines.
- St Monicas Separate SchoolSimcoe Muskoka CDSB · Elementary · 1.6 km in a straight lineBoundary data unavailable for this board — we don't guess catchment lines.
Nearby transit
Lines nearby: GO Barrie, 68
- Yonge St. @ Little Ave.GO Transit · 3.2 km in a straight line · about 41 min walk (estimate) · 68
- Allandale Waterfront GOGO Transit · 3.7 km in a straight line · about 47 min walk (estimate) · GO Barrie, 68
- Burton Ave. @ Bayview Dr.GO Transit · 3.7 km in a straight line · about 47 min walk (estimate) · 68
Sources
- Contains information licensed under the Open Government Licence – Ontario. Source: Ontario Ministry of Education.
- Data used in this product or service is provided with the permission of Metrolinx. Metrolinx makes no representations or warranties of any kind, express or implied, with respect to the Data and assumes no responsibility for the accuracy or currency of the data used in this product or service.
MLS® #S14116516
Last updated Oct 28, 2026
MLS®, Multiple Listing Service®, and the associated logos are owned by The Canadian Real Estate Association (CREA)/the applicable board and identify the quality of services provided by real estate professionals who are members.
Listing data is provided under licence by the Toronto Regional Real Estate Board and is deemed reliable but not guaranteed accurate.