38 Camelot Square
Innis-Shore · Barrie, ON L4M 0C3
Listing brokerage: CENTURY 21 B.J. ROTH REALTY LTD.
Asking price
$1,349,888
Key facts
- DetachedProperty type
- 5Bedrooms
- 4Bathrooms
- 7 spacesParking
- 3,250 sq ftLiving space
- 72 ftLot frontage
- Oct 31, 2026Listed
- 8 daysOn market
- S14135966MLS® number
About this home
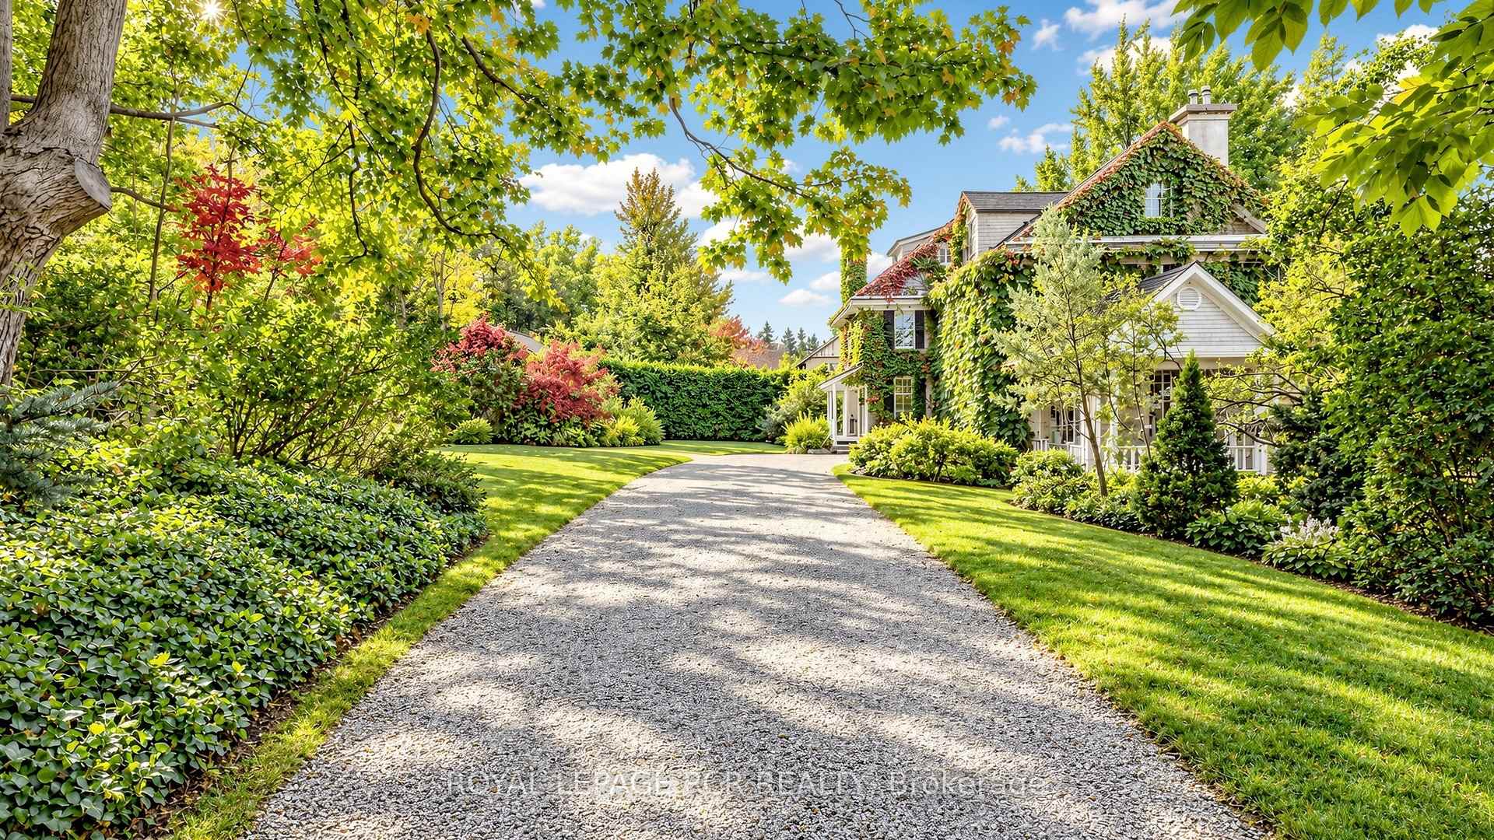
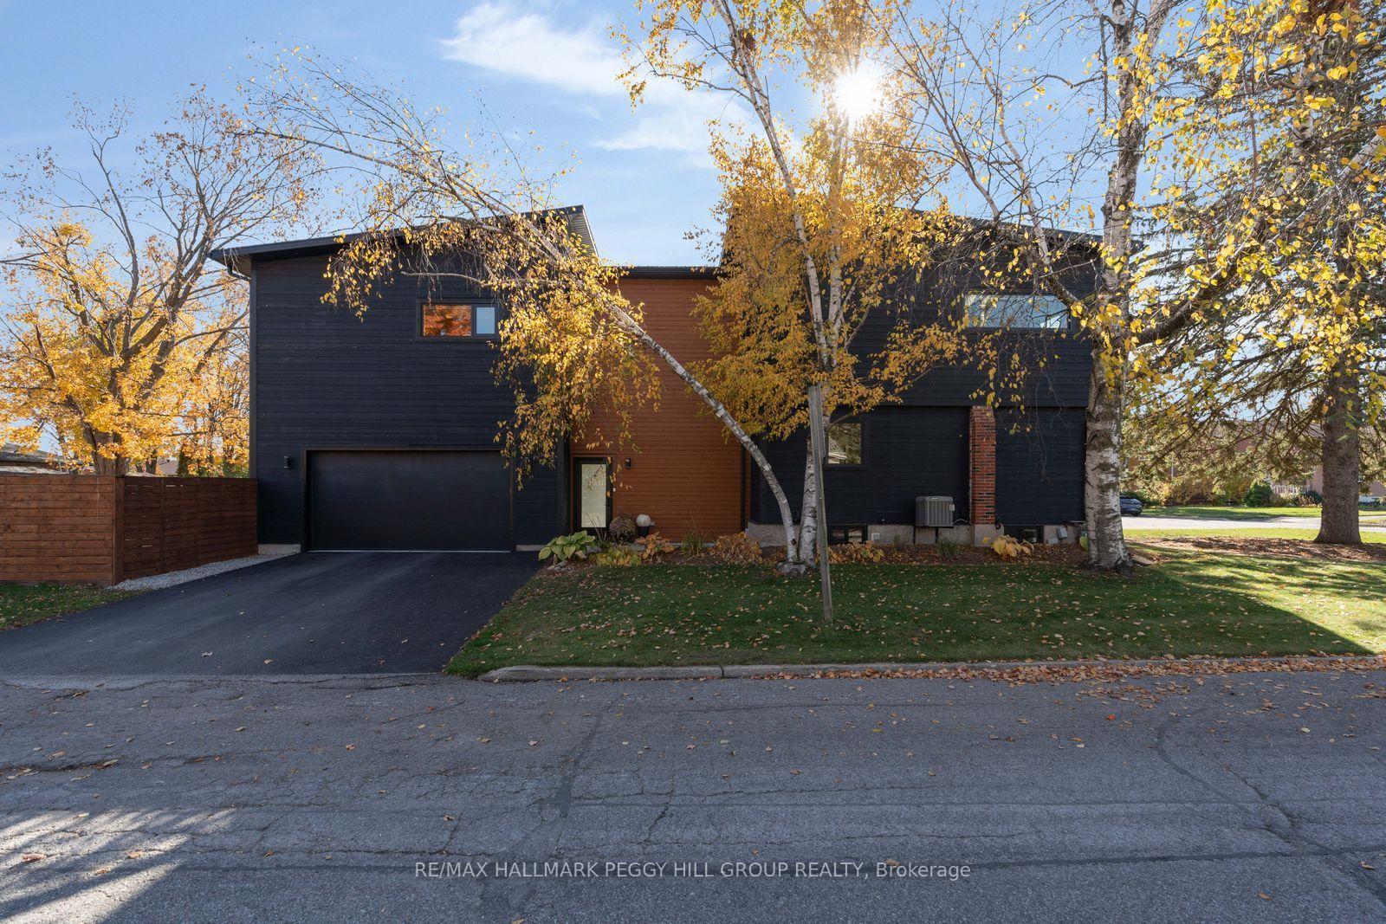
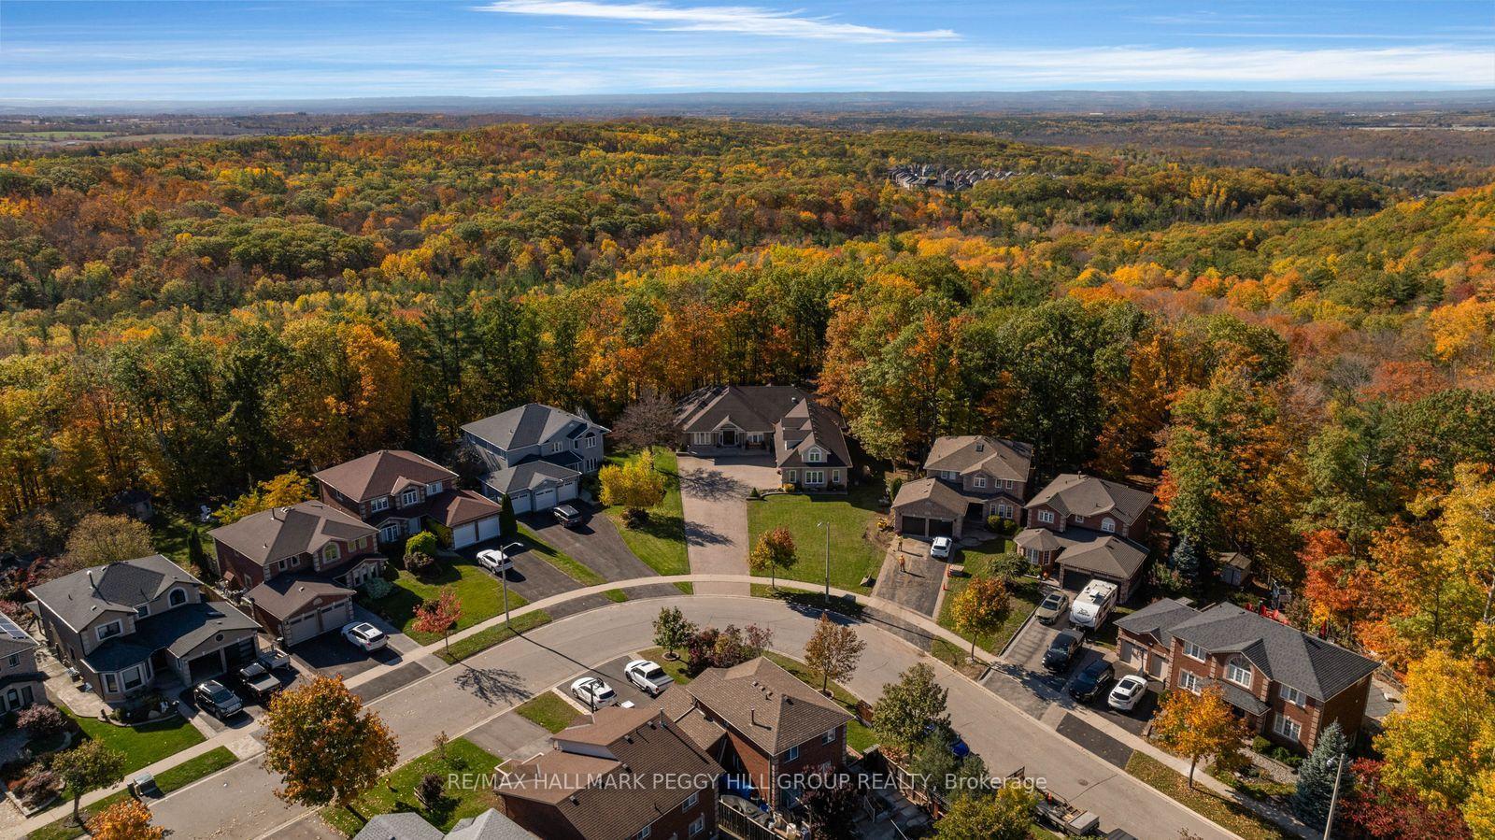
Welcome to an exceptional South Barrie residence where elegance, space, and lifestyle come together. Nestled on a private, tree-lined corner lot just steps from Wilkins Beach, this impressive home offers nearly 5,000 sq. ft. of finished living space with 5 bedrooms and 4 bathrooms. From the moment you step inside, quality craftsmanship is evident throughout, with rich hardwood floors, crown moulding, soaring ceilings, and 9' main-floor ceilings. The main level features a private office, formal living and dining rooms, and a spectacular family room highlighted by an 18' vaulted ceiling and gas fireplace. At the center of the home is the beautifully appointed and updated chef's kitchen, featuring stainless steel appliances, an oversized island, and a walkout to the expansive deck. Outside, the private backyard is designed for entertaining and family fun, complete with a basketball court and professional breakaway rim, lush landscaping, and a full irrigation system. The home's thoughtful layout continues with a tandem TRIPLE-car garage, inside entry, and convenient main-floor laundry. Upstairs, the spacious primary retreat offers a spa-like 5-piece ensuite and walk-in closet, alongside three additional generously sized bedrooms. The fully finished lower level is an entertainer's dream, featuring a home theatre, games room with wet bar and draught tap, open gym area, fifth bedroom, and additional bathroom-currently a 2-piece and roughed-in for a 3-piece.
Price history
- Listed$1,349,888
Location
38 Camelot Square, Barrie
Schools & transit
School locations and boards shown from open data. We do not publish rankings; any future scores will be sourced, dated and shown factually.
Nearby schools
- Algonquin Ridge Elementary SchoolSimcoe County DSB · Elementary · 941 m in a straight lineBoundary data unavailable for this board — we don't guess catchment lines.
- Hewitt's Creek Public SchoolSimcoe County DSB · Elementary · 1.2 km in a straight lineBoundary data unavailable for this board — we don't guess catchment lines.
- St. John Paul II Separate SchoolSimcoe Muskoka CDSB · Elementary · 1.4 km in a straight lineBoundary data unavailable for this board — we don't guess catchment lines.
Nearby transit
Lines nearby: 68
- Yonge St. @ Ashford Dr.GO Transit · 1.6 km in a straight line · about 19 min walk (estimate) · 68
- Yonge St. @ Madelaine Dr.GO Transit · 1.6 km in a straight line · about 20 min walk (estimate) · 68
- Yonge St. @ Esther Dr.GO Transit · 1.6 km in a straight line · about 20 min walk (estimate) · 68
Sources
- Contains information licensed under the Open Government Licence – Ontario. Source: Ontario Ministry of Education.
- Data used in this product or service is provided with the permission of Metrolinx. Metrolinx makes no representations or warranties of any kind, express or implied, with respect to the Data and assumes no responsibility for the accuracy or currency of the data used in this product or service.
MLS® #S14135966
Last updated Oct 31, 2026
MLS®, Multiple Listing Service®, and the associated logos are owned by The Canadian Real Estate Association (CREA)/the applicable board and identify the quality of services provided by real estate professionals who are members.
Listing data is provided under licence by the Toronto Regional Real Estate Board and is deemed reliable but not guaranteed accurate.