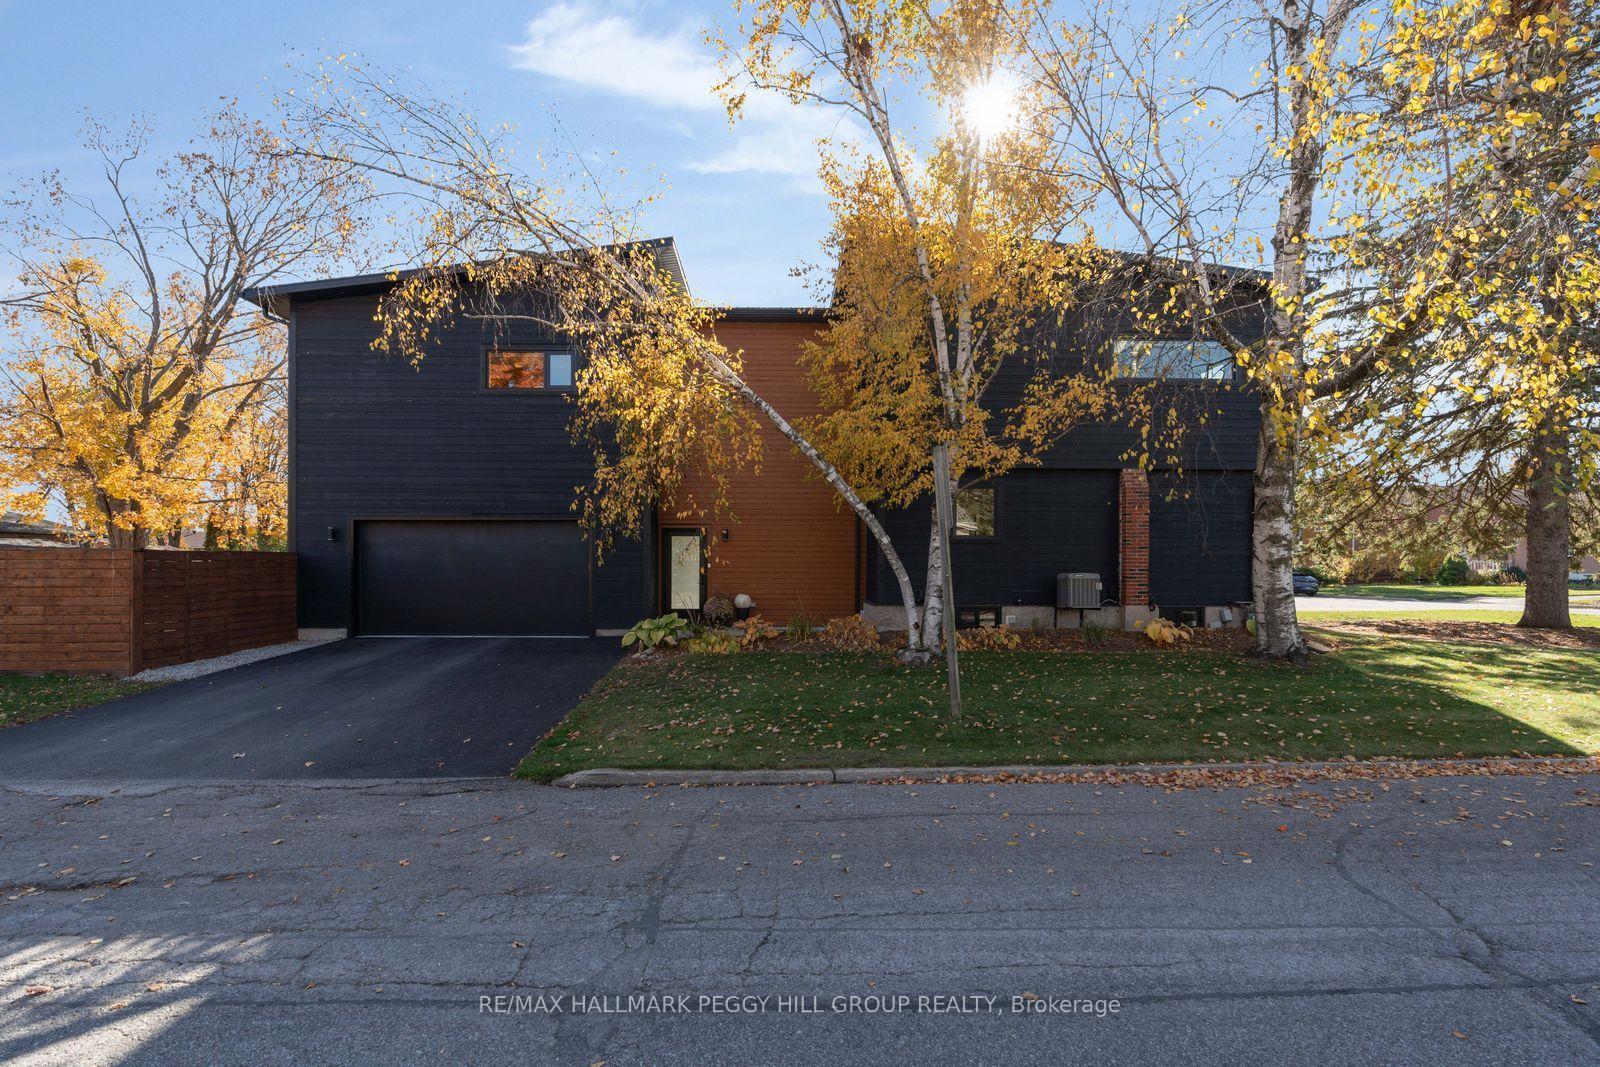
61 White Elm Road
Holly · Barrie, ON L4N 0E5
Listing brokerage: RE/MAX HALLMARK PEGGY HILL GROUP REALTY
Asking price
$1,399,000
Key facts
- DetachedProperty type
- 3Bedrooms
- 3Bathrooms
- 13 spacesParking
- 4,250 sq ftLiving space
- 86.05 ftLot frontage
- Oct 22, 2026Listed
- 17 daysOn market
- S14106836MLS® number
About this home
ESTATE-STYLE LIVING ON OVER HALF AN ACRE BACKING ONTO PROTECTED WOODLAND, WITH OVER 5,800 FINISHED SQ. FT., A TRIPLE-CAR GARAGE, HEATED WORKSHOP & EXPANSIVE LOFT! A sweeping interlock driveway leads to a grand stone-and-brick residence, where mature landscaping and a covered double-door entrance create an elegant first impression. An expansive rear deck overlooks beautifully private, tree-lined grounds with in-ground sprinklers, framed by a picturesque backdrop of protected forest extending beyond the rear property line. The main floor alone spans 3,517 sq. ft., with vaulted ceilings soaring above the great room, where a towering stone surround houses an oversized Napoleon gas fireplace. French doors introduce the formal dining room, while the kitchen features wood cabinetry, stainless steel appliances, an island and a breakfast area with a walkout to the deck. Three generous bedrooms include a primary suite with its own walkout, walk-in closet and 4-piece ensuite, complemented by a separate main-floor office. In-floor heating adds a luxurious touch to the main-floor bathrooms. The expansive loft, served by a separate heating and cooling system, offers a wonderful space for a hobby room, children's playroom or creative studio. The finished basement offers in-law potential with a separate entrance from the garage, multiple living areas and a generous recreation room featuring a custom oak bar, along with a bathroom rough-in for future possibilities. An extraordinary residence for those who appreciate the finer privileges of estate living.
Price history
- Listed$1,399,000
Location
61 White Elm Road, Barrie
Schools & transit
School locations and boards shown from open data. We do not publish rankings; any future scores will be sourced, dated and shown factually.
Nearby schools
- St Bernadette Elementary SchoolSimcoe Muskoka CDSB · Elementary · 739 m in a straight lineBoundary data unavailable for this board — we don't guess catchment lines.
- Bear Creek Secondary SchoolSimcoe County DSB · Secondary · 922 m in a straight lineBoundary data unavailable for this board — we don't guess catchment lines.
- Holly Meadows Elementary SchoolSimcoe County DSB · Elementary · 965 m in a straight lineBoundary data unavailable for this board — we don't guess catchment lines.
Nearby transit
Lines nearby: GO Barrie, 68
- Burton Ave. @ Granville St.GO Transit · 4.7 km in a straight line · about 58 min walk (estimate) · 68
- Burton Ave. @ Bayview Dr.GO Transit · 5.0 km in a straight line · about 62 min walk (estimate) · 68
- Allandale Waterfront GOGO Transit · 5.0 km in a straight line · about 62 min walk (estimate) · GO Barrie, 68
Sources
- Contains information licensed under the Open Government Licence – Ontario. Source: Ontario Ministry of Education.
- Data used in this product or service is provided with the permission of Metrolinx. Metrolinx makes no representations or warranties of any kind, express or implied, with respect to the Data and assumes no responsibility for the accuracy or currency of the data used in this product or service.
MLS® #S14106836
Last updated Oct 22, 2026
MLS®, Multiple Listing Service®, and the associated logos are owned by The Canadian Real Estate Association (CREA)/the applicable board and identify the quality of services provided by real estate professionals who are members.
Listing data is provided under licence by the Toronto Regional Real Estate Board and is deemed reliable but not guaranteed accurate.