105 Duckworth Street
Codrington · Barrie, ON L4M 3V9
Listing brokerage: RE/MAX Georgian Bay Realty Ltd
Asking price
$1,398,777
Key facts
- DetachedProperty type
- 3Bedrooms
- 3Bathrooms
- 10 spacesParking
- 2,750 sq ftLiving space
- 37.73 ftLot frontage
- Nov 6, 2026Listed
- 2 daysOn market
- S14157742MLS® number
About this home
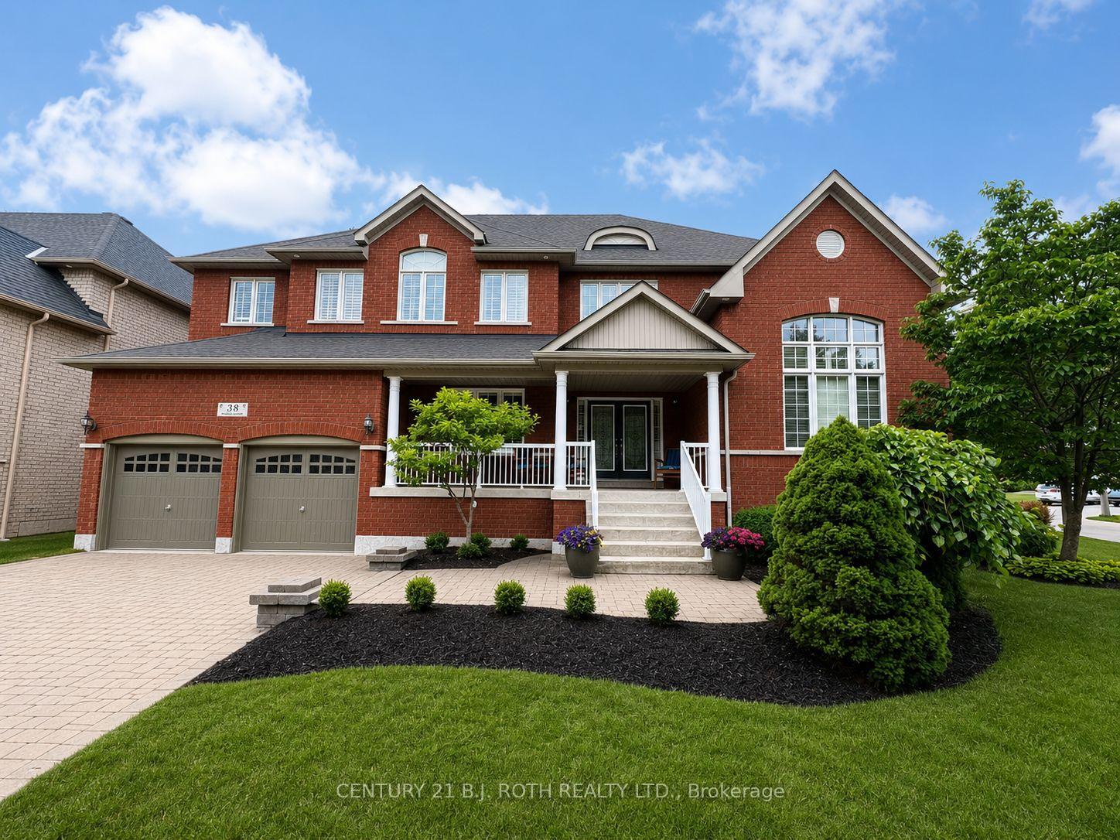
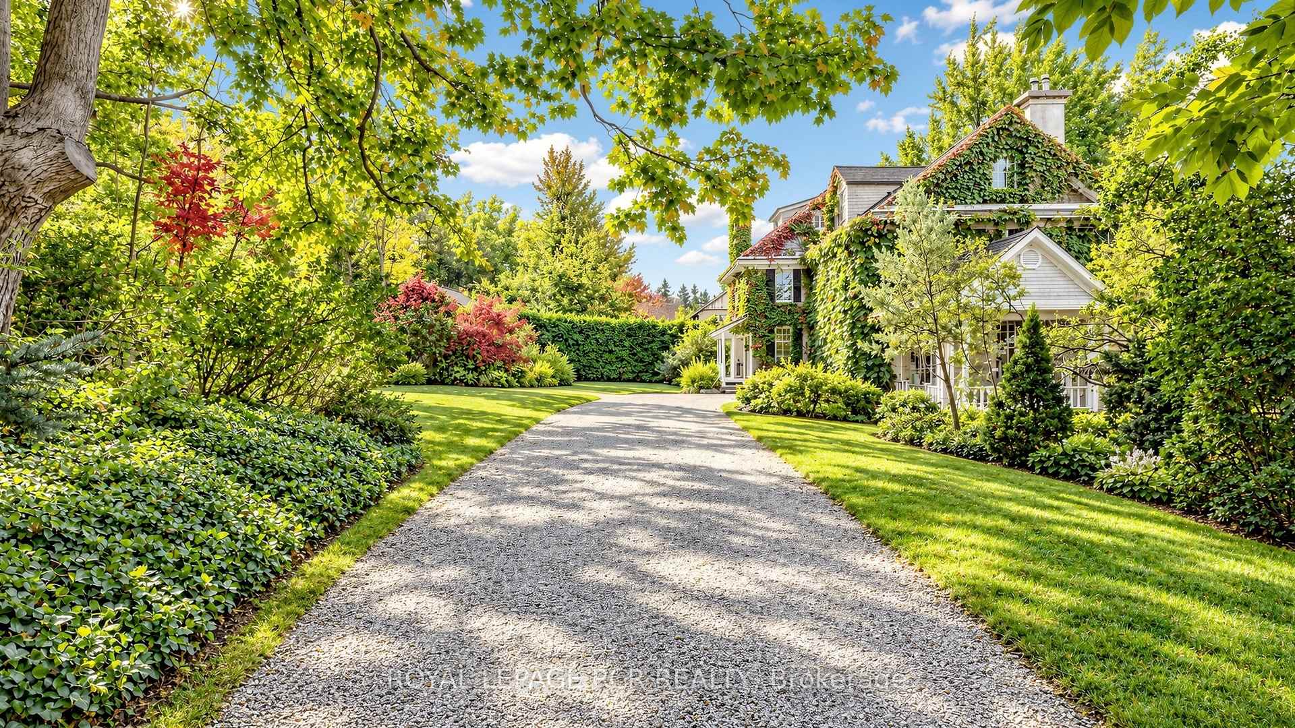
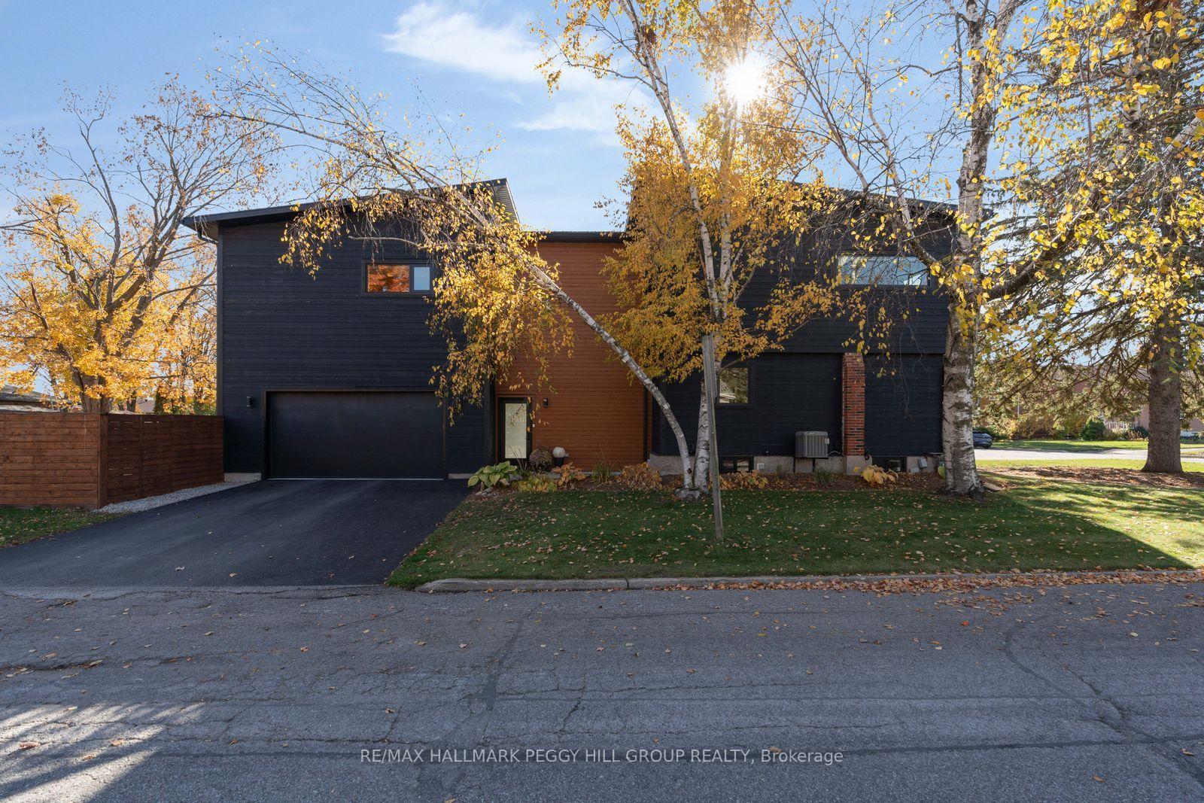
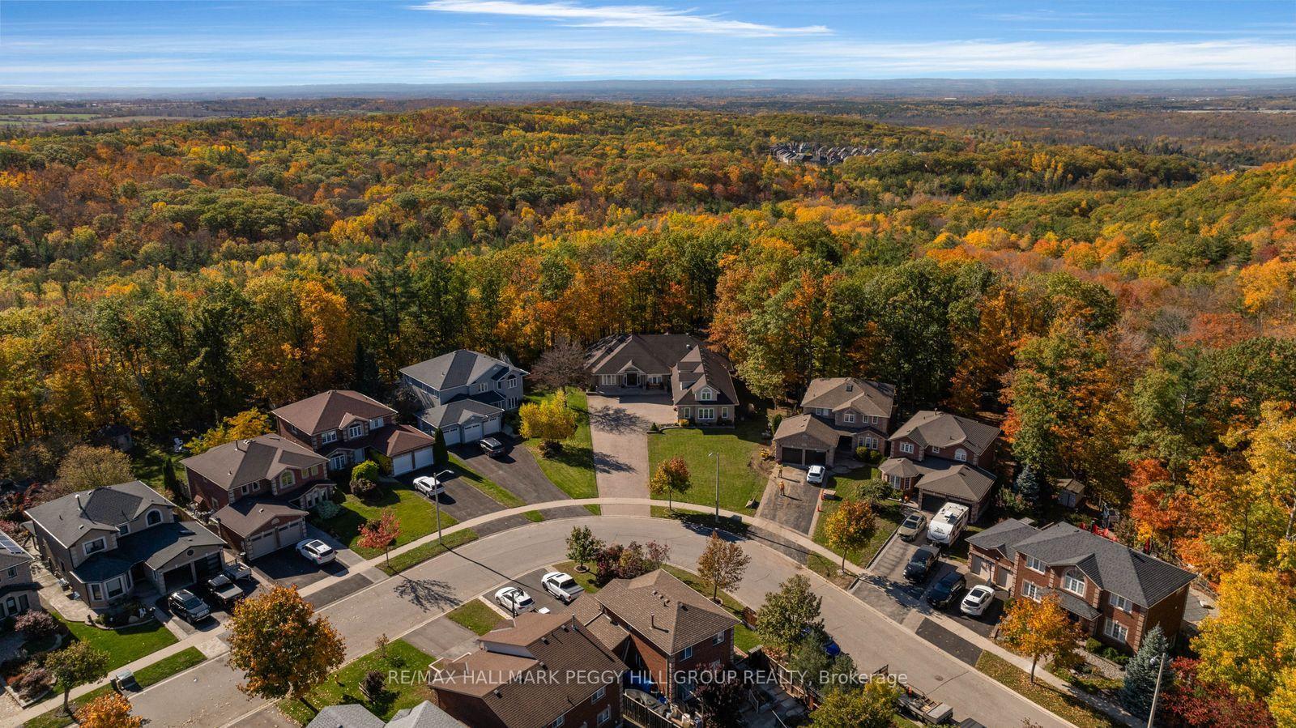
Welcome to this beautifully updated 2-storey home on a rare half-acre lot in Barrie's sought-after Codrington community. Offering nearly 3,000 sq. ft. above grade, this home blends timeless character with modern comfort. Highlights include hardwood & travertine floors, custom millwork, formal living & dining rooms, family room with Rumford fireplace, and a chefs kitchen with quartz counters, island & stainless steel appliances. Upstairs features 3 spacious bedrooms plus a versatile bonus room, including a luxurious primary suite with spa-like ensuite. The finished lower level adds rec space, bright laundry & ample storage. Enjoy a private backyard with covered porch, Maibec wood siding, limestone accents, in-ground sprinklers & oversized shed. All within walking distance to Barrie's waterfront, parks, restaurants, trails, and the vibrant downtown core.
Price history
- Listed$1,398,777
Location
105 Duckworth Street, Barrie
Schools & transit
School locations and boards shown from open data. We do not publish rankings; any future scores will be sourced, dated and shown factually.
Nearby schools
- Codrington Public SchoolSimcoe County DSB · Elementary · 215 m in a straight lineBoundary data unavailable for this board — we don't guess catchment lines.
- Steele Street Public SchoolSimcoe County DSB · Elementary · 964 m in a straight lineBoundary data unavailable for this board — we don't guess catchment lines.
- Sevenoaks AcademyPrivate · Elementary · 981 m in a straight lineBoundary data unavailable for this board — we don't guess catchment lines.
Nearby transit
Lines nearby: GO Barrie, 68
- Allandale Waterfront GOGO Transit · 2.5 km in a straight line · about 32 min walk (estimate) · GO Barrie, 68
- Burton Ave. @ Bayview Dr.GO Transit · 2.8 km in a straight line · about 34 min walk (estimate) · 68
- Burton Ave. @ Granville St.GO Transit · 2.9 km in a straight line · about 36 min walk (estimate) · 68
Sources
- Contains information licensed under the Open Government Licence – Ontario. Source: Ontario Ministry of Education.
- Data used in this product or service is provided with the permission of Metrolinx. Metrolinx makes no representations or warranties of any kind, express or implied, with respect to the Data and assumes no responsibility for the accuracy or currency of the data used in this product or service.
- Adapted from Statistics Canada, National Address Register, 2024-05-11. This does not constitute an endorsement by Statistics Canada of this product.
MLS® #S14157742
Last updated Nov 6, 2026
MLS®, Multiple Listing Service®, and the associated logos are owned by The Canadian Real Estate Association (CREA)/the applicable board and identify the quality of services provided by real estate professionals who are members.
Listing data is provided under licence by the Toronto Regional Real Estate Board and is deemed reliable but not guaranteed accurate.