57 Greenridge Crescent
Rural Markham · Markham, ON L6C 3M1
Listing brokerage: RE/MAX REALTRON REALTY INC.
Asking price
$1,458,000
Key facts
- DetachedProperty type
- 4Bedrooms
- 4Bathrooms
- 2 spacesParking
- 2,250 sq ftLiving space
- 67.29 ftLot frontage
- Oct 21, 2026Listed
- 19 daysOn market
- N14100740MLS® number
About this home
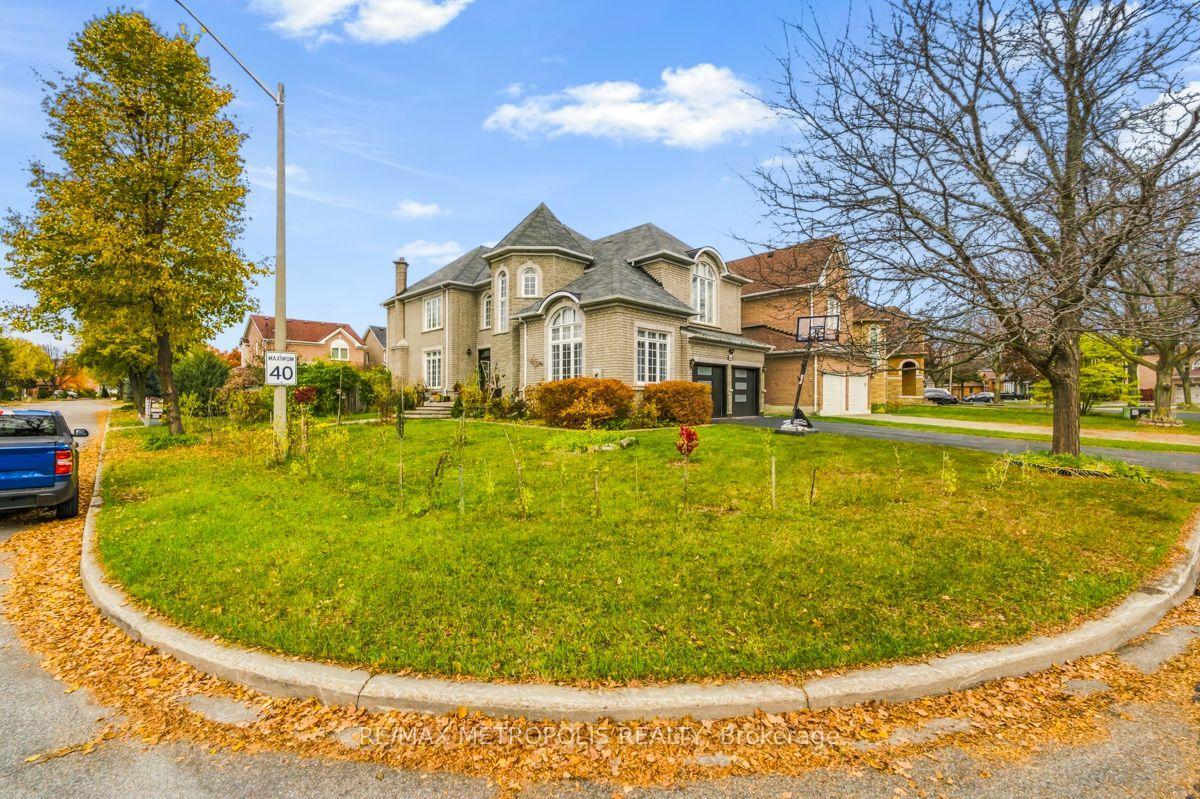
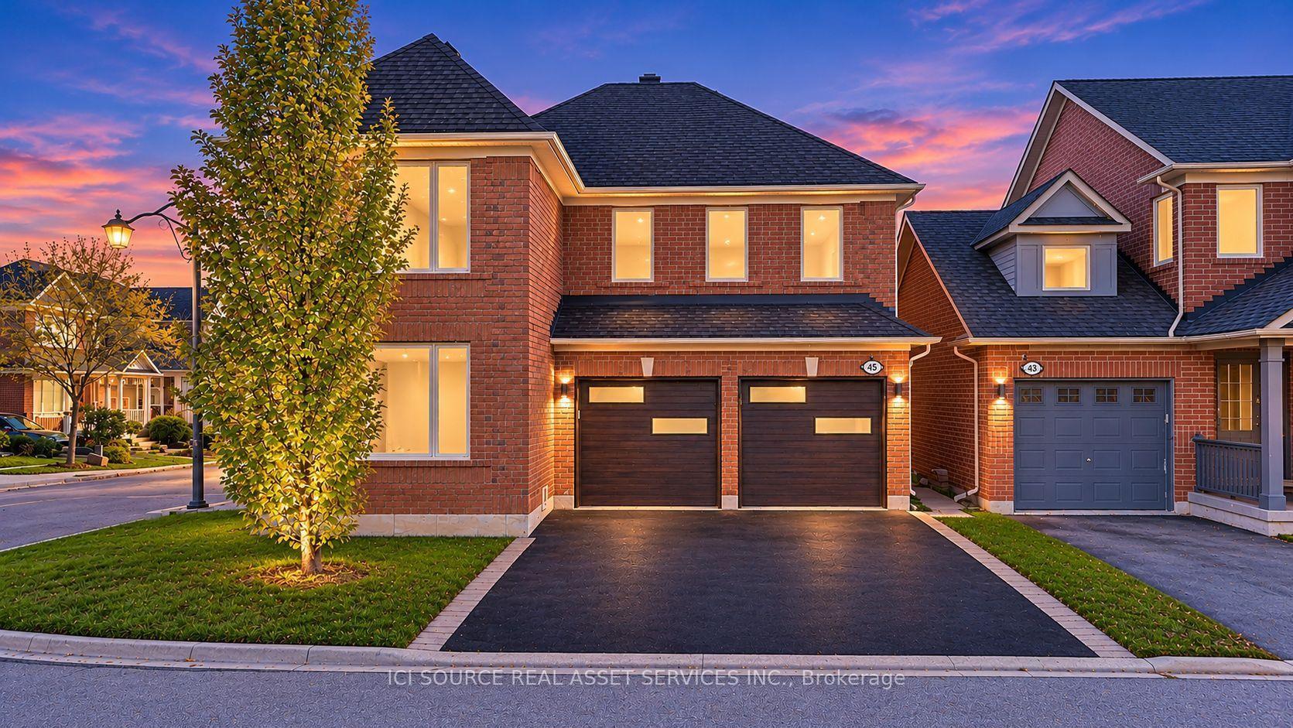
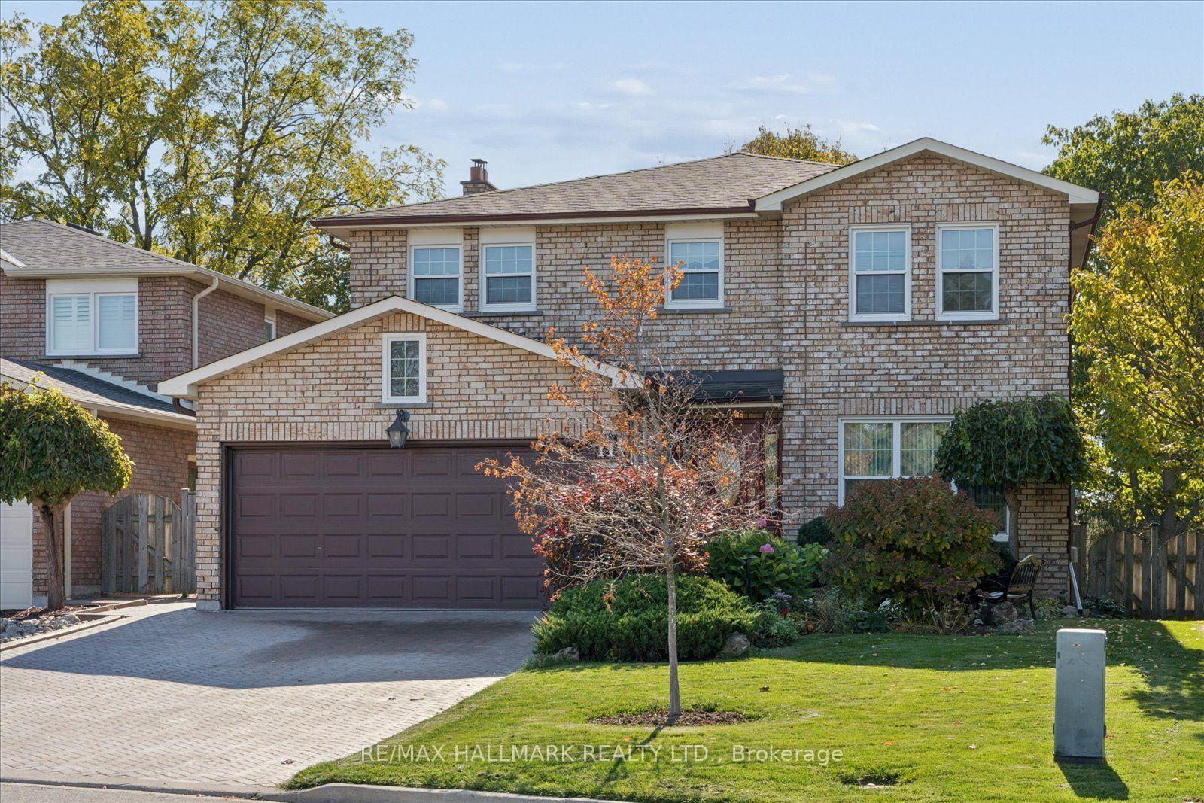
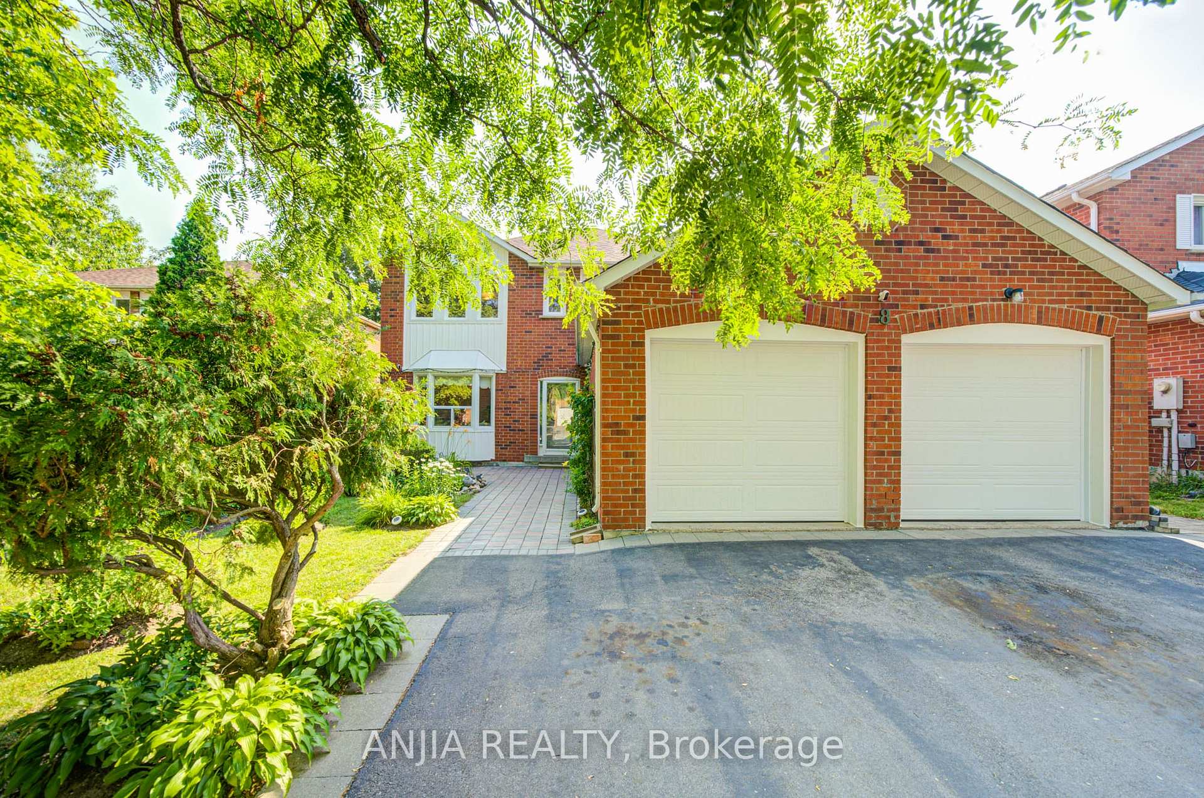
Welcome to 57 Greenridge Cres in Phase 2 of Markham's desirable Springwater community. This 4-bed, 4-bath detached home sits on a rare PREMIUM OVERSIZED LOT - one of the largest in the neighbourhood - with a huge backyard big enough for a swimming pool, steps to ravine, pond and trails. Rare 9-ft ceilings on ALL levels (main, 2nd & basement)! Glass-enclosed front porch keeps the wind and dust out. Loaded with upgrades:Premium kitchen with Samsung SmartThings smart appliances (warranty included). gas fireplace, pot lights & upgraded lighting throughout (professionally installed by a licensed electrician, ESA certified), upgraded tiles, flooring & baseboards, smooth ceilings, taller interior doors, custom window coverings, and built-in organizers in EVERY closet. A rare bonus upstairs: THREE full bathrooms with TWO ensuites - the primary features a walk-in closet and a custom built-in walk-in shower. Tastefully finished laundry room with feature wall. Water softener (2025), central humidifier (2025), sump pump, OWNED tankless water heater, security camera system. Brand-new fence on poured concrete footings, security screen door to the backyard. Epoxy garage floor + EV charger rough-in. Minutes to Hwy 404/407, top-rated schools, parks and shopping. A truly turn-key new home - book your private tour today! **Side/back yard photos featuring a pool and recreation area are AI-generated virtual renderings for conceptual purposes only. The pool and outdoor amenities are not currently present on the property.**
Price history
- Listed$1,458,000
Location
57 Greenridge Crescent, Markham
Schools & transit
School locations and boards shown from open data. We do not publish rankings; any future scores will be sourced, dated and shown factually.
Nearby schools
- Sir Wilfrid Laurier Public SchoolYork Region DSB · Elementary · 910 m in a straight lineBoundary data unavailable for this board — we don't guess catchment lines.
- Victoria Square Public SchoolYork Region DSB · Elementary · 1.3 km in a straight lineBoundary data unavailable for this board — we don't guess catchment lines.
- Bravo Education CentrePrivate · Elementary · 1.5 km in a straight lineBoundary data unavailable for this board — we don't guess catchment lines.
Nearby transit
Lines nearby: 024, 080, 418, 419, 452
- HAZELTON AV / STONY HILL BLVDYRT · 803 m in a straight line · about 10 min walk (estimate) · 024, 418, 452
- VICTORIA SQUARE BLVD / REFLECTION RYRT · 872 m in a straight line · about 11 min walk (estimate) · 080, 419, 452
- STONY HILL BLVD / VICTORIA SQUARE BYRT · 932 m in a straight line · about 12 min walk (estimate) · 024
Estimated commute
- Downtown Toronto (Union Station)~109 minestimate
How is the commute estimated?
Estimate only. A coarse model from straight-line distance and an average transit speed — not a live routed trip. Actual times vary with schedules, transfers and traffic.
Sources
- Contains information licensed under the Open Government Licence – Ontario. Source: Ontario Ministry of Education.
- Contains public transit Information made available under YRT's Open Data Licence.
MLS® #N14100740
Last updated Nov 6, 2026
MLS®, Multiple Listing Service®, and the associated logos are owned by The Canadian Real Estate Association (CREA)/the applicable board and identify the quality of services provided by real estate professionals who are members.
Listing data is provided under licence by the Toronto Regional Real Estate Board and is deemed reliable but not guaranteed accurate.