45 Tower Bridge Crescent
Berczy · Markham, ON L6C 2M9
Listing brokerage: ICI SOURCE REAL ASSET SERVICES INC.
Asking price
$1,399,900
Key facts
- DetachedProperty type
- 5Bedrooms
- 4Bathrooms
- 4 spacesParking
- 2,250 sq ftLiving space
- 43 ftLot frontage
- Nov 6, 2026Listed
- 2 daysOn market
- N14157176MLS® number
About this home
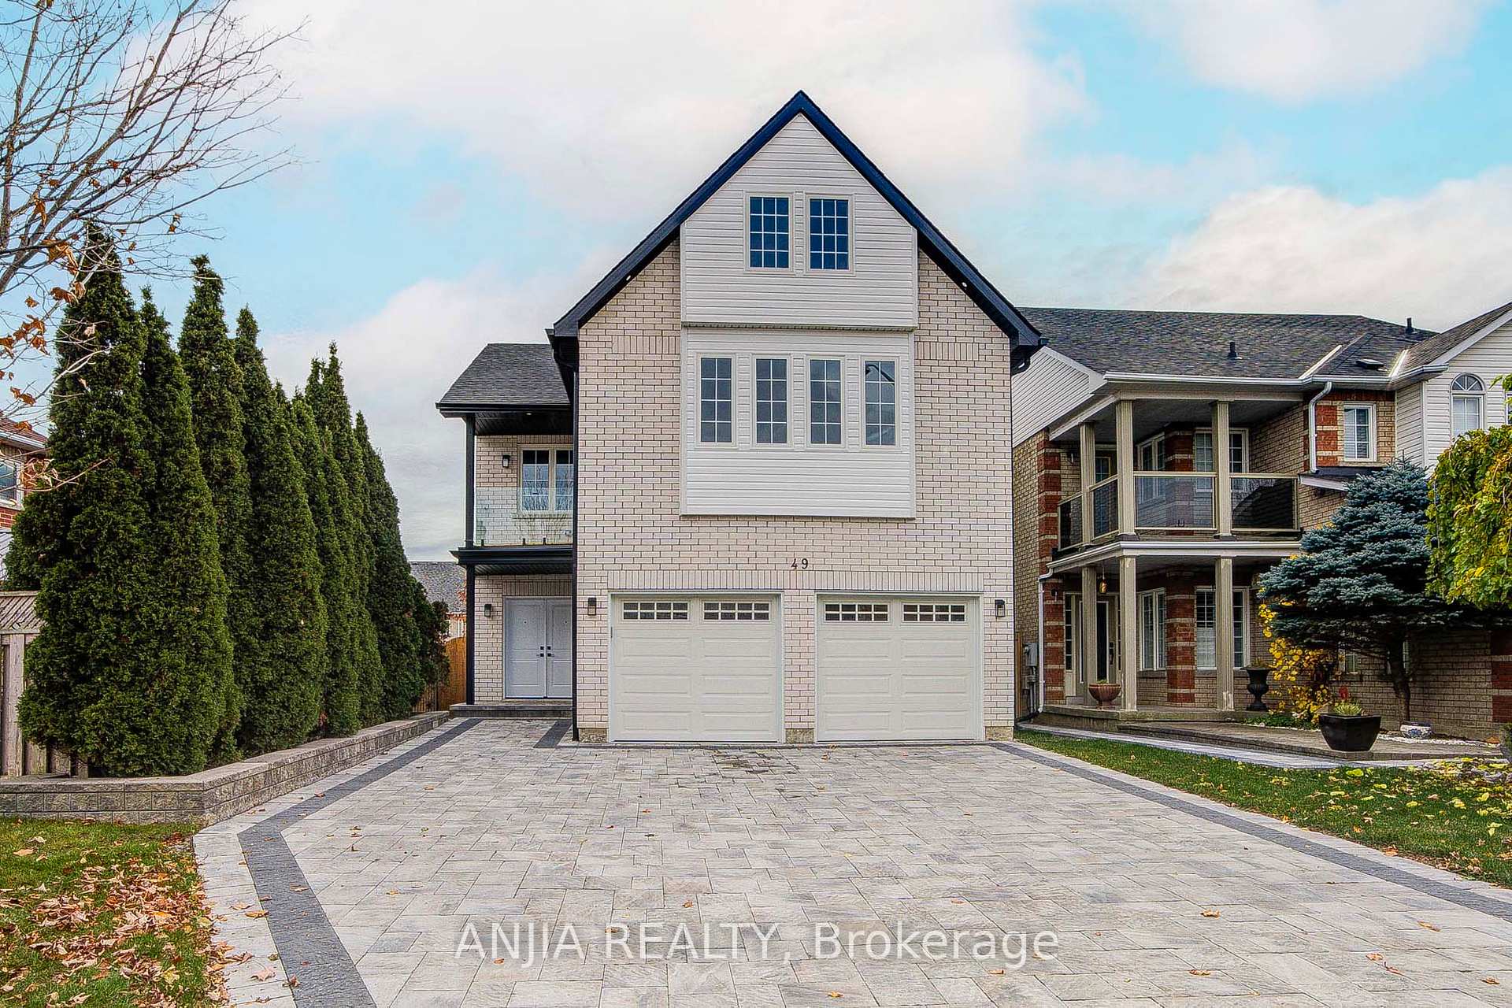
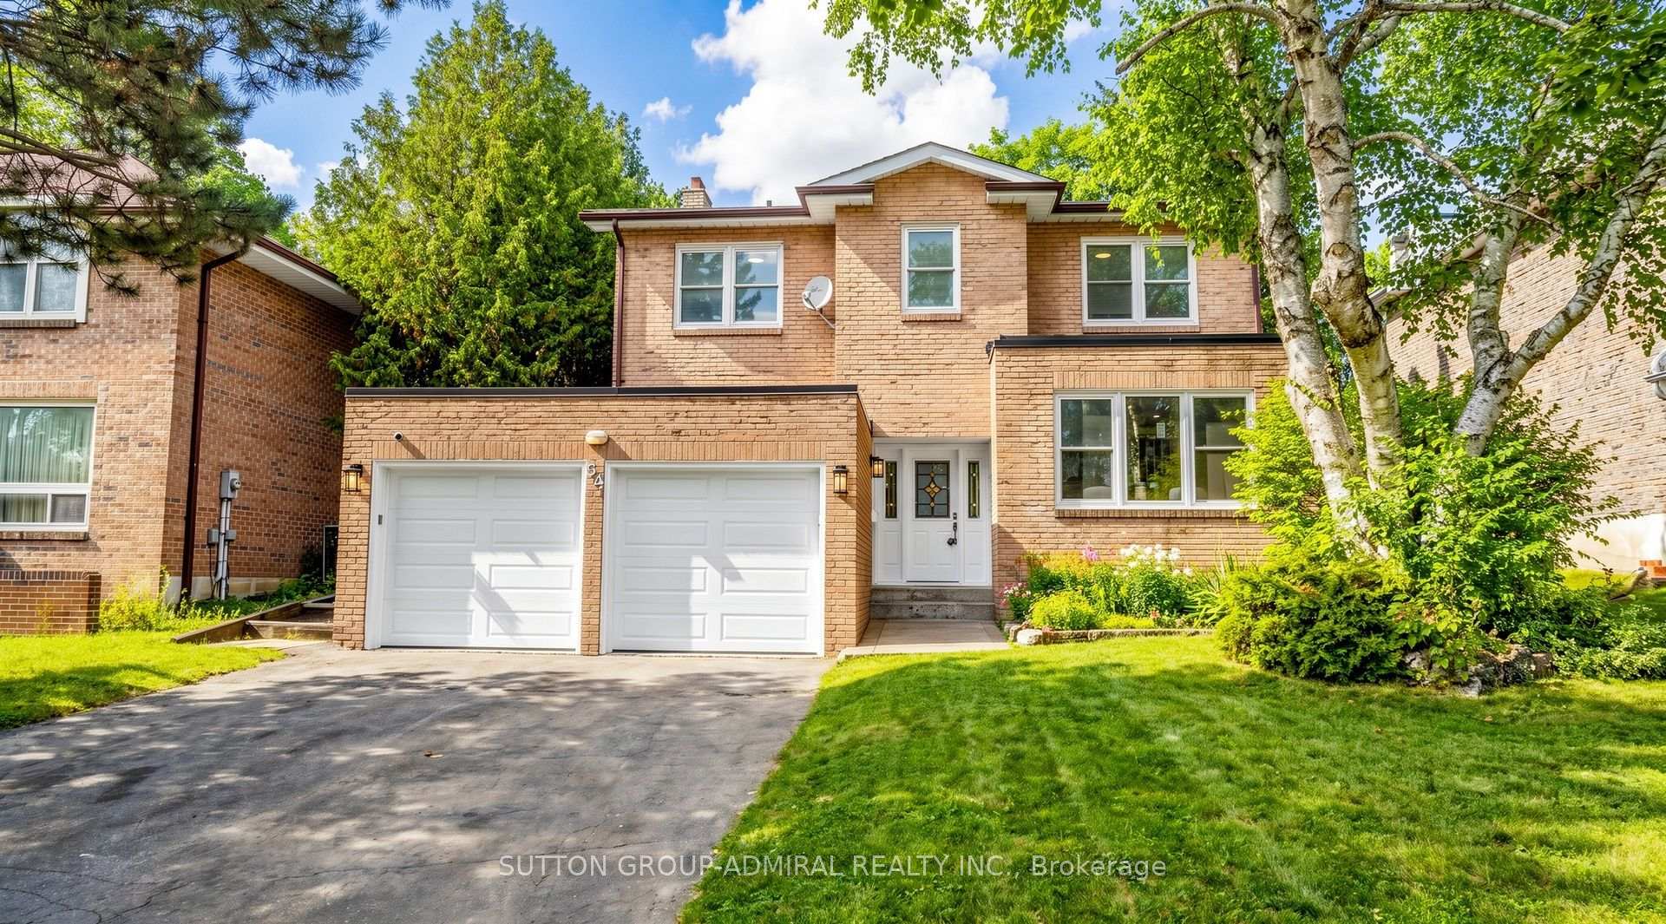
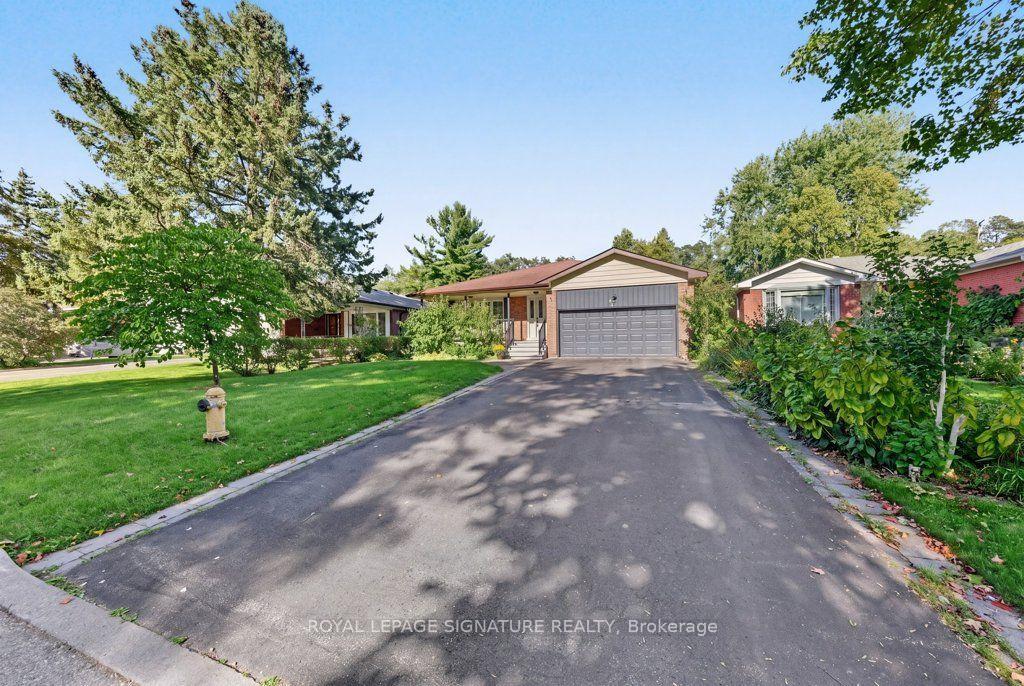
Set On A Premium Corner Lot In Prestigious Berczy Village, This Exquisite Double-Garage Home Offers Exceptional Lifestyle. Enjoy Hassle-Free Driveway Upkeep With No Sidewalk, Along With Sunny South-Facing Exposures For The Backyard, Living Room & Dining Room. Conveniently Positioned Just A 3-Minute Walk To Top-Ranked Castlemore Elementary School And Zoned For Pierre Trudeau High School. The Interior Showcases An Impressive Design Palette Featuring Smooth Ceilings, Fresh Paint, Temperature-Adjustable Dimmable Pot Lights, Designer Fixtures, And Ultra-Wide Engineered Hardwood Flooring. These Fine Details Are Paired With 24"X24" Tile Work, Red Oak Stairs, Upgraded Trim, And A Custom Wide Patio Door With Illusion Blinds Leading To The Yard. Custom Sound-Reduction Laminated Windows Along The North And East Exposures Keep The Home Exceptionally Quiet And Energy Efficient. The Kitchen Features Cambria Signature Torquay Quartz Surfaces, Refinished Cabinets, Smart SS Appliances, While The Neighboring Family Room Boasts Soaring Cathedral Ceilings. Upstairs, 4 Large Bedrooms Are Served By Updated Bathrooms With Cambria Quartz Counters And Toto Toilets. The Finished Basement Offers Outstanding Versatility As A Multi-Generational Suite. Complete With Top-Tier Carrier Infinity Smart HVAC, An Aprilaire Dehumidifier, Premium CHI Garage Doors, 6"X6" Fence Posts, A Glass Front Porch Enclosure, Updated Rear Stairs/Railings, And A Freshly Sealed Driveway, Entirely Turn-Key And Move-In Ready. *For Additional Property Details Click The Brochure Icon Below*
Price history
- Listed$1,399,900
Location
45 Tower Bridge Crescent, Markham
Schools & transit
School locations and boards shown from open data. We do not publish rankings; any future scores will be sourced, dated and shown factually.
Nearby schools
- Castlemore Public SchoolYork Region DSB · Elementary · 321 m in a straight lineBoundary data unavailable for this board — we don't guess catchment lines.
- All Saints Catholic Elementary SchoolYork CDSB · Elementary · 424 m in a straight lineBoundary data unavailable for this board — we don't guess catchment lines.
- Toronto Elite SchoolPrivate · Secondary · 797 m in a straight lineBoundary data unavailable for this board — we don't guess catchment lines.
Nearby transit
Lines nearby: 025, 129
- MAJOR MACKENZIE DR / RIDGECREST RDYRT · 62 m in a straight line · about 1 min walk (estimate) · 025
- Major Mackenzie Dr East at Ridgecrest RdTTC · 74 m in a straight line · about 1 min walk (estimate) · 129
- Ridgecrest Rd at Wiltshire DrTTC · 215 m in a straight line · about 3 min walk (estimate) · 129
Estimated commute
- Downtown Toronto (Union Station)~111 minestimate
How is the commute estimated?
Estimate only. A coarse model from straight-line distance and an average transit speed — not a live routed trip. Actual times vary with schedules, transfers and traffic.
Sources
- Contains information licensed under the Open Government Licence – Ontario. Source: Ontario Ministry of Education.
- Contains information licensed under the Open Government Licence – Toronto.
- Contains public transit Information made available under YRT's Open Data Licence.
MLS® #N14157176
Last updated Nov 7, 2026
MLS®, Multiple Listing Service®, and the associated logos are owned by The Canadian Real Estate Association (CREA)/the applicable board and identify the quality of services provided by real estate professionals who are members.
Listing data is provided under licence by the Toronto Regional Real Estate Board and is deemed reliable but not guaranteed accurate.