86 Cresane Street
Rouge River Estates · Markham, ON L3S 3T2
Listing brokerage: RE/MAX METROPOLIS REALTY
Asking price
$1,450,000
Key facts
- DetachedProperty type
- 4Bedrooms
- 5Bathrooms
- 6 spacesParking
- 3,250 sq ftLiving space
- 32.69 ftLot frontage
- Nov 6, 2026Listed
- 3 daysOn market
- N14157032MLS® number
About this home
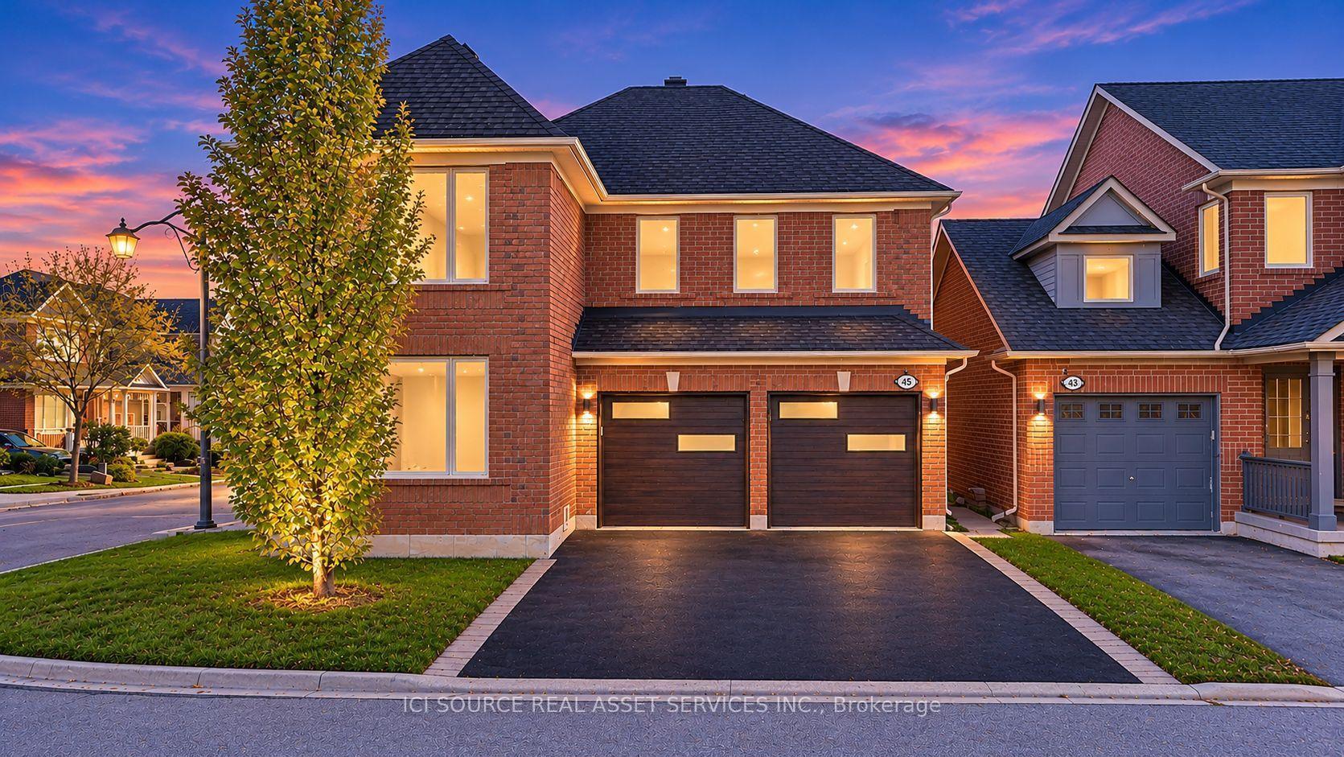
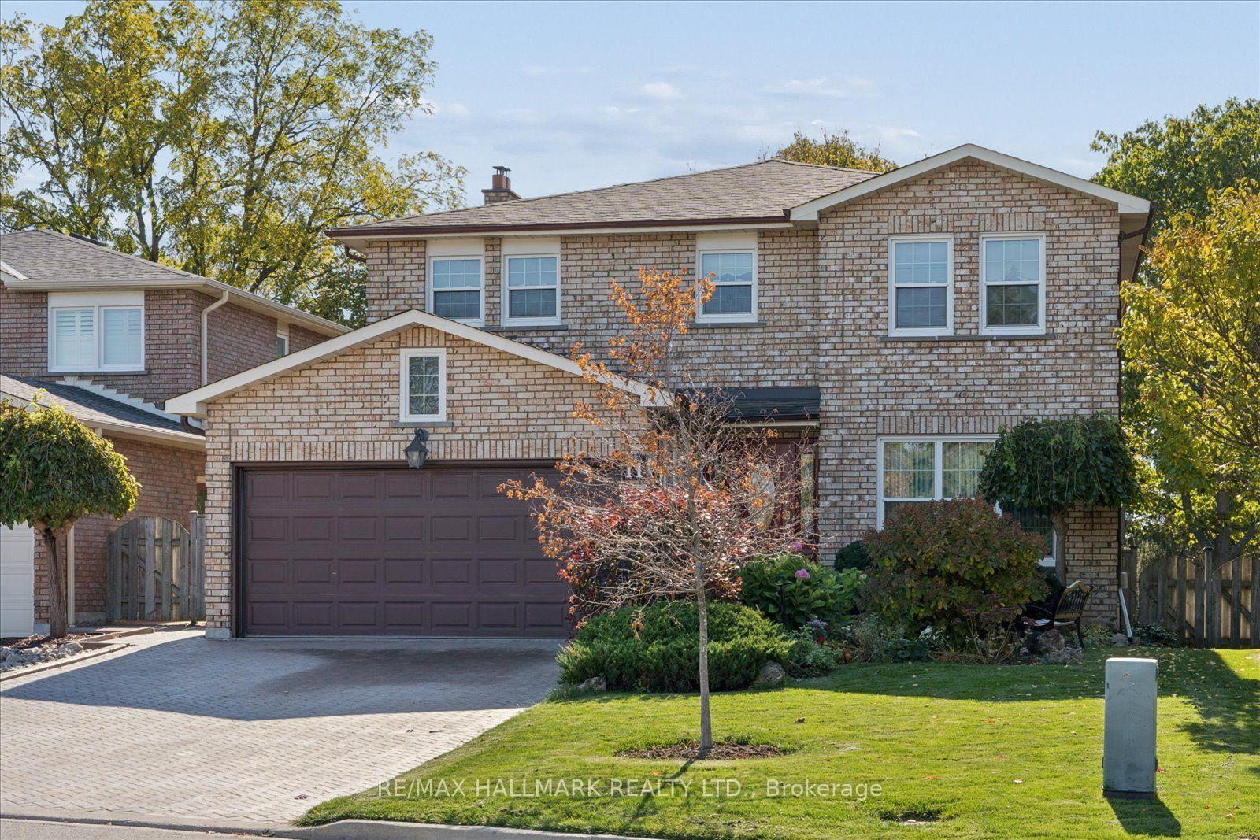
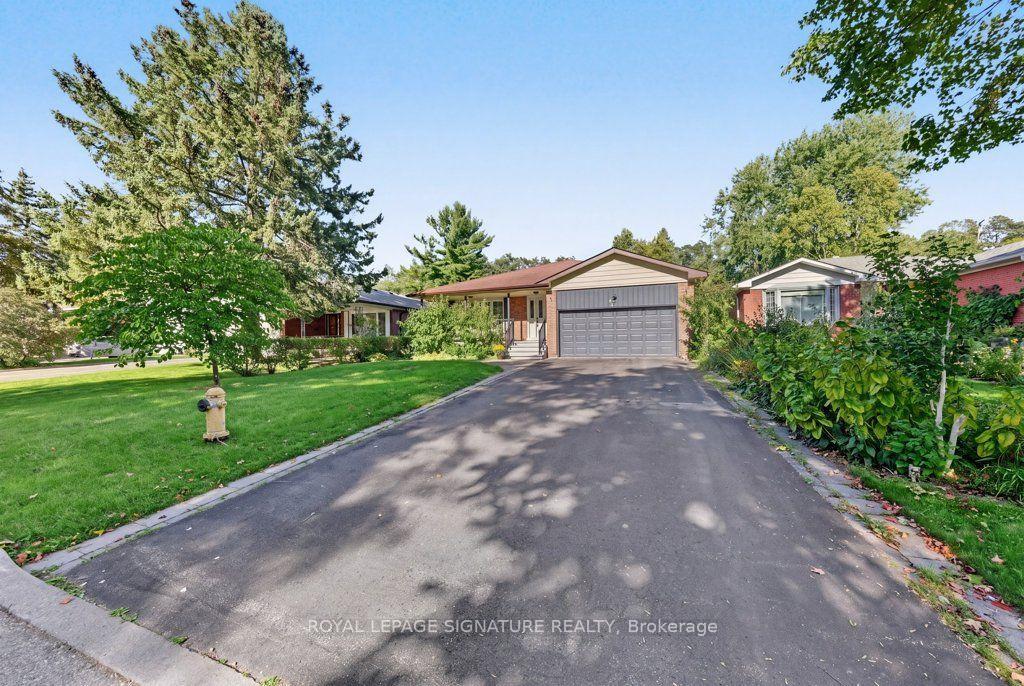
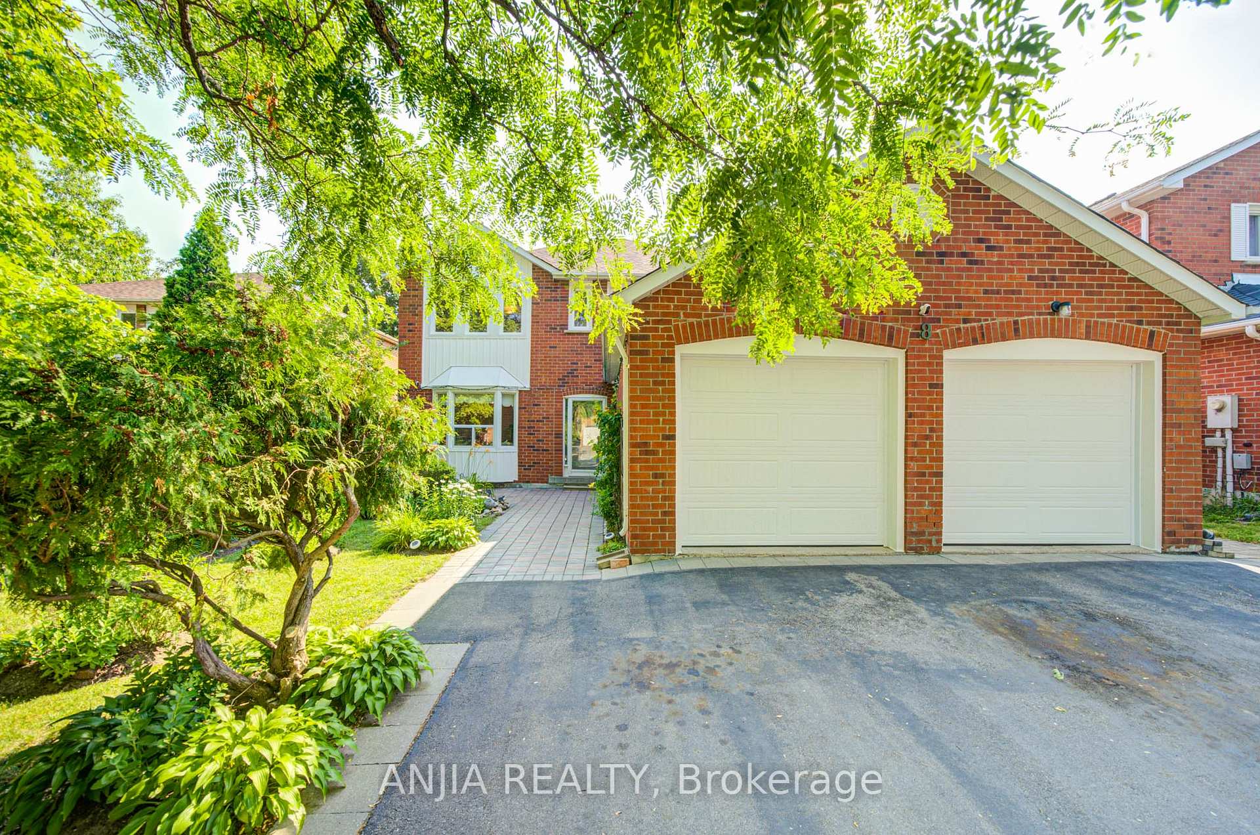
Welcome to this beautifully kept detached home on a true corner lot in sought-after Rouge River Estates. Soaring 9 ft ceilings and a stunning spiral oak staircase rising from the basement to the second floor make a lasting first impression. The heart of the home is a large kitchen with a centre island, made for family dinners and entertaining. Main floor laundry and direct access to the double garage keep everyday life easy. The finished basement has 3 bedrooms and its own kitchen, ideal for extended family, multi-generational living or guests. Walk to schools and shopping, with transit and the 407 close by. A home you'll be proud to call your own!
Price history
- Listed$1,450,000
Location
86 Cresane Street, Markham
Schools & transit
School locations and boards shown from open data. We do not publish rankings; any future scores will be sourced, dated and shown factually.
Nearby schools
- Sir Richard W Scott Catholic Elementary SchoolYork CDSB · Elementary · 345 m in a straight lineBoundary data unavailable for this board — we don't guess catchment lines.
- Boxwood Public SchoolYork Region DSB · Elementary · 731 m in a straight lineBoundary data unavailable for this board — we don't guess catchment lines.
- uStudy Learning CenterPrivate · Secondary · 1.1 km in a straight lineBoundary data unavailable for this board — we don't guess catchment lines.
Nearby transit
Lines nearby: 002, 014, 305, 401, 411
- ROXBURY ST / CHATELAINE DRYRT · 154 m in a straight line · about 2 min walk (estimate) · 002, 014, 305, 401, 411
- CHATELAINE DR / 14TH AVYRT · 300 m in a straight line · about 4 min walk (estimate) · 002, 014, 305, 401, 411
- ROXBURY ST / PEARMAIN CRTYRT · 342 m in a straight line · about 4 min walk (estimate) · 002, 014, 305, 401, 411
Estimated commute
- Downtown Toronto (Union Station)~100 minestimate
How is the commute estimated?
Estimate only. A coarse model from straight-line distance and an average transit speed — not a live routed trip. Actual times vary with schedules, transfers and traffic.
Sources
- Contains information licensed under the Open Government Licence – Ontario. Source: Ontario Ministry of Education.
- Contains public transit Information made available under YRT's Open Data Licence.
MLS® #N14157032
Last updated Nov 6, 2026— this listing may not reflect the most recent update.
MLS®, Multiple Listing Service®, and the associated logos are owned by The Canadian Real Estate Association (CREA)/the applicable board and identify the quality of services provided by real estate professionals who are members.
Listing data is provided under licence by the Toronto Regional Real Estate Board and is deemed reliable but not guaranteed accurate.