11 Cobbler Crescent
Raymerville · Markham, ON L3P 6P2
Listing brokerage: RE/MAX HALLMARK REALTY LTD.
Asking price
$1,500,000
Key facts
- DetachedProperty type
- 4Bedrooms
- 4Bathrooms
- 6 spacesParking
- 2,750 sq ftLiving space
- 46.15 ftLot frontage
- Nov 6, 2026Listed
- 2 daysOn market
- N14159160MLS® number
About this home
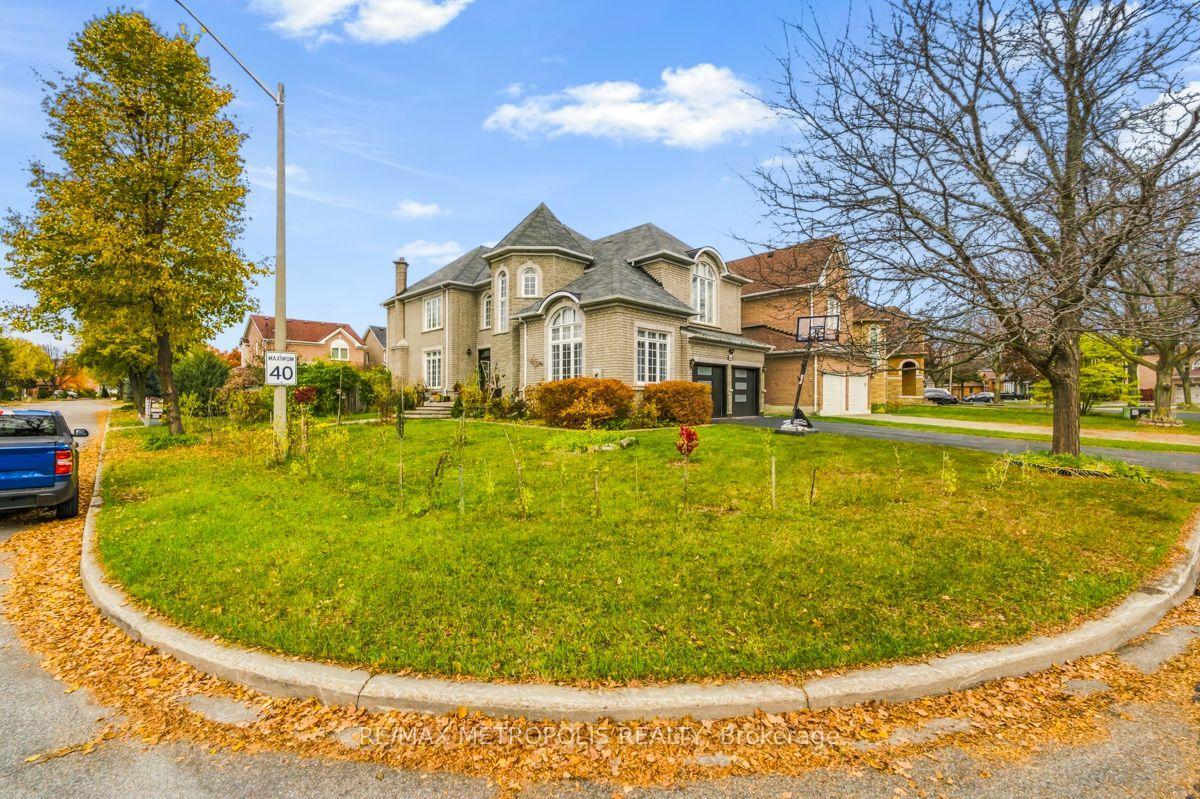
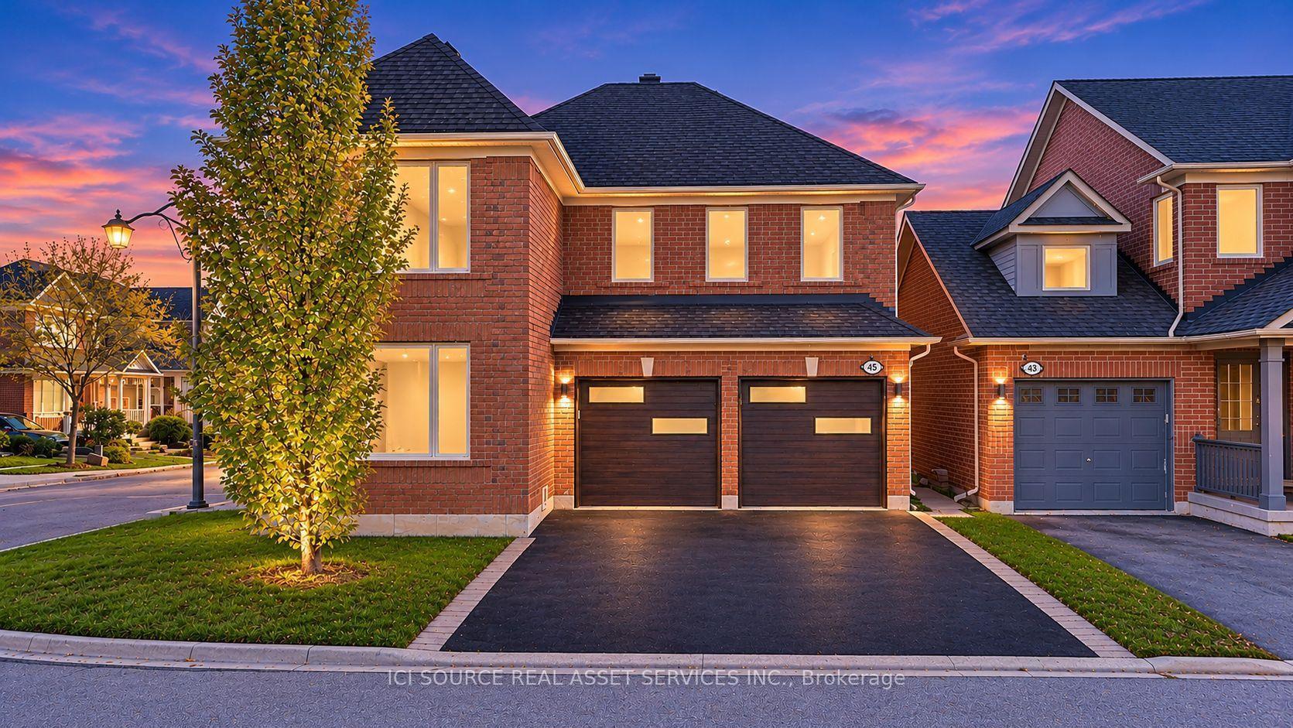
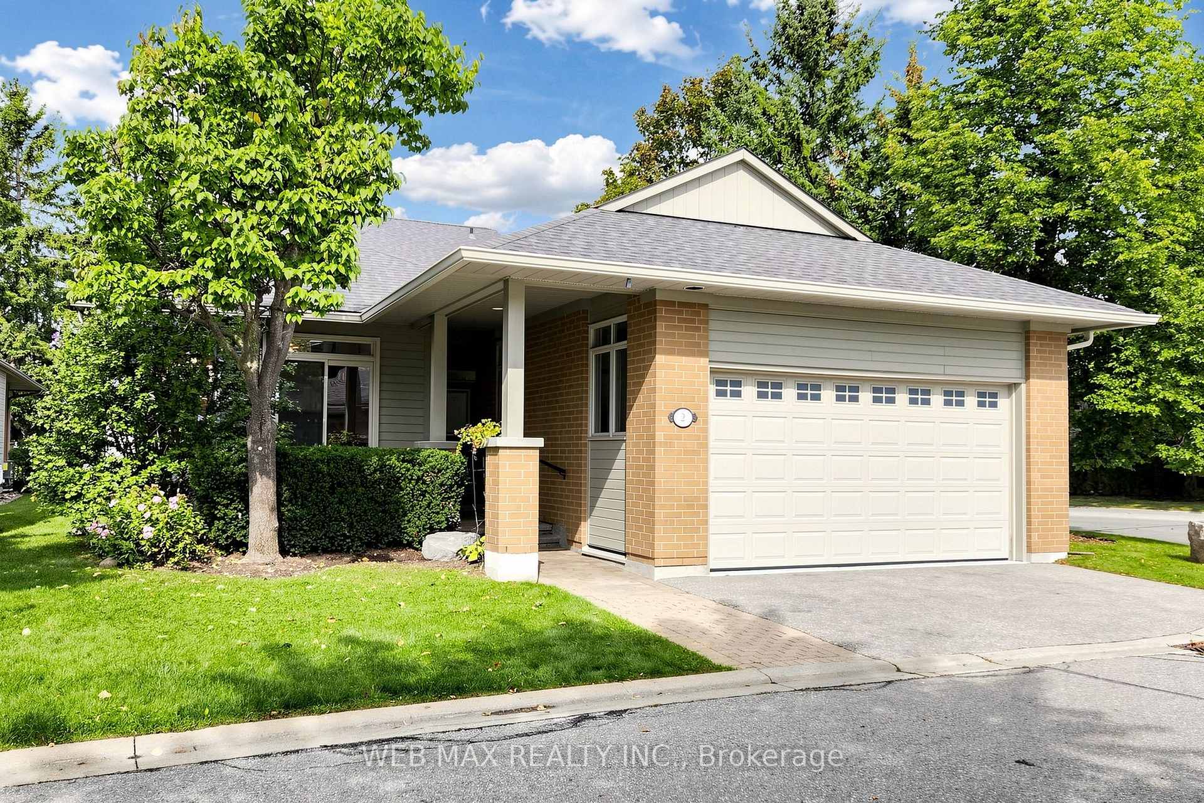
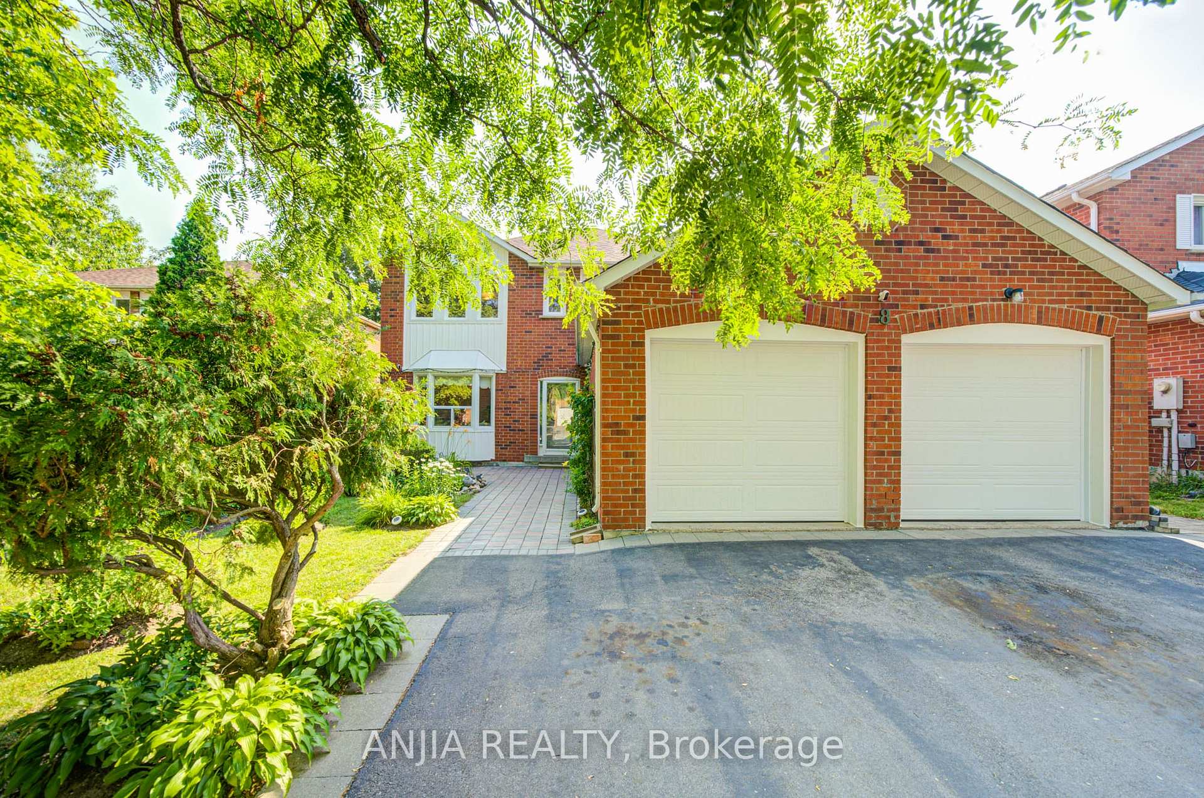
Welcome to 11 Cobbler Crescent, a wonderful family home nestled in the heart of Markham's established Raymerville neighbourhood! Offering 2,584 sq. ft. of above-grade living space, this spacious 4 bedroom, 4 bathroom home sits on an exceptionally deep, beautifully landscaped lot filled with mature trees, colourful gardens, and room to enjoy the outdoors. Inside, a sweeping curved staircase welcomes you, while the traditional layout offers generous living and dining areas, a cozy family room with gas fireplace, and a bright, south-facing kitchen with breakfast area and walkout to an impressive 10' x 34' deck with retractable awning overlooking the backyard. Upstairs, you'll find four bedrooms, including a spacious primary retreat with ensuite, plus a versatile sitting area. The finished walkout basement adds even more living space, featuring a recreation room with a charming brick wood fireplace, wet bar with sink, an additional bathroom, workshop areas and plenty of storage, and a cold storage/cantina. Step outside to the expansive, fully fenced backyard, where mature trees, established gardens, a brick patio, raised gardens and garden shed create a peaceful outdoor setting that's increasingly hard to find. Additional highlights include hardwood flooring, main-floor laundry, an interlock driveway, double-car garage, owned tankless water heater, and numerous updates over the years. Pet Free! Smoke Free! Just minutes from parks, schools, Markville Shopping Centre, Main Street Markham, public transit, and the GO train, this is a home that offers the space, comfort, and convenience to grow into and enjoy for years to come. A special property with a lot to love, ready for its next chapter!
Price history
- Listed$1,500,000
Location
11 Cobbler Crescent, Markham
Schools & transit
School locations and boards shown from open data. We do not publish rankings; any future scores will be sourced, dated and shown factually.
Nearby schools
- E T Crowle Public SchoolYork Region DSB · Elementary · 1.0 km in a straight lineBoundary data unavailable for this board — we don't guess catchment lines.
- St Edward Catholic Elementary SchoolYork CDSB · Elementary · 1.0 km in a straight lineBoundary data unavailable for this board — we don't guess catchment lines.
- Sharpminds Tutoring Inc.Private · Secondary · 1.1 km in a straight lineBoundary data unavailable for this board — we don't guess catchment lines.
Nearby transit
Lines nearby: GO Stouffville, 301, 403, 410
- RAYMERVILLE DR / COBBLER CRESYRT · 96 m in a straight line · about 1 min walk (estimate) · 410
- RAYMERVILLE DR / CARPENTER CRTYRT · 102 m in a straight line · about 1 min walk (estimate) · 301, 403, 410
- Markham GOGO Transit · 644 m in a straight line · about 8 min walk (estimate) · GO Stouffville
Estimated commute
- Downtown Toronto (Union Station)~109 minestimate
How is the commute estimated?
Estimate only. A coarse model from straight-line distance and an average transit speed — not a live routed trip. Actual times vary with schedules, transfers and traffic.
Sources
- Contains information licensed under the Open Government Licence – Ontario. Source: Ontario Ministry of Education.
- Data used in this product or service is provided with the permission of Metrolinx. Metrolinx makes no representations or warranties of any kind, express or implied, with respect to the Data and assumes no responsibility for the accuracy or currency of the data used in this product or service.
- Contains public transit Information made available under YRT's Open Data Licence.
- Adapted from Statistics Canada, National Address Register, 2024-05-11. This does not constitute an endorsement by Statistics Canada of this product.
MLS® #N14159160
Last updated Nov 6, 2026
MLS®, Multiple Listing Service®, and the associated logos are owned by The Canadian Real Estate Association (CREA)/the applicable board and identify the quality of services provided by real estate professionals who are members.
Listing data is provided under licence by the Toronto Regional Real Estate Board and is deemed reliable but not guaranteed accurate.