34 Glenbourne Park Drive
Devil's Elbow · Markham, ON L6C 1H4
Listing brokerage: RE/MAX REALTRON LUCKY PENNY HOMES REALTY
Asking price
$3,500,000
Key facts
- DetachedProperty type
- 5Bedrooms
- 5Bathrooms
- 12 spacesParking
- 4,250 sq ftLiving space
- 107.78 ftLot frontage
- Sep 24, 2026Listed
- 46 daysOn market
- N13824496MLS® number
About this home
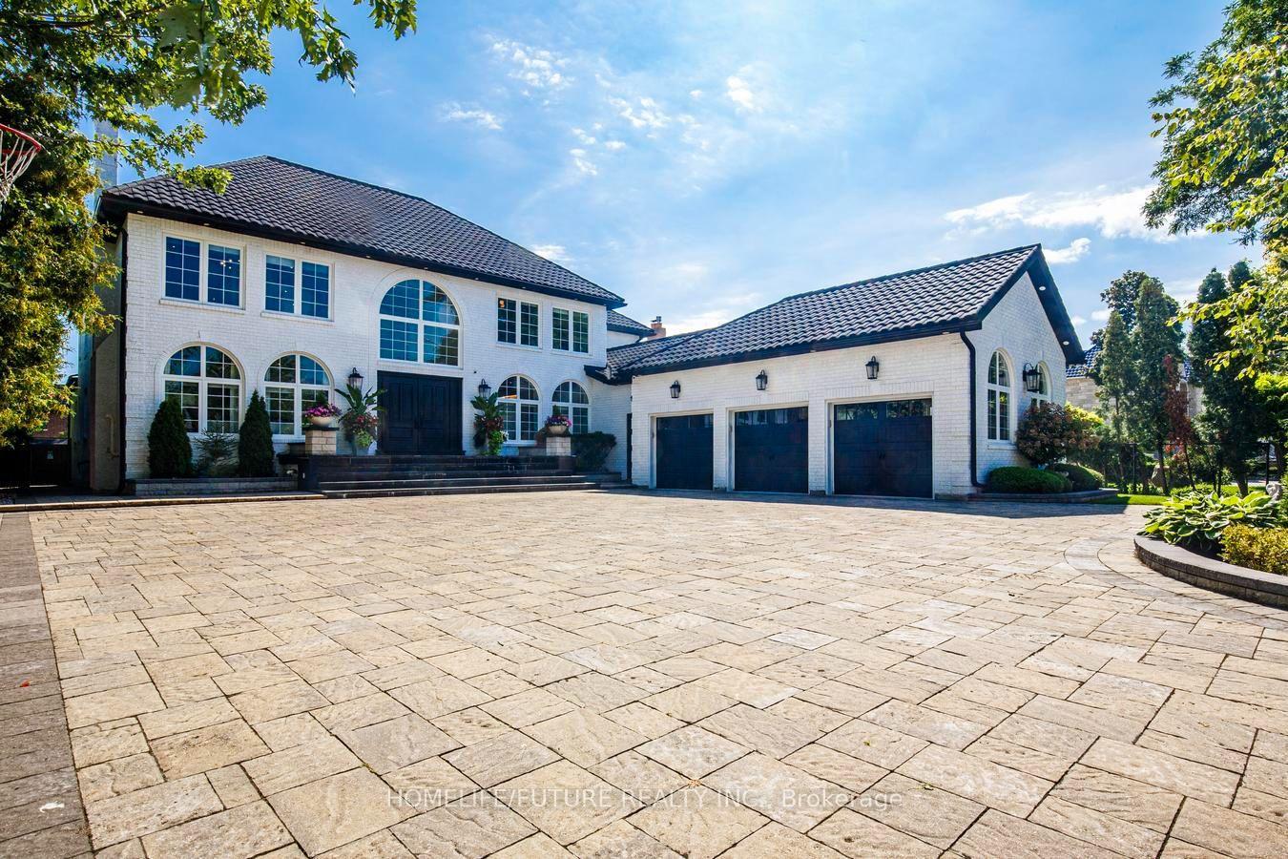
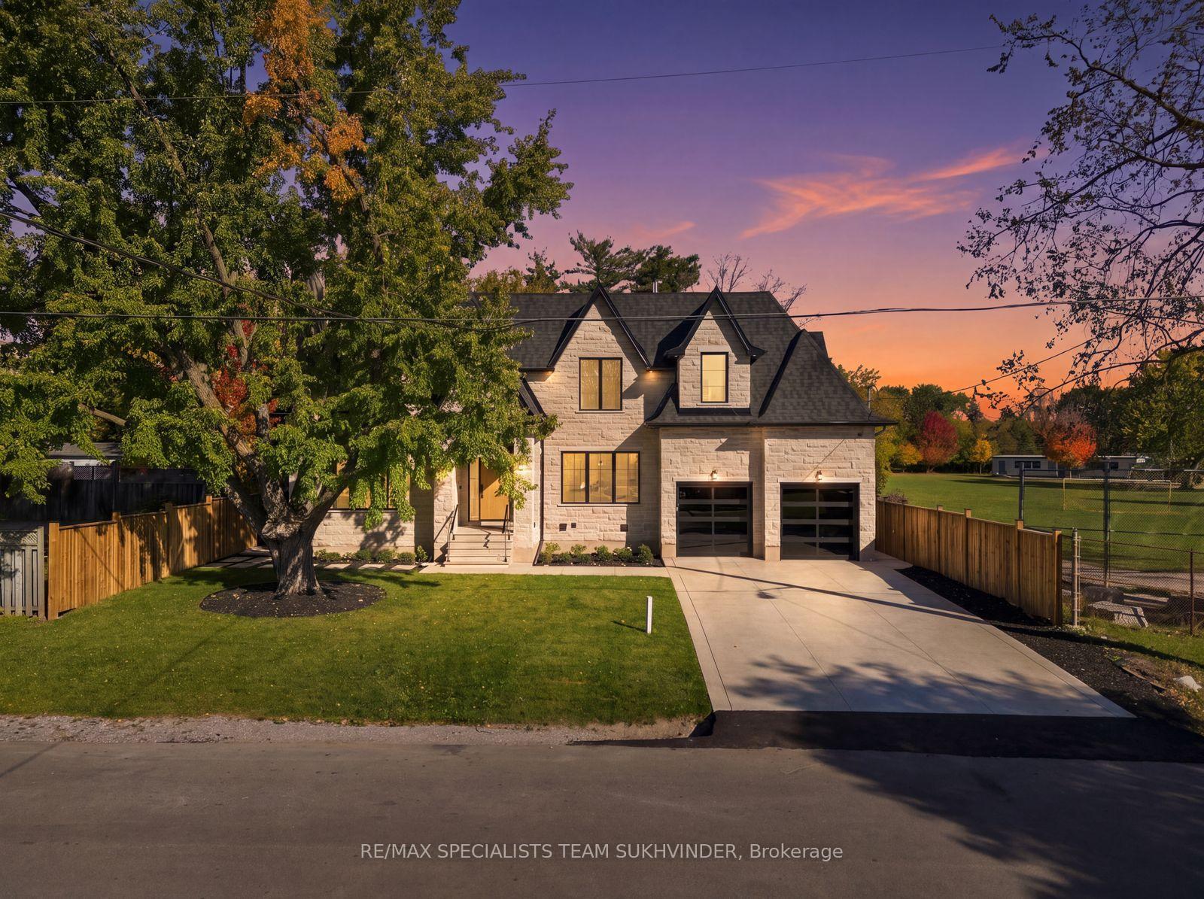
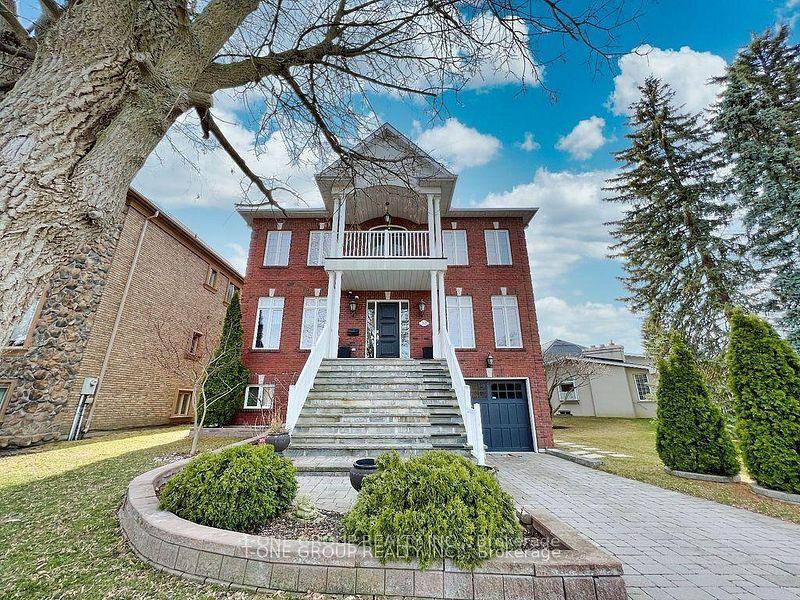
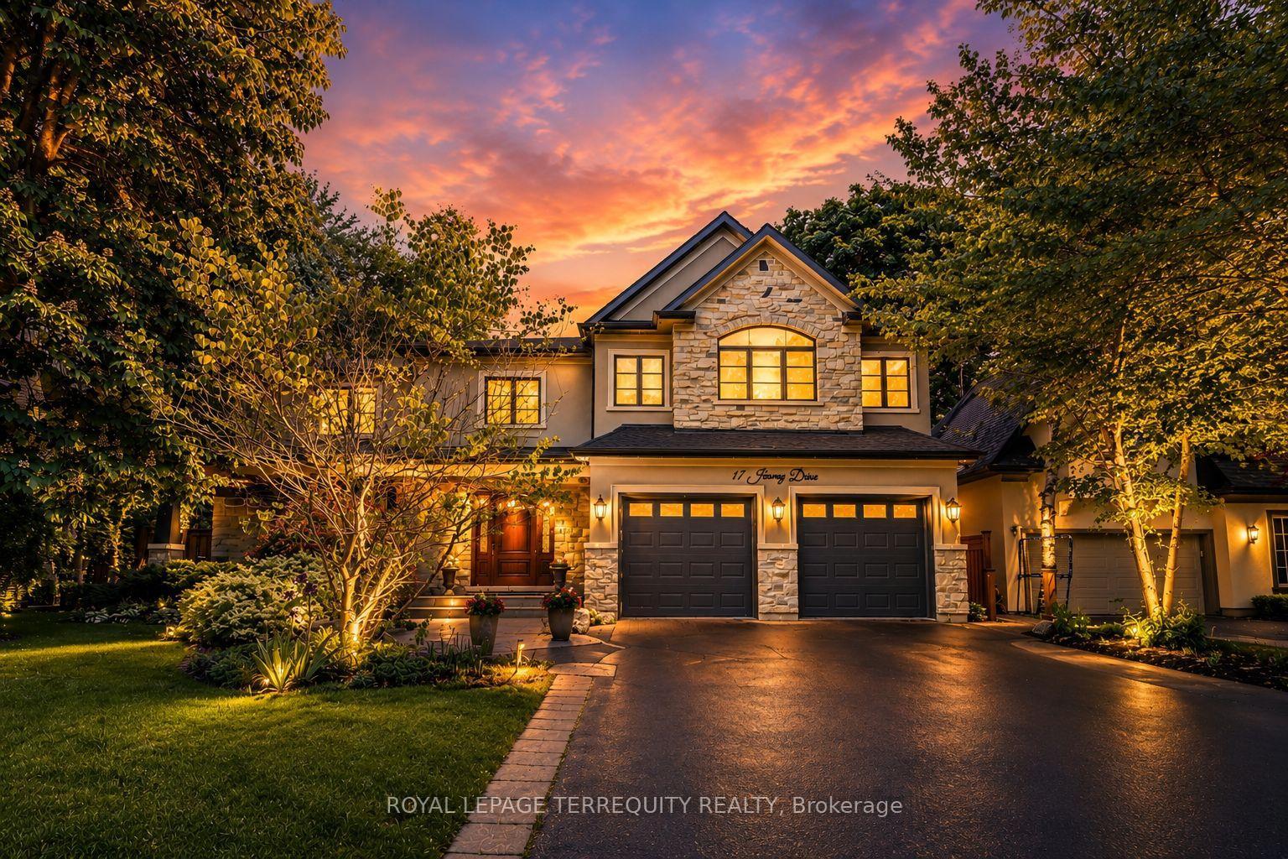
Nestled in the prestigious Devil's Elbow community, this exceptional residence offers generous living spaces, comfort and outstanding family functionality, complete with a 3-car garage and huge backyard. The thoughtfully designed main floor features impressive 10 ft ceilings and a custom oak staircase, complemented by a gracious formal living room and separate dining room, both finished with hardwood floor. A private office with french doors provides an ideal work-from-home space. The spacious kitchen is appointed with stainless steel appliances, a gas stove and a centre island, offering a functional and inviting space for everyday cooking and entertaining. It opens seamlessly to a bright breakfast area and an inviting family room featuring hardwood floor and a cozy gas fireplace. The second level offers five generously sized bedrooms, providing exceptional space and privacy for the entire family. The expansive primary suite features his-and-hers closets and a 5-piece ensuite. Two additional bedrooms each feature a walk-in closet and private 4-piece ensuite, while the remaining two bedrooms offer double door closets and share a convenient 5-piece semi-ensuite-an ideal layout for growing or multi-generational families. Additional features include front and back lawn sprinkler systems and interlocking. Conveniently located near major highways, community centres, golf courses, parks, shopping and everyday amenities, and located within a top-ranked school district. A rare opportunity to enjoy exceptional space and quality family living in one of Markham's most desirable communities.
Price history
- Listed$3,500,000
Location
34 Glenbourne Park Drive, Markham
Schools & transit
School locations and boards shown from open data. We do not publish rankings; any future scores will be sourced, dated and shown factually.
Nearby schools
- Pierre Elliott Trudeau High SchoolYork Region DSB · Secondary · 2.0 km in a straight lineBoundary data unavailable for this board — we don't guess catchment lines.
- Unionville College, Montessori and ElemePrivate · Elementary · 2.1 km in a straight lineBoundary data unavailable for this board — we don't guess catchment lines.
- St Monica Catholic Elementary SchoolYork CDSB · Elementary · 2.1 km in a straight lineBoundary data unavailable for this board — we don't guess catchment lines.
Nearby transit
Lines nearby: 018, 025, 419
- ANGUS GLEN BLVD / GLENGORDON CRESYRT · 307 m in a straight line · about 4 min walk (estimate) · 018
- ANGUS GLEN BLVD / STOLLERY POND CRESYRT · 327 m in a straight line · about 4 min walk (estimate) · 018
- MAJOR MACKENZIE DR STOP # 5052YRT · 355 m in a straight line · about 4 min walk (estimate) · 025, 419
Estimated commute
- Downtown Toronto (Union Station)~105 minestimate
How is the commute estimated?
Estimate only. A coarse model from straight-line distance and an average transit speed — not a live routed trip. Actual times vary with schedules, transfers and traffic.
Sources
- Contains information licensed under the Open Government Licence – Ontario. Source: Ontario Ministry of Education.
- Contains public transit Information made available under YRT's Open Data Licence.
MLS® #N13824496
Last updated Sep 24, 2026
MLS®, Multiple Listing Service®, and the associated logos are owned by The Canadian Real Estate Association (CREA)/the applicable board and identify the quality of services provided by real estate professionals who are members.
Listing data is provided under licence by the Toronto Regional Real Estate Board and is deemed reliable but not guaranteed accurate.