117 Blackwell Crescent
Windfields · Oshawa, ON L1L 0C8
Listing brokerage: ROYAL LEPAGE IGNITE REALTY
Asking rent
$3,900 /mo
Key facts
- DetachedProperty type
- 5Bedrooms
- 4Bathrooms
- 4 spacesParking
- 2,250 sq ftLiving space
- Nov 7, 2026Listed
- 2 daysOn market
- E14160186MLS® number
About this home
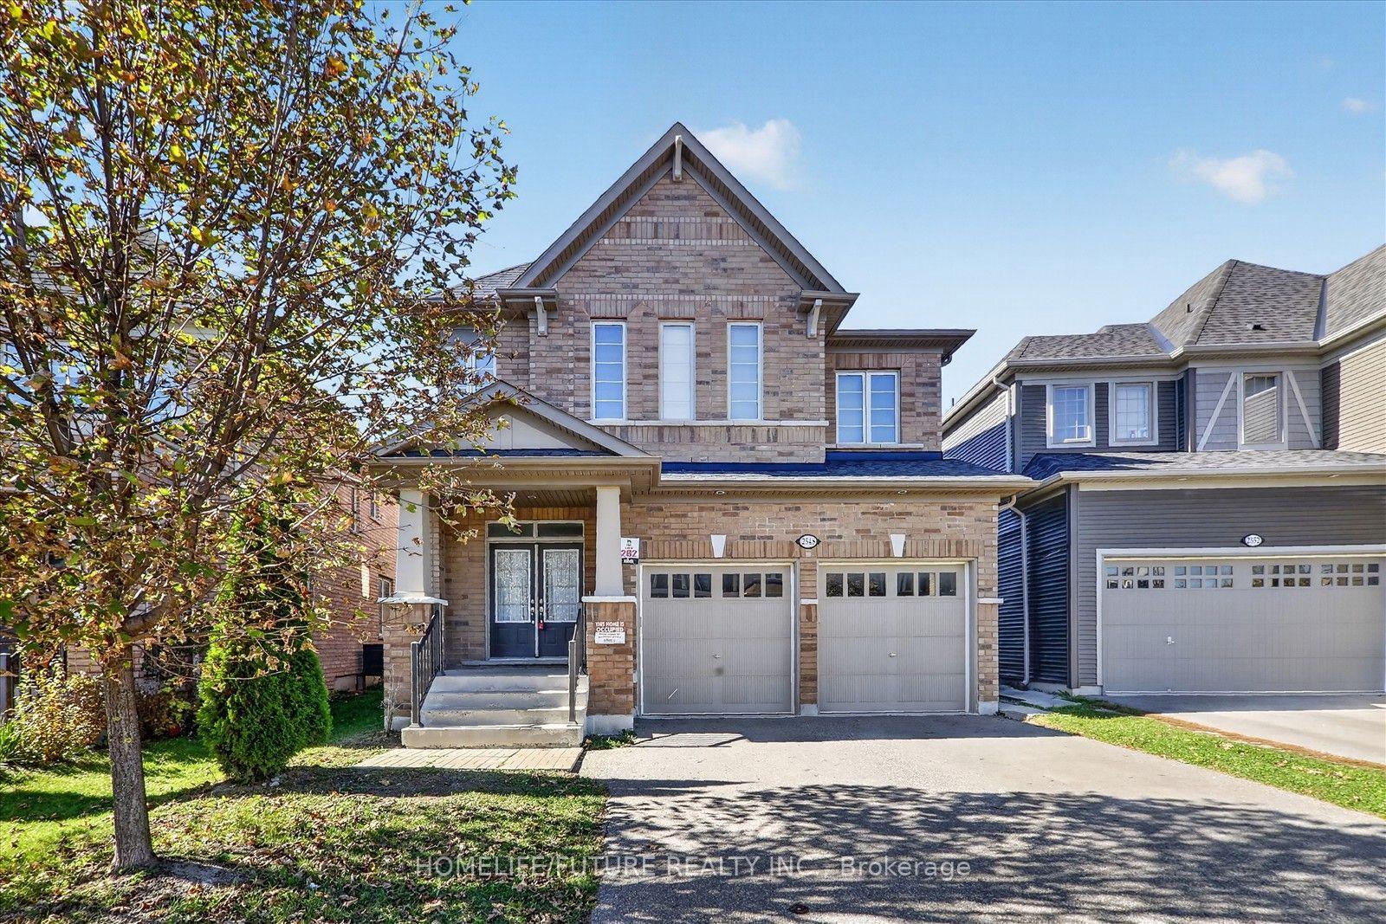
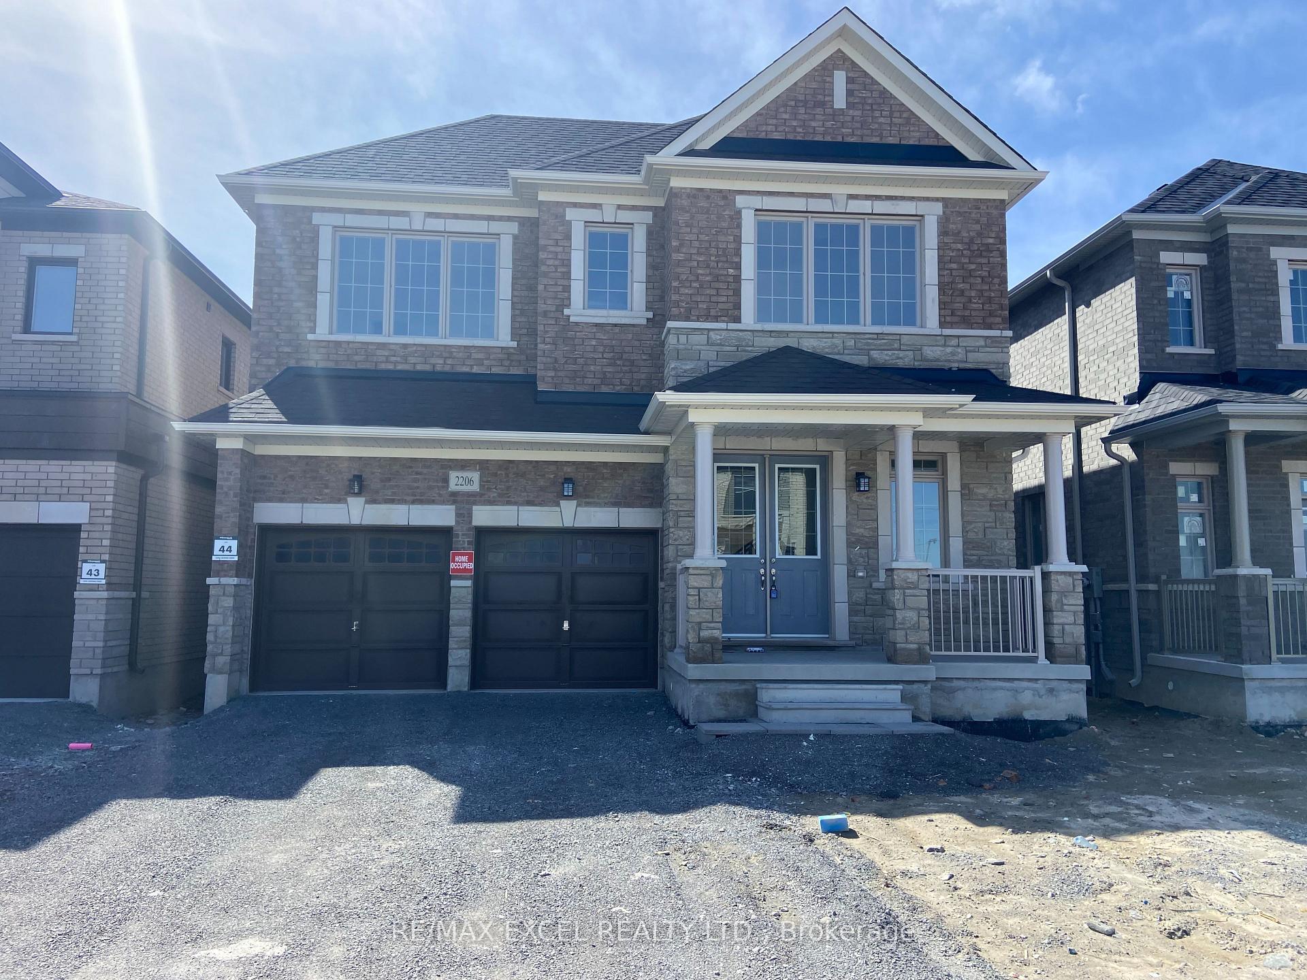
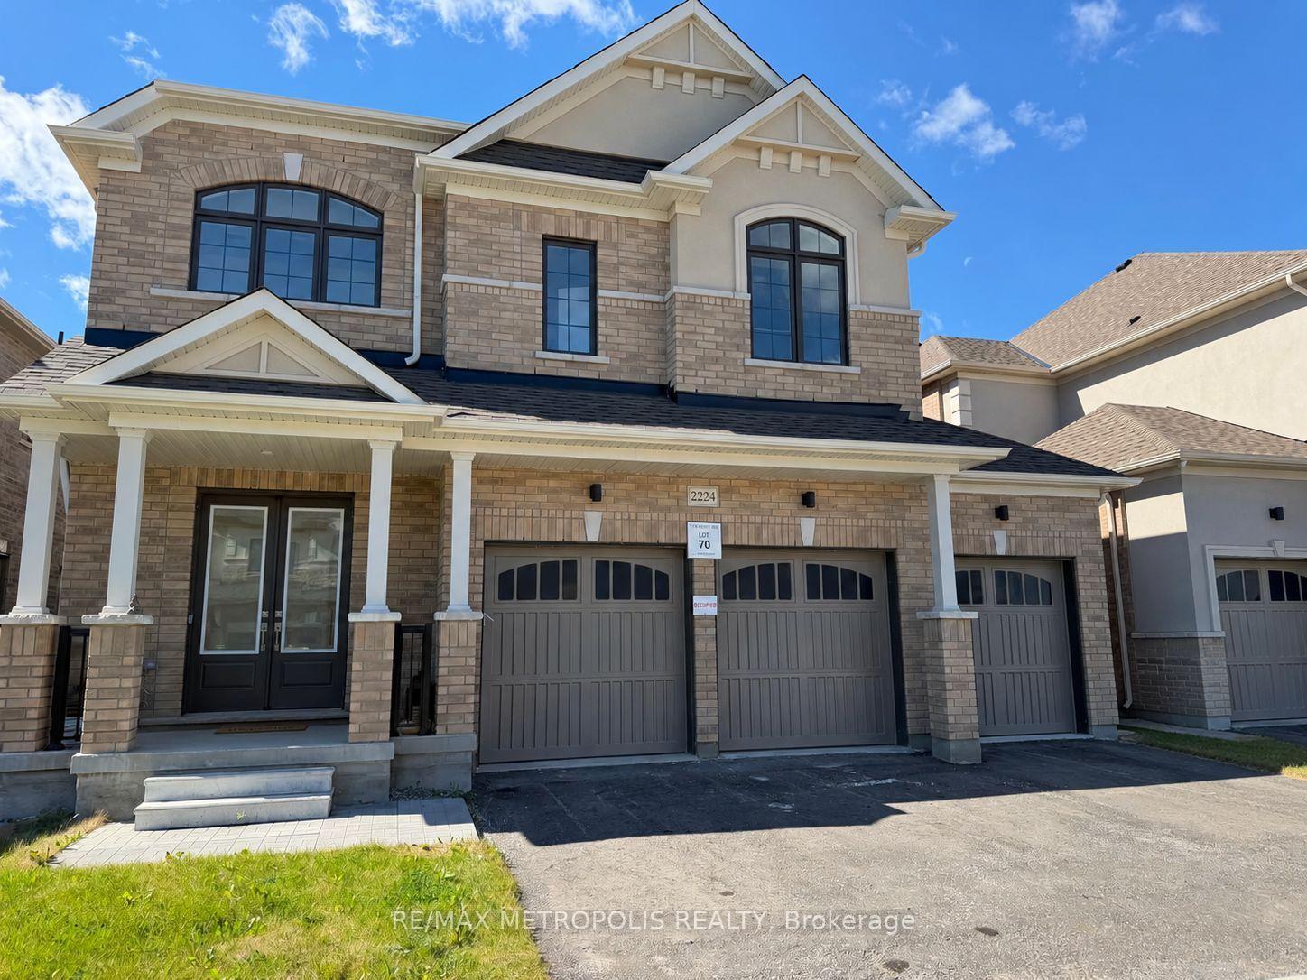
A Beautiful Solid 3+2 Bedroom Brick Home, Boasts Of A Great Open Concept Main Floor Layout. AMassive 2nd Floor Family Room With 10.5 Ft Ceilings - Could Be Used As Huge 4th Bedroom! AStunning Eat-In Kitchen With Brand New Tiled Floor And A Breakfast Eat-In Island. Tons OfNatural Lighting Throughout! Walk-Out To Your Deck And Fully Fenced Yard! Great Sized Bedrooms,Master Bedroom With Walk-In Closet And Nice Ensuite Bath. Tons Of Natural Light & Spacious,Eat-In Kitchen W/ Quartz Countertop & Backsplash, S/S Appliances & W/O To Yard. The basementwas newly renovated with two bedrooms, one full washroom and kitchenette. Just Steps To OntarioTech University/Durham College & Mins To 407 & New Shopping Centre, Costco, Inclusions : S/SFridge, S/S Stove, B/I Dishwasher, Washer & Dryer, Range hood, Central Air Conditioner, WindowCoverings, All Elf's
Price history
- Listed$3,900
The neighbourhood right now
- For lease now80listed in Windfields today
Location
117 Blackwell Crescent, Oshawa
Schools & transit
School locations and boards shown from open data. We do not publish rankings; any future scores will be sourced, dated and shown factually.
Nearby schools
- Northern Dancer Public SchoolDurham DSB · Elementary · 498 m in a straight lineBoundary data unavailable for this board — we don't guess catchment lines.
- Waaban PSDurham DSB · Elementary · 551 m in a straight lineBoundary data unavailable for this board — we don't guess catchment lines.
- St Anne Catholic Elementary SchoolDurham CDSB · Elementary · 604 m in a straight lineBoundary data unavailable for this board — we don't guess catchment lines.
Nearby transit
Lines nearby: 419
- Britannia Westbound @ SteeplechaseDurham Region Transit · 86 m in a straight line · about 1 min walk (estimate) · 419
- Britannia Eastbound @ SteeplechaseDurham Region Transit · 98 m in a straight line · about 1 min walk (estimate) · 419
- Britannia Eastbound @ BridleDurham Region Transit · 193 m in a straight line · about 2 min walk (estimate) · 419
Sources
- Contains information licensed under the Open Government Licence – Ontario. Source: Ontario Ministry of Education.
- Contains public sector information made available under The Regional Municipality of Durham's Open Data Licence.
- Contains information licensed under the Open Government Licence – The Corporation of the City of Oshawa.
MLS® #E14160186
Last updated Nov 7, 2026
MLS®, Multiple Listing Service®, and the associated logos are owned by The Canadian Real Estate Association (CREA)/the applicable board and identify the quality of services provided by real estate professionals who are members.
Listing data is provided under licence by the Toronto Regional Real Estate Board and is deemed reliable but not guaranteed accurate.