1376 Trowbridge Drive
Centennial · Oshawa, ON L1G 7R7
Listing brokerage: RE/MAX COMMUNITY REALTY INC.
Asking rent
$3,600 /mo
Key facts
- DetachedProperty type
- 4Bedrooms
- 3Bathrooms
- 3 spacesParking
- 1,750 sq ftLiving space
- Oct 25, 2026Listed
- 15 daysOn market
- E14115366MLS® number
About this home
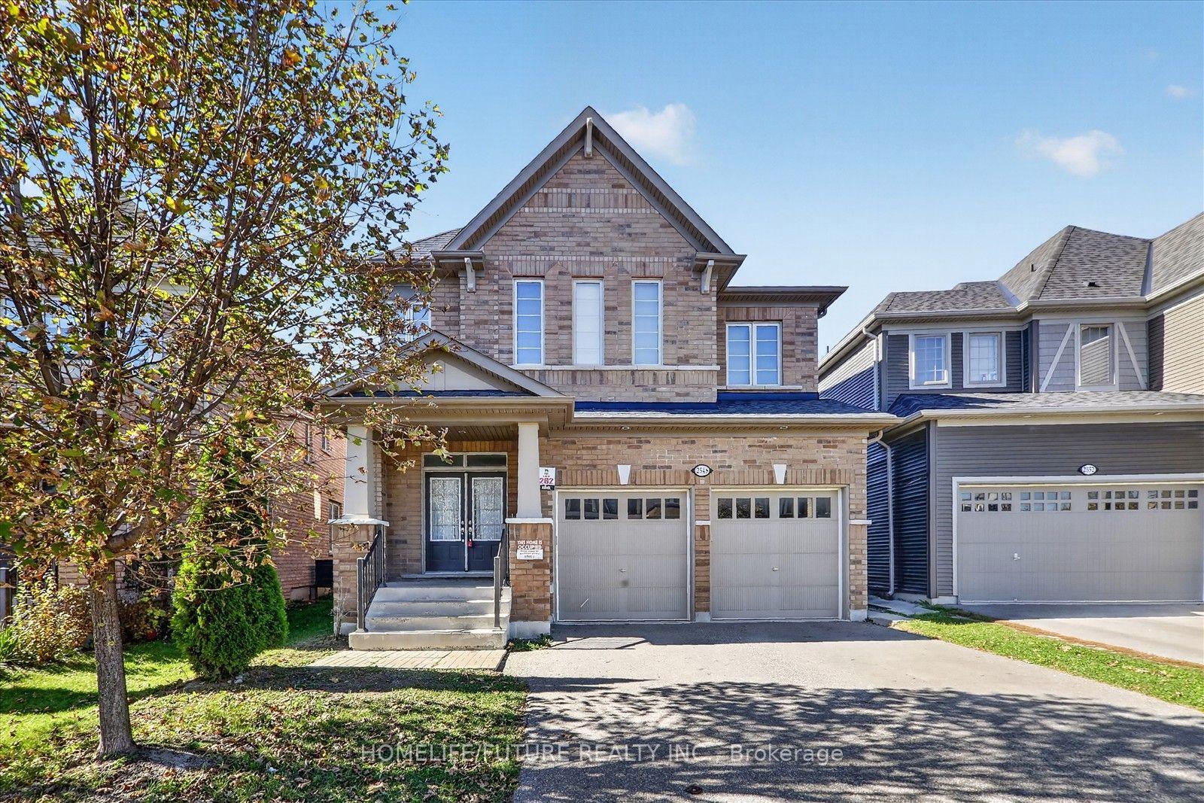
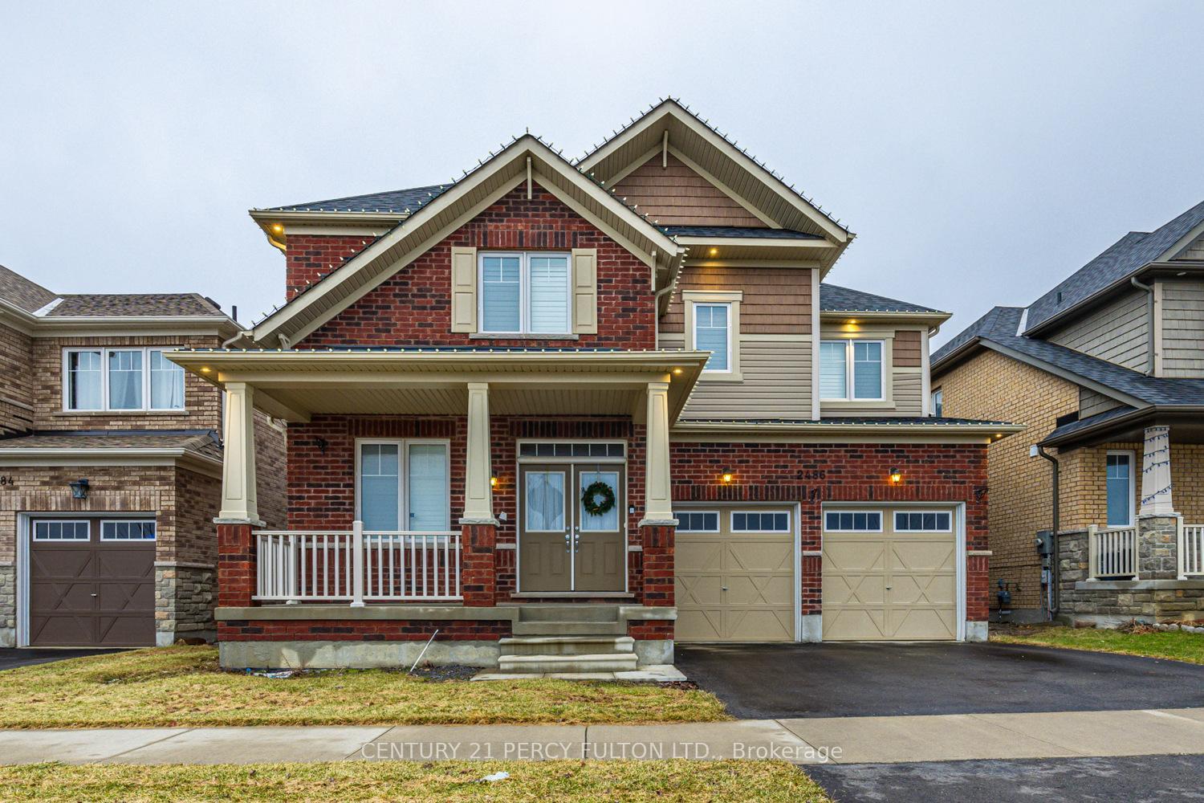
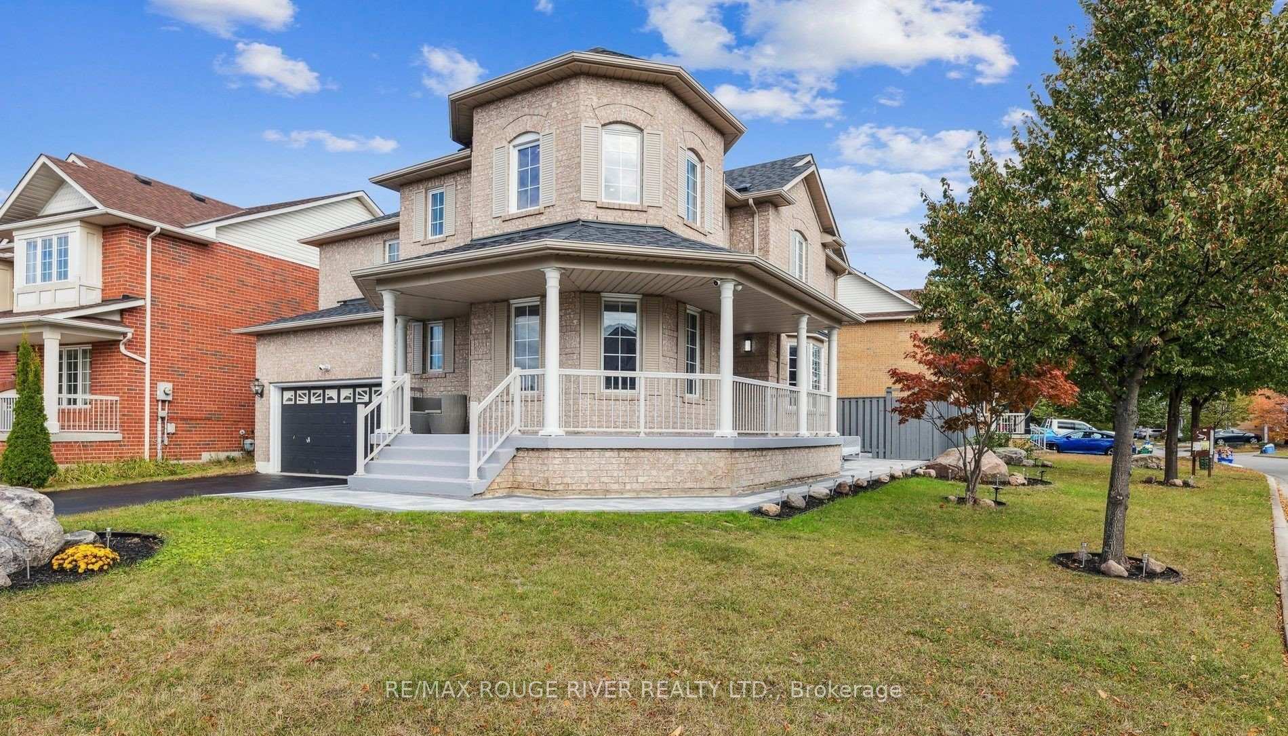
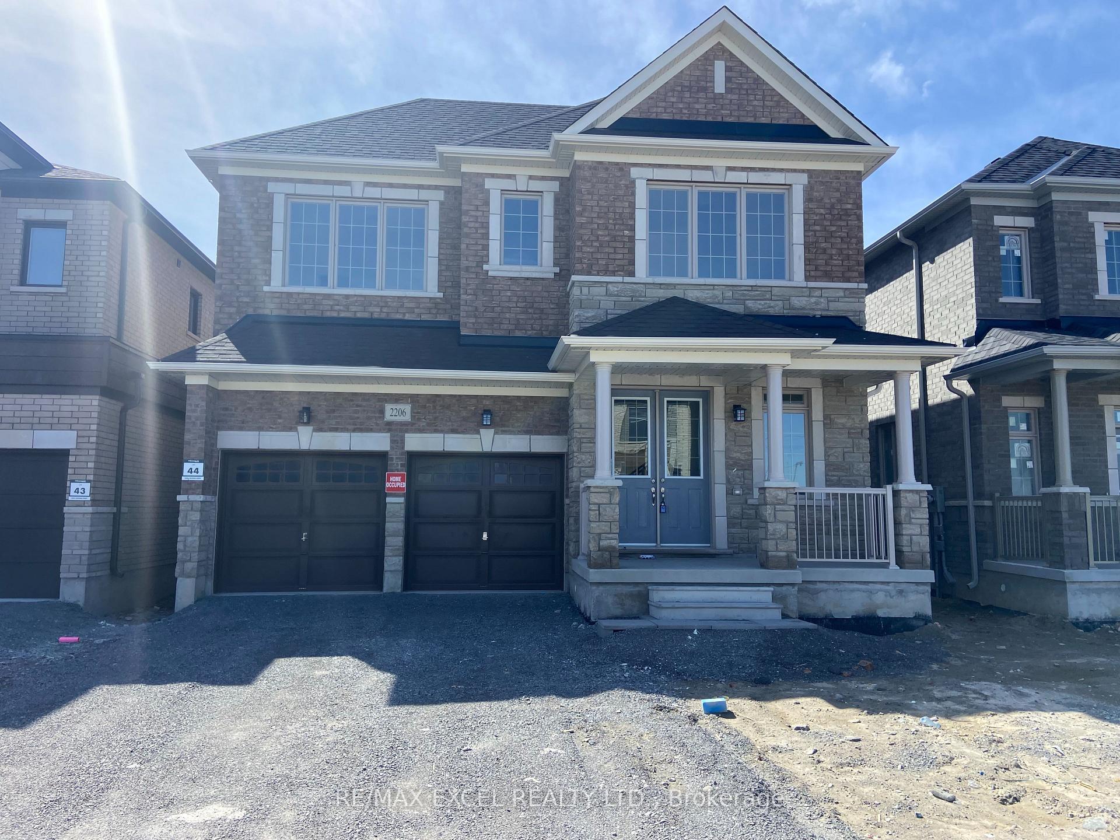
Spacious 4-Bedroom Detached Backsplit In Oshawa's Desirable Centennial Neighbourhood! Features A Functional Layout, Kitchen With Quartz Countertops And Stainless Steel Appliances, Vaulted Ceilings, Skylight, And Walkout To A Large Deck Overlooking A Fully Fenced Backyard. Finished Basement With Additional Living Space And A 3-Piece Bathroom. Includes 3 Bathrooms, An Attached Garage, And Private Driveway Parking. Ideal For Families, Professionals, Or Students Seeking A Spacious Home In A Convenient Location. Photos are from a previous listing and may not reflect current conditions.
Price history
- Listed$3,600
Location
1376 Trowbridge Drive, Oshawa
Schools & transit
School locations and boards shown from open data. We do not publish rankings; any future scores will be sourced, dated and shown factually.
Nearby schools
- Sherwood Public SchoolDurham DSB · Elementary · 867 m in a straight lineBoundary data unavailable for this board — we don't guess catchment lines.
- St Joseph Catholic SchoolDurham CDSB · Elementary · 954 m in a straight lineBoundary data unavailable for this board — we don't guess catchment lines.
- St John Bosco Catholic SchoolDurham CDSB · Elementary · 1.1 km in a straight lineBoundary data unavailable for this board — we don't guess catchment lines.
Nearby transit
Lines nearby: 405, 915
- Southbound @ 1310 WilsonDurham Region Transit · 290 m in a straight line · about 4 min walk (estimate) · 405
- Taunton Eastbound @ NaplesDurham Region Transit · 303 m in a straight line · about 4 min walk (estimate) · 915
- Taunton Westbound @ NaplesDurham Region Transit · 314 m in a straight line · about 4 min walk (estimate) · 915
Sources
- Contains information licensed under the Open Government Licence – Ontario. Source: Ontario Ministry of Education.
- Contains public sector information made available under The Regional Municipality of Durham's Open Data Licence.
MLS® #E14115366
Last updated Oct 29, 2026
MLS®, Multiple Listing Service®, and the associated logos are owned by The Canadian Real Estate Association (CREA)/the applicable board and identify the quality of services provided by real estate professionals who are members.
Listing data is provided under licence by the Toronto Regional Real Estate Board and is deemed reliable but not guaranteed accurate.