2206 Cayenne Street
Kedron · Oshawa, ON L1L 0W7
Listing brokerage: RE/MAX EXCEL REALTY LTD.
Asking rent
$3,799 /mo
Key facts
- DetachedProperty type
- 4Bedrooms
- 5Bathrooms
- 4 spacesParking
- 3,250 sq ftLiving space
- Oct 28, 2026Listed
- 12 daysOn market
- E14125346MLS® number
About this home
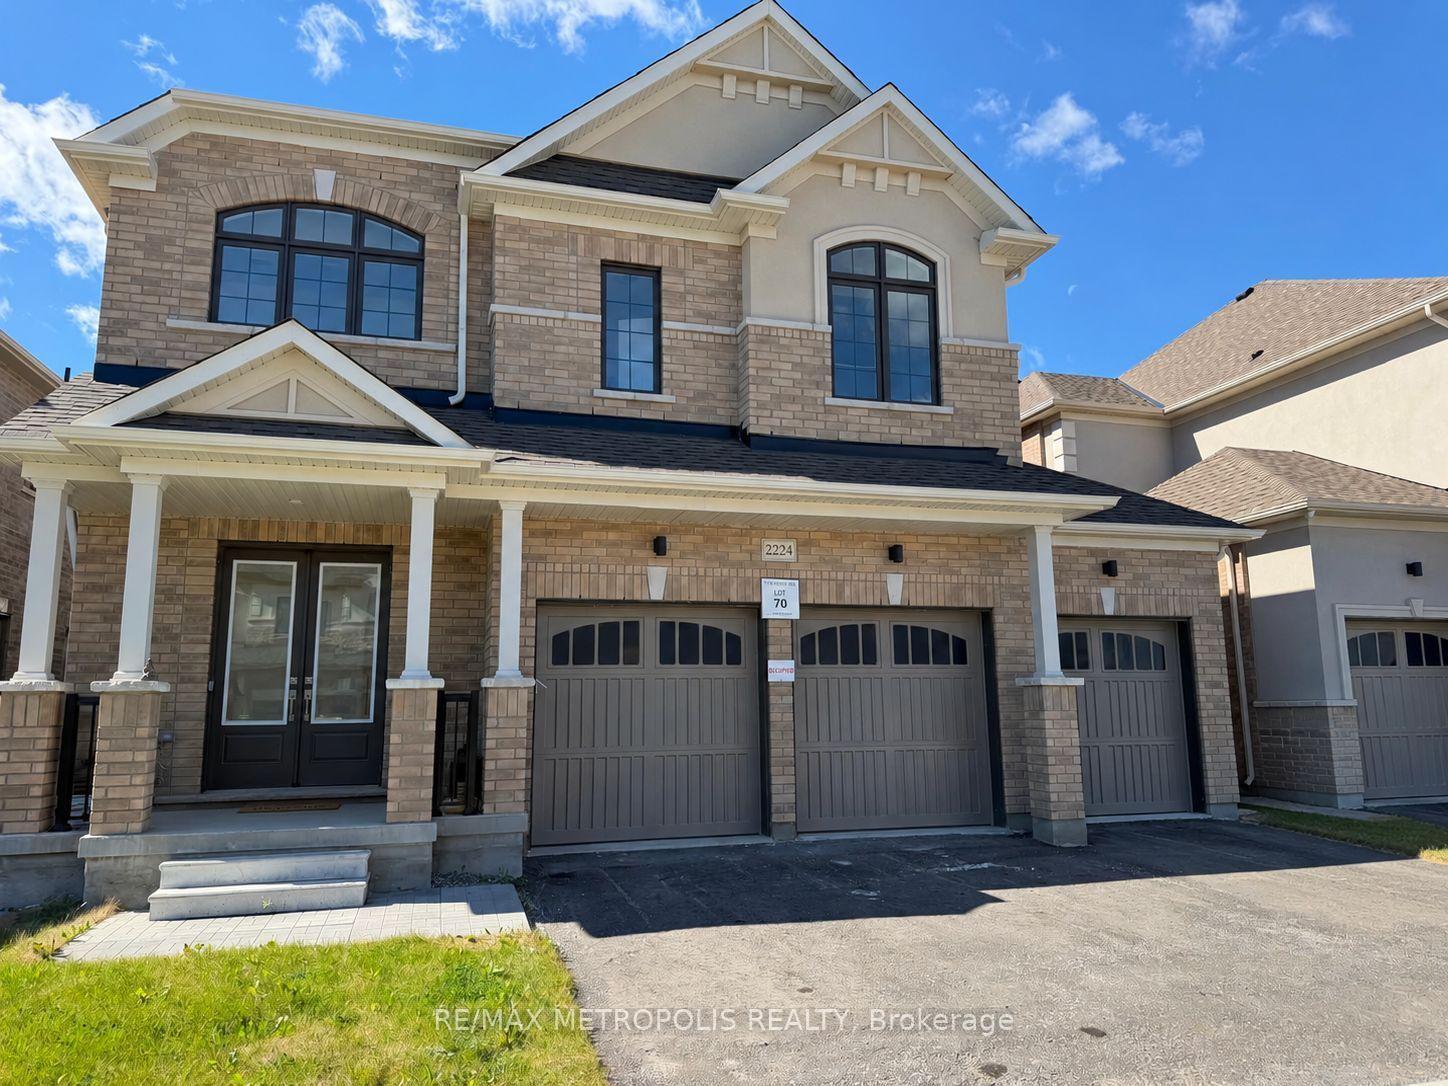
Two-year Old 4 Bed, 4 Bath Home with 3197 Sqft of Living Space in A Family Friendly Neighborhood In North Oshawa. This Beautiful Home Features A Double Door Entry, 10'Ceiling On Main And 9'Second Floor, Oak Stairs, 2nd Floor Laundry. Minutes to Hwy 401& 407, Universities, Restaurants.
Price history
- Listed$3,799
Location
2206 Cayenne Street, Oshawa
Approximate area — we could only place this home to its postal area, so we don't pin an exact spot.
Schools & transit
School locations and boards shown from open data. We do not publish rankings; any future scores will be sourced, dated and shown factually.
Nearby schools
- Immanuel Christian SchoolPrivate · Elementary · 320 m in a straight lineBoundary data unavailable for this board — we don't guess catchment lines.
- Queen Elizabeth Public SchoolDurham DSB · Elementary · 1.2 km in a straight lineBoundary data unavailable for this board — we don't guess catchment lines.
- Sherwood Public SchoolDurham DSB · Elementary · 1.4 km in a straight lineBoundary data unavailable for this board — we don't guess catchment lines.
Nearby transit
Lines nearby: 618, 901, 905, N2
- Simcoe Northbound @ GloversDurham Region Transit · 348 m in a straight line · about 4 min walk (estimate) · 618, 901, 905, N2
- Simcoe Northbound @ SelleckDurham Region Transit · 401 m in a straight line · about 5 min walk (estimate) · 618, 901, 905, N2
- Simcoe Southbound @ CayugaDurham Region Transit · 501 m in a straight line · about 6 min walk (estimate) · 618, 901, 905, N2
Sources
- Contains information licensed under the Open Government Licence – Ontario. Source: Ontario Ministry of Education.
- Contains public sector information made available under The Regional Municipality of Durham's Open Data Licence.
MLS® #E14125346
Last updated Oct 28, 2026
MLS®, Multiple Listing Service®, and the associated logos are owned by The Canadian Real Estate Association (CREA)/the applicable board and identify the quality of services provided by real estate professionals who are members.
Listing data is provided under licence by the Toronto Regional Real Estate Board and is deemed reliable but not guaranteed accurate.