2224 Beckman Crescent
Kedron · Oshawa, ON L1L 0W8
Listing brokerage: RE/MAX METROPOLIS REALTY
Asking rent
$3,950 /mo
Key facts
- DetachedProperty type
- 5Bedrooms
- 6Bathrooms
- 6 spacesParking
- 4,250 sq ftLiving space
- 54.4 ftLot frontage
- Oct 20, 2026Listed
- 20 daysOn market
- E14100200MLS® number
About this home
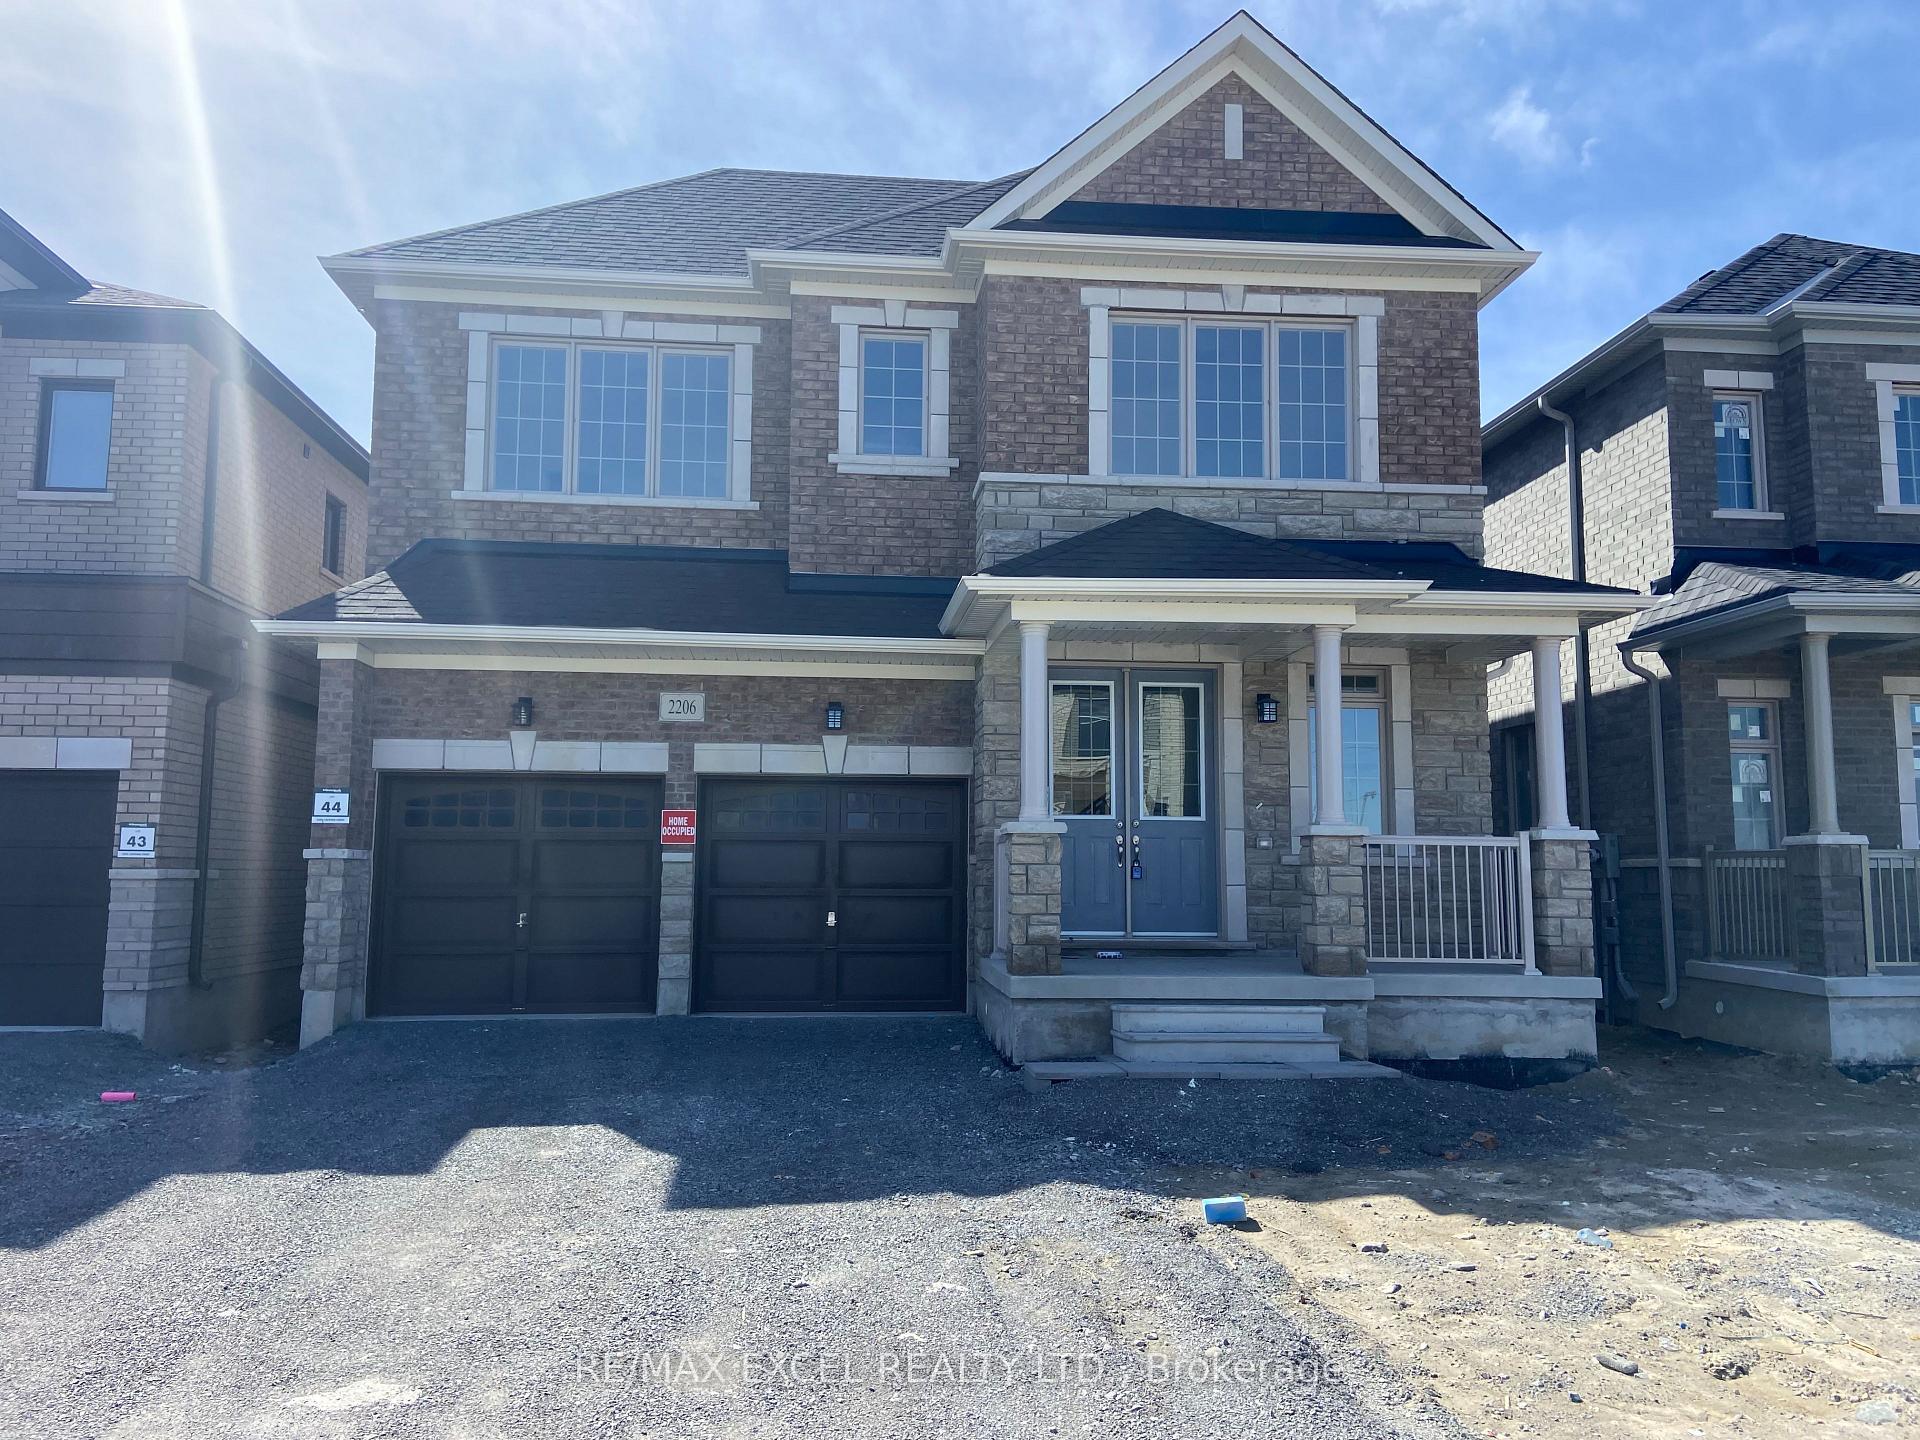
Welcome To 2224 Beckman Crescent, Located In Treasure Hill's Highly Sought-After Palmetto Community In North Oshawa. This Impressive Highland Model Offers Approximately 3,842 Sq. Ft. Above Grade (As Per Builder's Floor Plan), Featuring 5 Spacious Bedrooms, 5 Ensuite Bathrooms And A 3-Car Garage. The Main Floor Boasts Hardwood Flooring, Upgraded Oak Stairs With Metal Railings, Generous Living, Dining And Family Rooms, And A Beautifully Upgraded Kitchen With Quartz Countertops And Extended Cabinetry. Upstairs, You'll Find Hardwood Flooring Throughout The Hallway And 5 Generously Sized Bedrooms, Each With Its Own Private Ensuite Featuring Quartz Countertops. The Primary Ensuite Offers A Double Vanity And Separate Toilet Area. A Convenient Second-Floor Laundry Room With Sink And Cabinetry, Along With A Large Walk-In Linen Closet, Adds To The Home's Practical Layout. New Stainless Steel Appliances. Ideally Situated Close To Parks, Trails, Schools, Shopping, Costco, Walmart, Durham College, Ontario Tech University, Transit And Major Highways Including The 407, 418 And 401.
Price history
- Listed$3,950
Location
2224 Beckman Crescent, Oshawa
Approximate area — we could only place this home to its postal area, so we don't pin an exact spot.
Schools & transit
School locations and boards shown from open data. We do not publish rankings; any future scores will be sourced, dated and shown factually.
Nearby schools
- Immanuel Christian SchoolPrivate · Elementary · 320 m in a straight lineBoundary data unavailable for this board — we don't guess catchment lines.
- Queen Elizabeth Public SchoolDurham DSB · Elementary · 1.2 km in a straight lineBoundary data unavailable for this board — we don't guess catchment lines.
- Sherwood Public SchoolDurham DSB · Elementary · 1.4 km in a straight lineBoundary data unavailable for this board — we don't guess catchment lines.
Nearby transit
Lines nearby: 618, 901, 905, N2
- Simcoe Northbound @ GloversDurham Region Transit · 348 m in a straight line · about 4 min walk (estimate) · 618, 901, 905, N2
- Simcoe Northbound @ SelleckDurham Region Transit · 401 m in a straight line · about 5 min walk (estimate) · 618, 901, 905, N2
- Simcoe Southbound @ CayugaDurham Region Transit · 501 m in a straight line · about 6 min walk (estimate) · 618, 901, 905, N2
Sources
- Contains information licensed under the Open Government Licence – Ontario. Source: Ontario Ministry of Education.
- Contains public sector information made available under The Regional Municipality of Durham's Open Data Licence.
MLS® #E14100200
Last updated Oct 23, 2026
MLS®, Multiple Listing Service®, and the associated logos are owned by The Canadian Real Estate Association (CREA)/the applicable board and identify the quality of services provided by real estate professionals who are members.
Listing data is provided under licence by the Toronto Regional Real Estate Board and is deemed reliable but not guaranteed accurate.