411 Rosedale Drive
Downtown Whitby · Whitby, ON L1N 1Z5
Listing brokerage: P2 REALTY INC.
Asking price
$599,000
Key facts
- Semi detachedProperty type
- 6Bedrooms
- 4Bathrooms
- 4 spacesParking
- 1,750 sq ftLiving space
- 37.5 ftLot frontage
- Nov 4, 2026Listed
- 6 daysOn market
- E14148804MLS® number
About this home
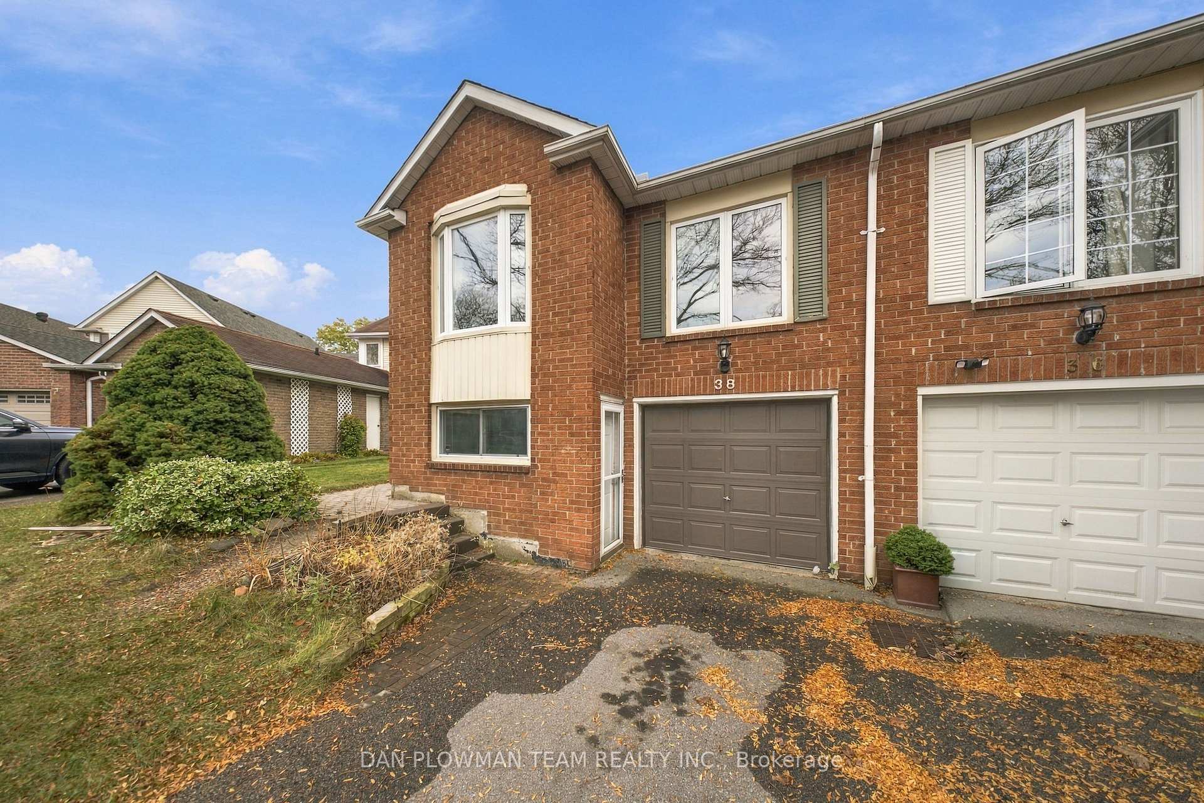
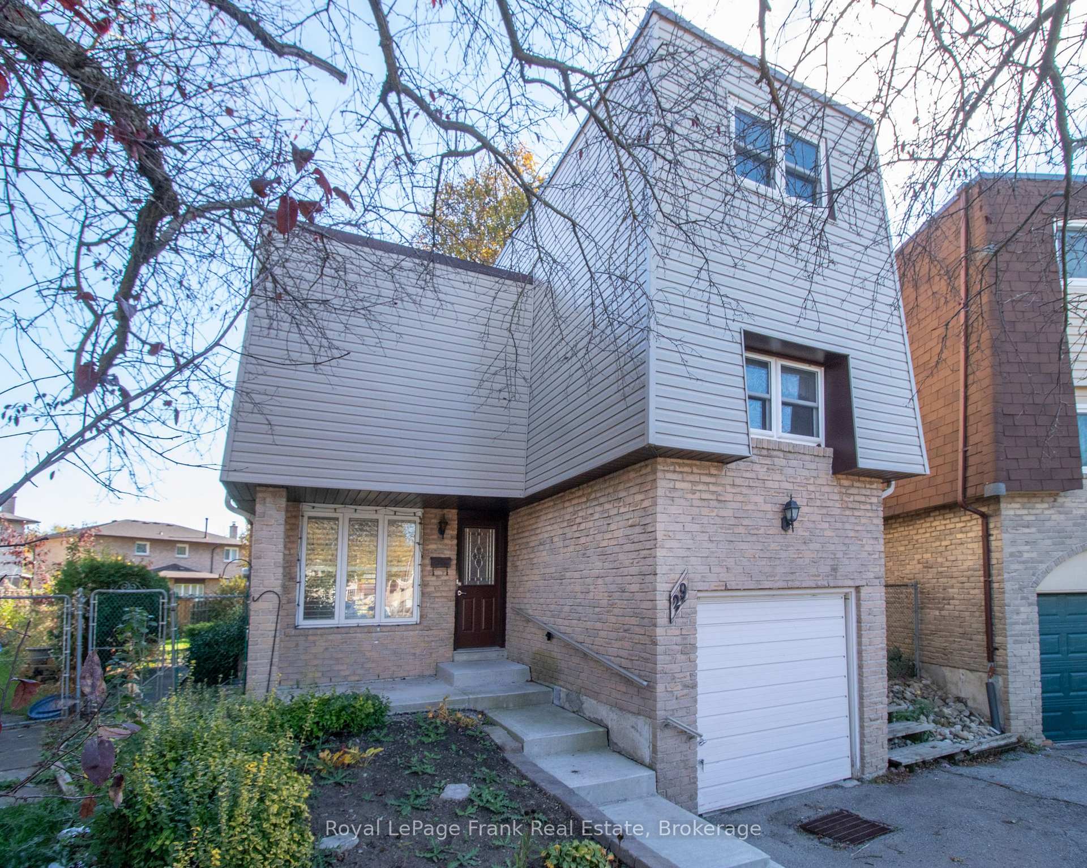
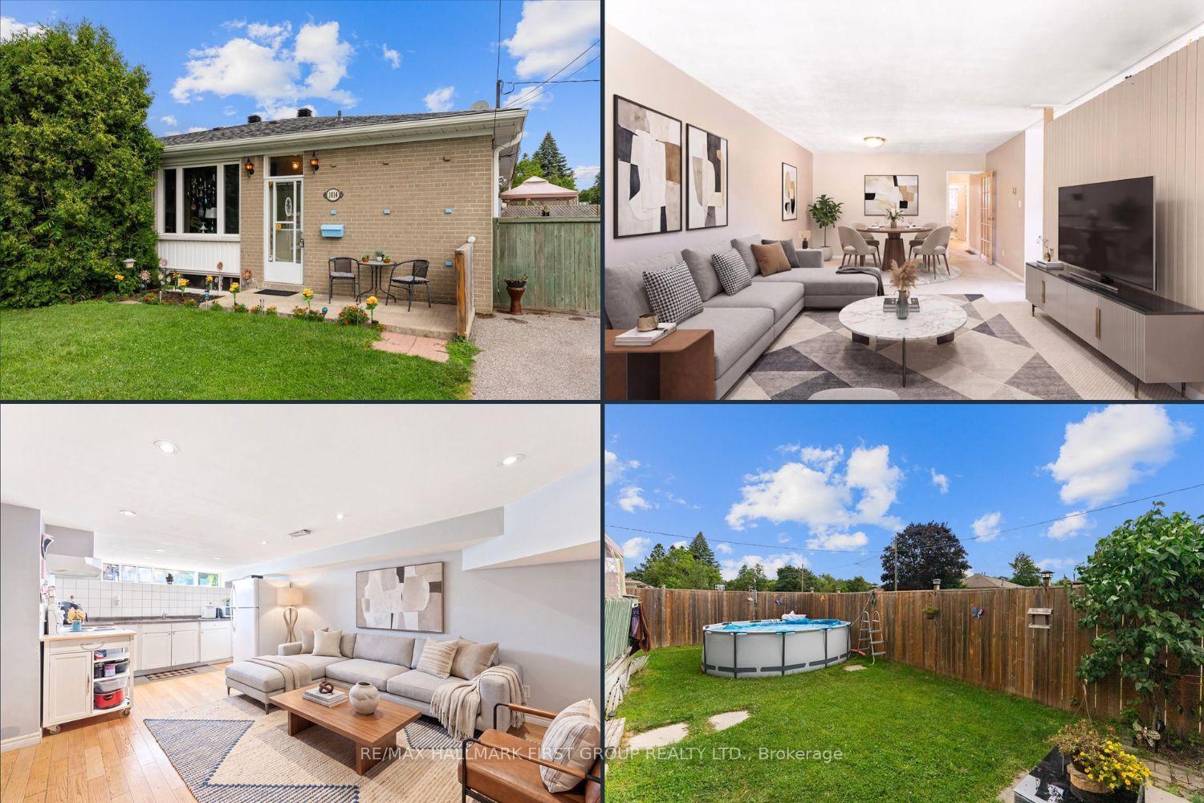
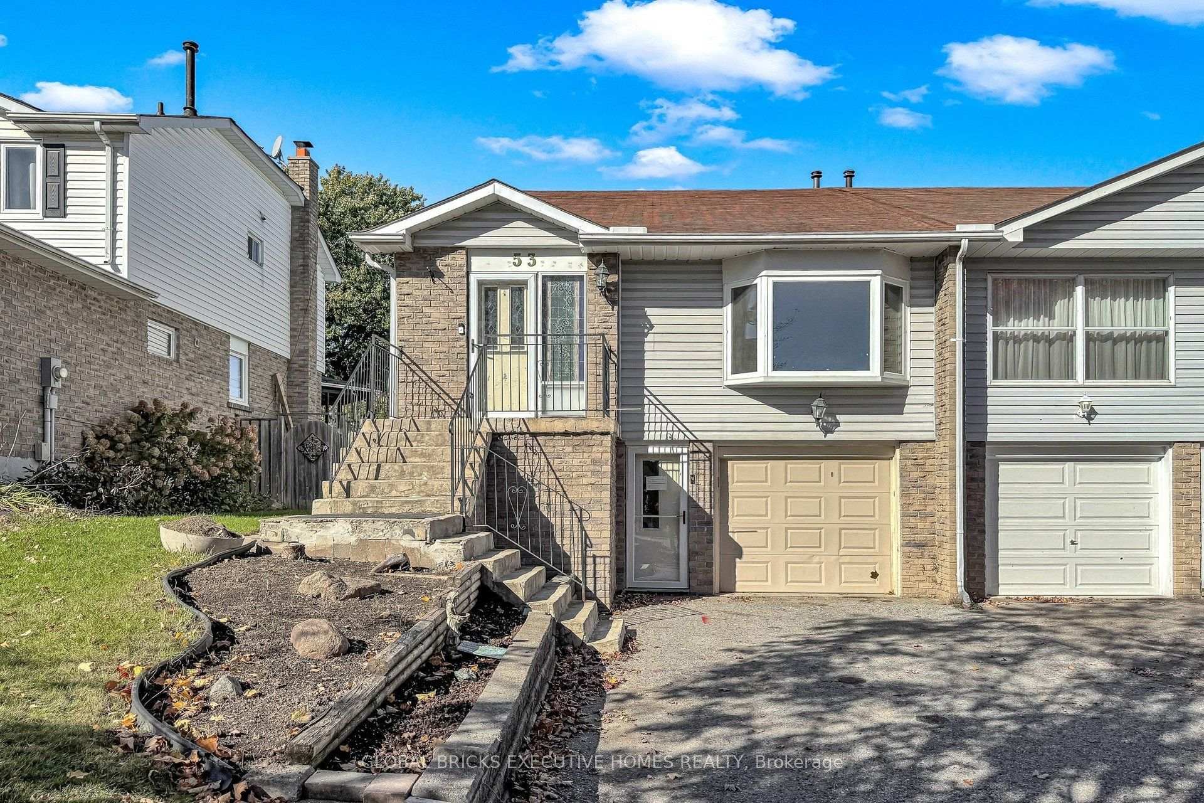
Welcome to this stunning, move-in-ready 4+2 bedroom, 4-bathroom semi-detached gem in the highly sought-after Whitby Meadows community! Beautifully upgraded throughout, this exceptional two-storey home offers the perfect blend of modern luxury, comfort, and convenience. Step inside to discover soaring main-floor ceilings, stylish laminate flooring throughout, and bright, inviting living spaces designed for both everyday living and effortless entertaining. The beautifully upgraded chef-inspired kitchen is a true showstopper, featuring elegant quartz countertops, a contemporary backsplash, and sleek SS appliances. Enjoy the rare luxury of backing onto the picturesque Rosedale Park Greenbelt, offering a peaceful natural backdrop and a wonderful sense of tranquility. Step outside and enjoy your very own heated swimming pool, perfect for summer relaxation and unforgettable gatherings with family and friends! Major recent upgrades include new windows throughout, a new roof, and a new energy-efficient heat pump heating and air conditioning system, providing added comfort and peace of mind. The newly finished basement, complete with a separate entrance, its own modern kitchen, private laundry, and laminate flooring, offers incredible flexibility for extended family, multigenerational living, or potential additional income. Ideally situated just minutes from Highway 412, parks, schools, shopping, and everyday amenities, this remarkable home truly has it all! A rare opportunity to own a beautifully upgraded home with exceptional features in one of Whitby's most desirable communities. Move in, relax, and enjoy the lifestyle you've been dreaming of!Brokerage Remarks
Price history
- Listed$599,000
Location
411 Rosedale Drive, Whitby
Schools & transit
School locations and boards shown from open data. We do not publish rankings; any future scores will be sourced, dated and shown factually.
Nearby schools
- ÉÉC Jean-Paul IICS catholique MonAvenir · Elementary · 241 m in a straight lineBoundary data unavailable for this board — we don't guess catchment lines.
- Kendalwood MontessoriPrivate · Elementary · 709 m in a straight lineBoundary data unavailable for this board — we don't guess catchment lines.
- Trafalgar Castle SchoolPrivate · K–12 · 934 m in a straight lineBoundary data unavailable for this board — we don't guess catchment lines.
Nearby transit
Lines nearby: 319, 905, 917
- Hopkins southbound @ BurnsDurham Region Transit · 270 m in a straight line · about 3 min walk (estimate) · 319
- Hopkins northbound @ BurnsDurham Region Transit · 301 m in a straight line · about 4 min walk (estimate) · 319
- Eastbound @ 107 ConsumersDurham Region Transit · 733 m in a straight line · about 9 min walk (estimate) · 319, 905, 917
Sources
- Contains information licensed under the Open Government Licence – Ontario. Source: Ontario Ministry of Education.
- Contains public sector information made available under The Regional Municipality of Durham's Open Data Licence.
MLS® #E14148804
Last updated Nov 4, 2026
MLS®, Multiple Listing Service®, and the associated logos are owned by The Canadian Real Estate Association (CREA)/the applicable board and identify the quality of services provided by real estate professionals who are members.
Listing data is provided under licence by the Toronto Regional Real Estate Board and is deemed reliable but not guaranteed accurate.