1014 Dunlop Street E
Downtown Whitby · Whitby, ON L1N 1T4
Listing brokerage: RE/MAX HALLMARK FIRST GROUP REALTY LTD.
Asking price
$599,000
Key facts
- Semi detachedProperty type
- 4Bedrooms
- 2Bathrooms
- 2 spacesParking
- 900 sq ftLiving space
- 47.1 ftLot frontage
- Oct 23, 2026Listed
- 18 daysOn market
- E14110986MLS® number
About this home
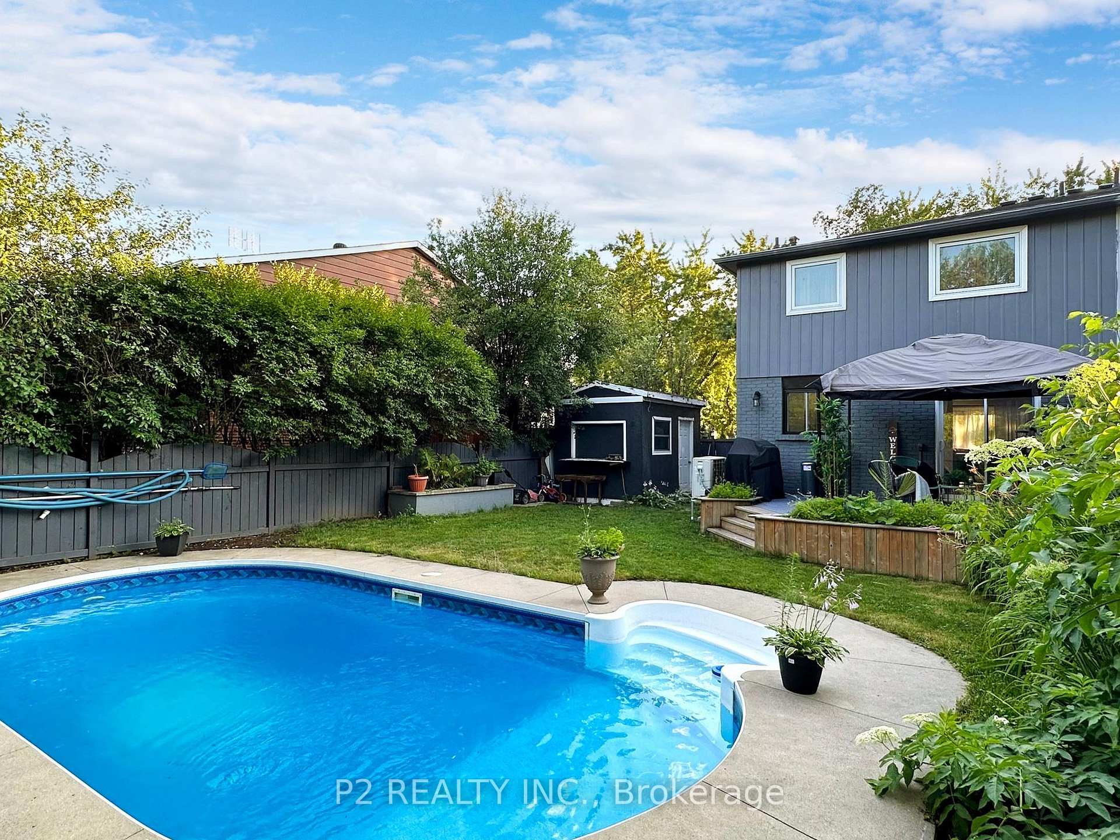
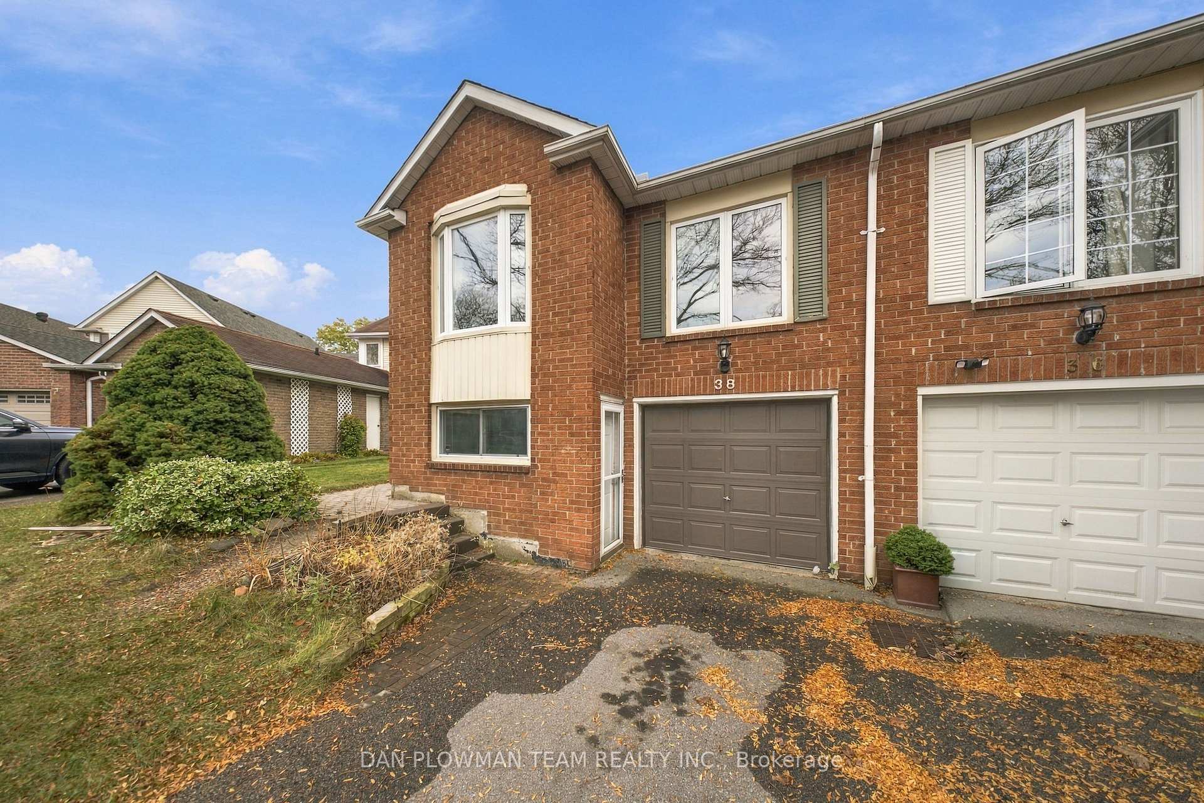
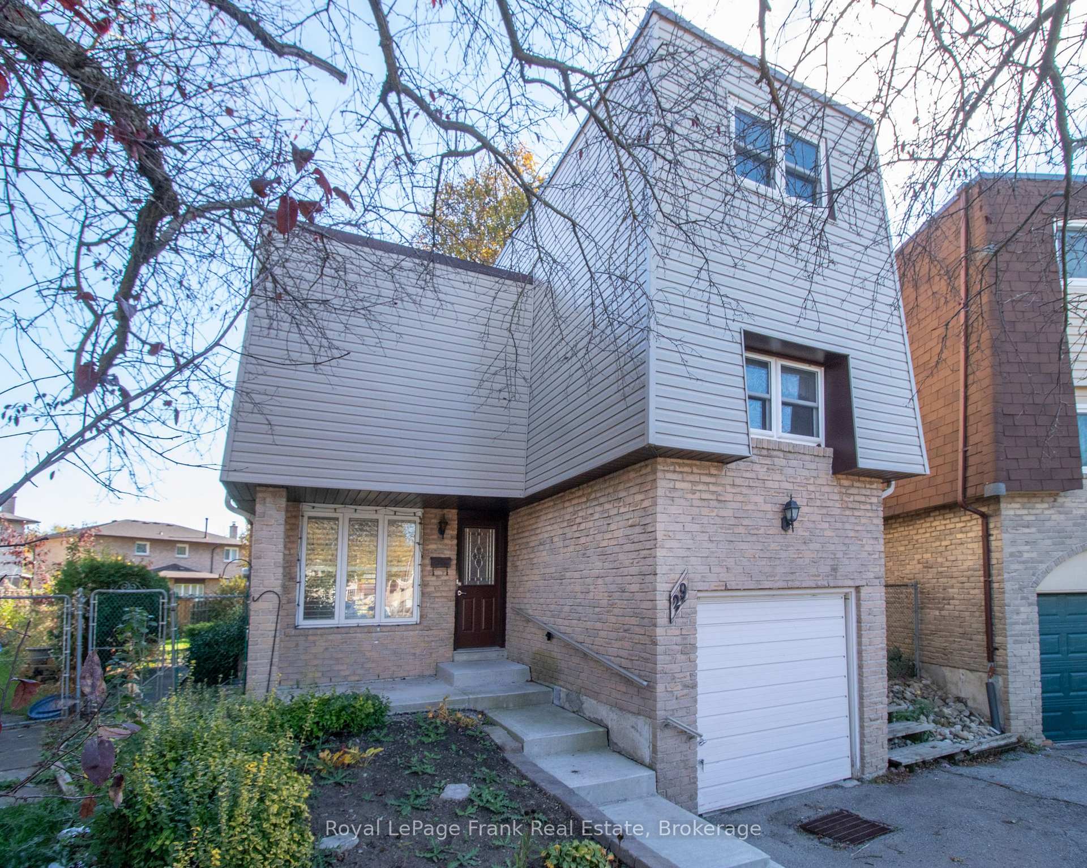
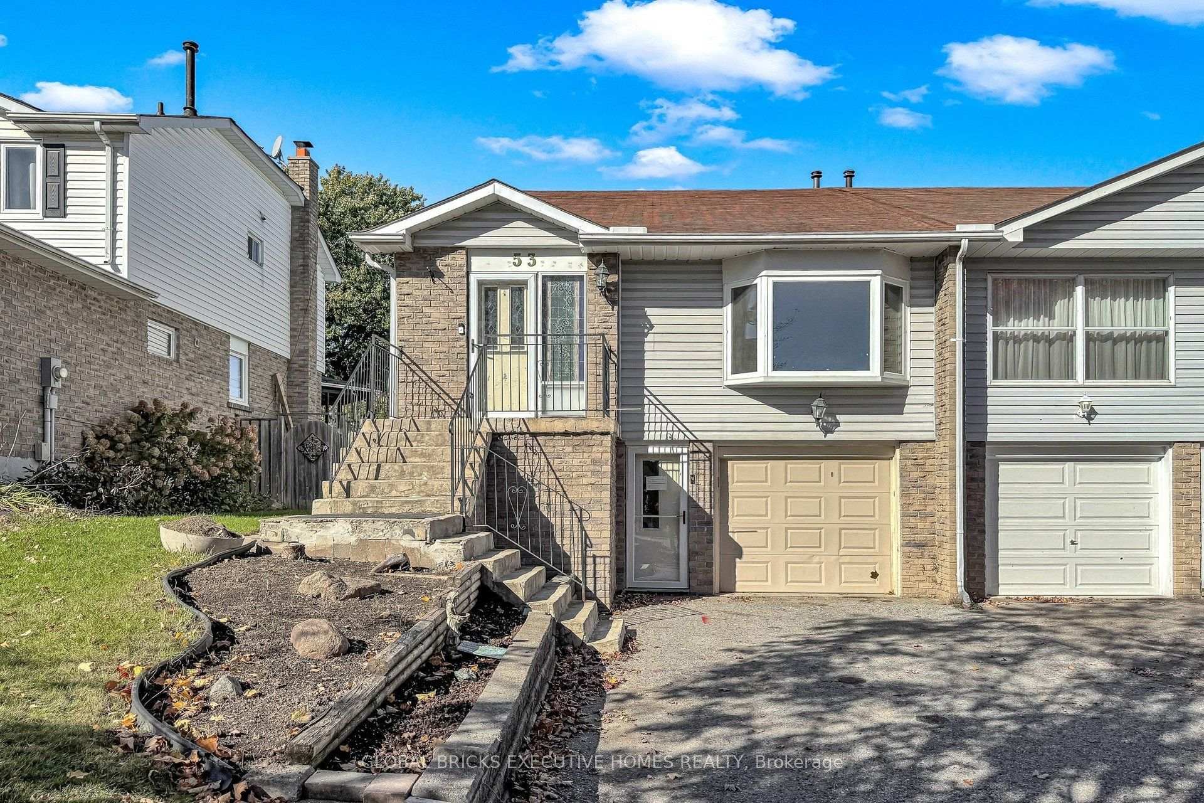
Welcome to 1014 Dunlop Street East! Ideally located in South Whitby with quick access to Hwy 401, Whitby GO Station, shopping, parks, schools, and everyday amenities, this versatile home offers exceptional value for investors, first-time buyers, downsizers, or multigenerational families. This 3 bedroom, 2 bathroom home features a functional layout, parking for 2 vehicles, a generous backyard, and an in-law suite with a separate entrance - offering income potential or flexible living arrangements. The bright main floor features an open-concept living and dining area, an updated kitchen, and three well-sized bedrooms, each with a closet. One bedroom offers a walkout to the backyard, creating the perfect space to enjoy your morning coffee or unwind in the evening. The finished lower level includes a separate entrance, above-grade windows, bright kitchen/living/dining areas, a 4-piece bathroom, and abundant storage, making it ideal for extended family, guests, or potential rental income. Step outside to a fully fenced backyard featuring a large deck and plenty of green space for children and pets to play. Whether you're entertaining friends, relaxing with family, or looking for a home with built-in income potential, this property offers outstanding flexibility in a convenient, commuter-friendly location. Shingles (2025), eavestroughs (2019), windows (2016). *Most interior photos have been virtually staged.
Price history
- Listed$599,000
Location
1014 Dunlop Street E, Whitby
Schools & transit
School locations and boards shown from open data. We do not publish rankings; any future scores will be sourced, dated and shown factually.
Nearby schools
- ÉÉC Jean-Paul IICS catholique MonAvenir · Elementary · 446 m in a straight lineBoundary data unavailable for this board — we don't guess catchment lines.
- Trafalgar Castle SchoolPrivate · K–12 · 566 m in a straight lineBoundary data unavailable for this board — we don't guess catchment lines.
- C E Broughton Public SchoolDurham DSB · Elementary · 594 m in a straight lineBoundary data unavailable for this board — we don't guess catchment lines.
Nearby transit
Lines nearby: 92, 900, N1
- Dundas Eastbound @ CraydonDurham Region Transit · 294 m in a straight line · about 4 min walk (estimate) · 900, N1
- Dundas Westbound @ CraydonDurham Region Transit · 327 m in a straight line · about 4 min walk (estimate) · 900, N1
- Dundas St. @ Garden St.GO Transit · 423 m in a straight line · about 5 min walk (estimate) · 92
Sources
- Contains information licensed under the Open Government Licence – Ontario. Source: Ontario Ministry of Education.
- Data used in this product or service is provided with the permission of Metrolinx. Metrolinx makes no representations or warranties of any kind, express or implied, with respect to the Data and assumes no responsibility for the accuracy or currency of the data used in this product or service.
- Contains public sector information made available under The Regional Municipality of Durham's Open Data Licence.
MLS® #E14110986
Last updated Nov 3, 2026
MLS®, Multiple Listing Service®, and the associated logos are owned by The Canadian Real Estate Association (CREA)/the applicable board and identify the quality of services provided by real estate professionals who are members.
Listing data is provided under licence by the Toronto Regional Real Estate Board and is deemed reliable but not guaranteed accurate.