38 Habitant Crescent
Lynde Creek · Whitby, ON L1P 1E2
Listing brokerage: DAN PLOWMAN TEAM REALTY INC.
Asking price
$575,000
Key facts
- Semi detachedProperty type
- 3Bedrooms
- 2Bathrooms
- 3 spacesParking
- 1,300 sq ftLiving space
- 27.48 ftLot frontage
- Nov 2, 2026Listed
- 8 daysOn market
- E14141388MLS® number
About this home
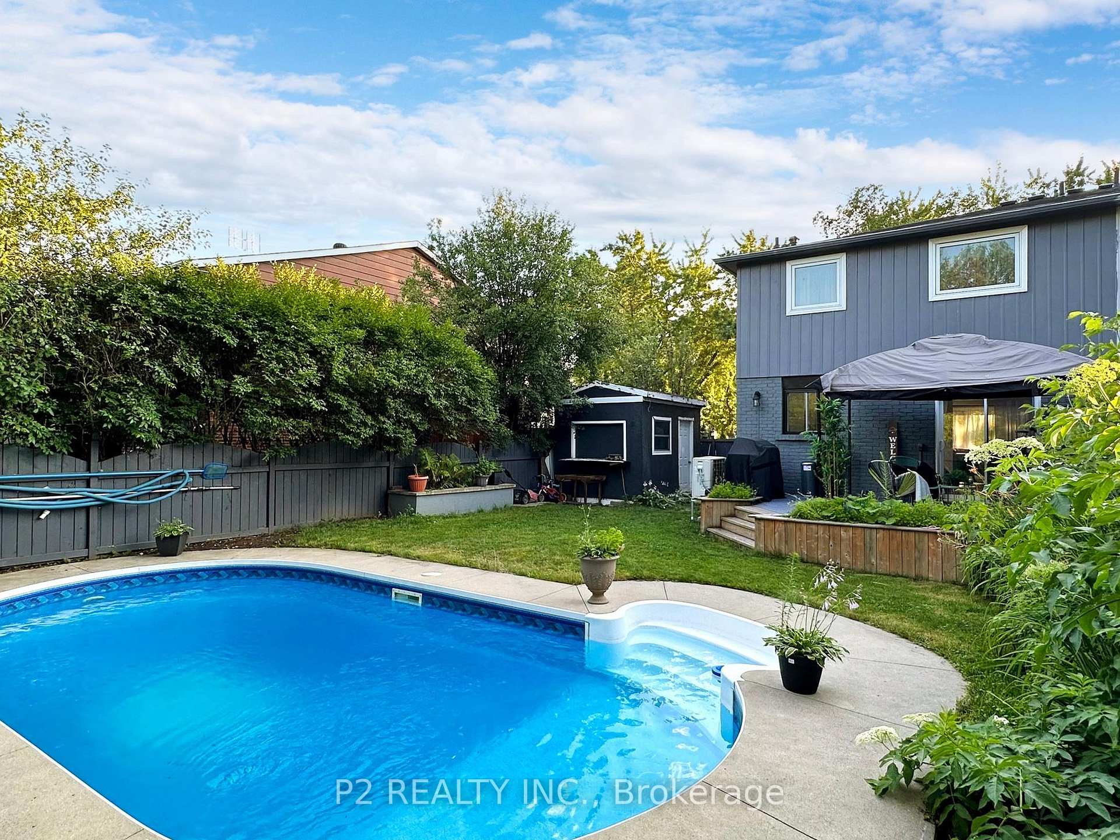
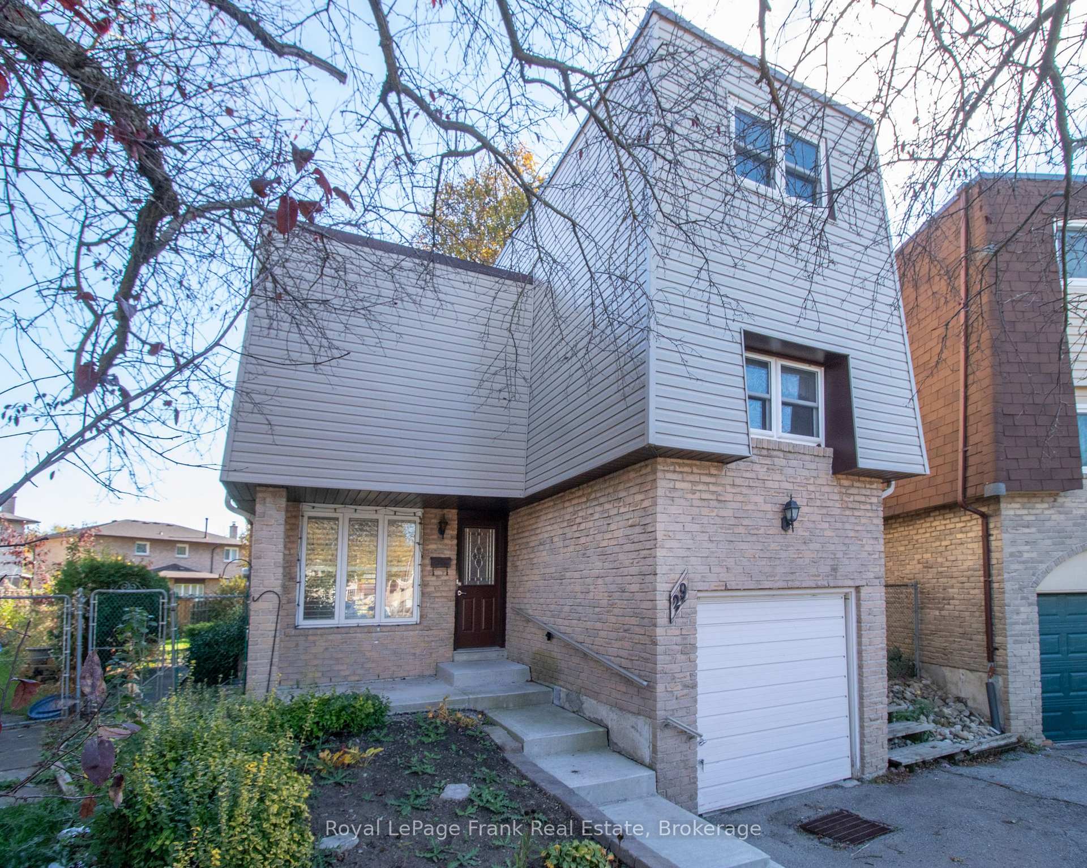
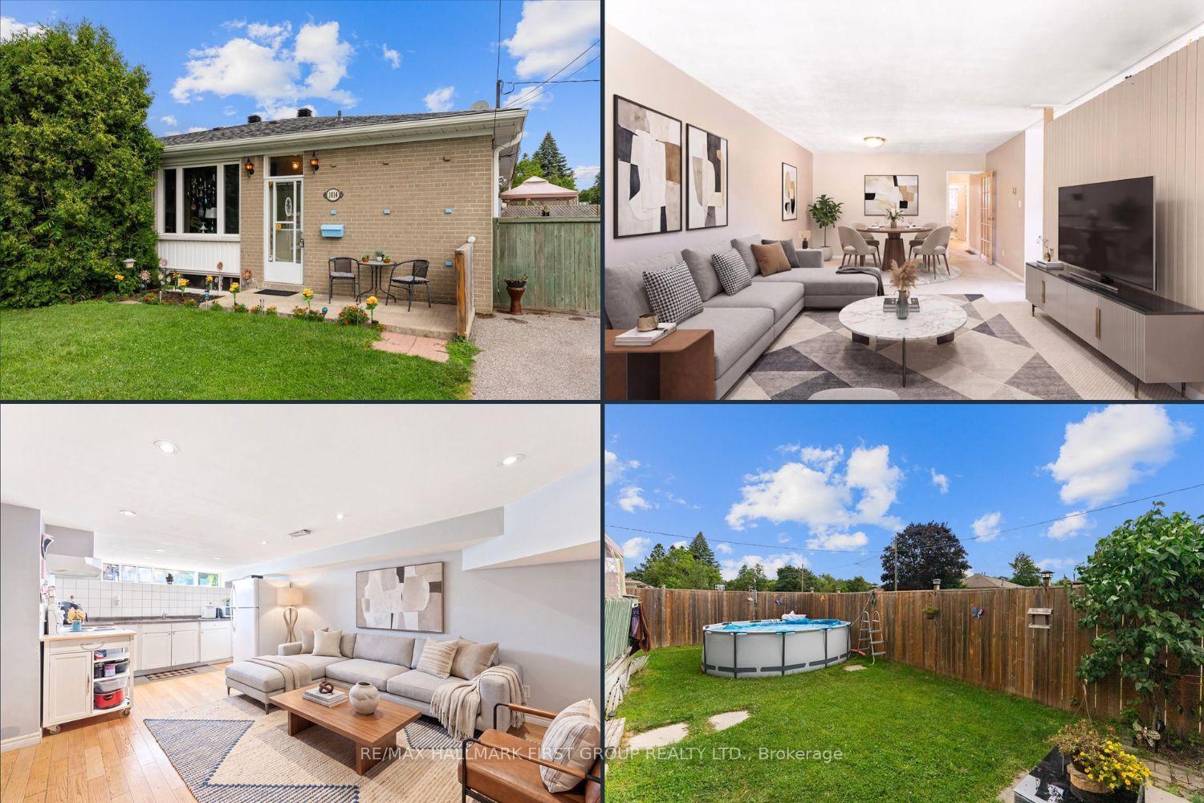
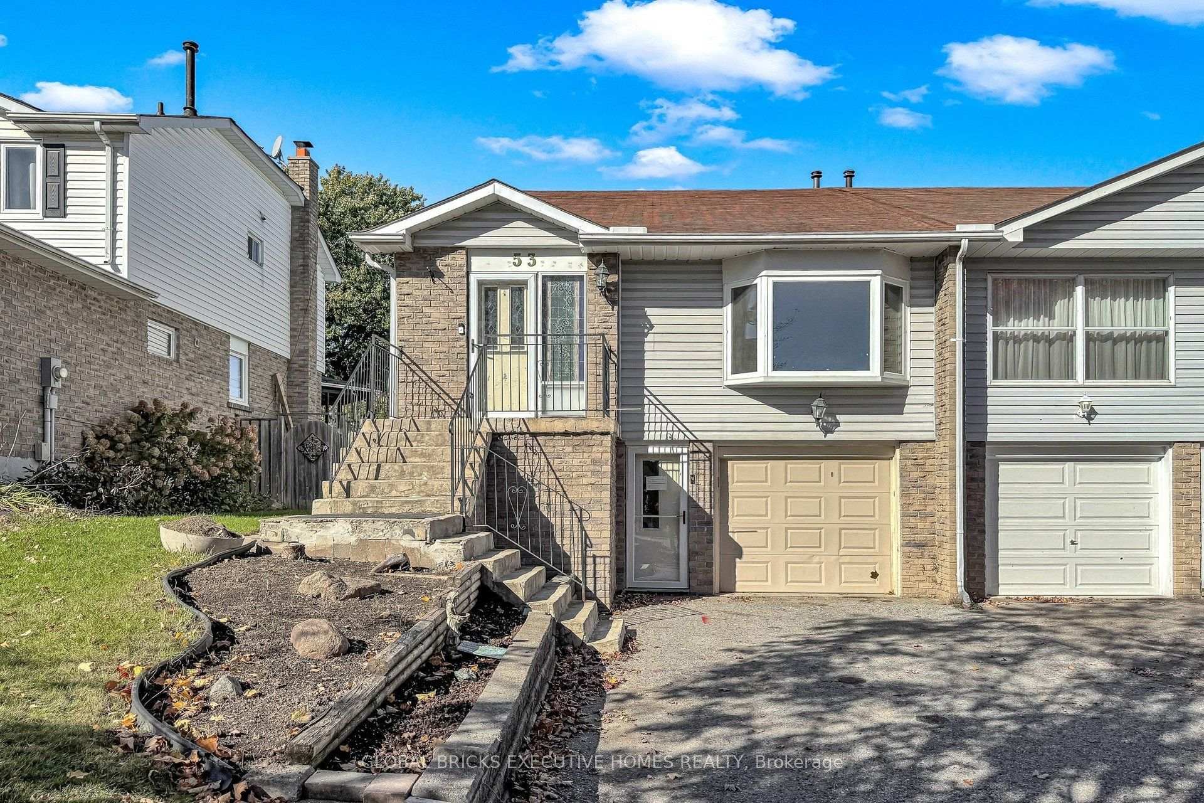
Welcome To 38 Habitant Crescent In Beautiful Whitby, Ontario! Ideally Situated In A Well-Established, Family-Friendly Neighbourhood, This 3-Bedroom, 2-Washroom Semi-Detached Home Is Perfectly Located Close To Excellent Schools, Parks, Shopping And Everyday Amenities, With Easy Access To Highways 410, 412 And 407. Offering Plenty Of Potential, This Home Features A Finished Walk-Out Basement With A Separate Entrance, Providing Additional Living Space And Direct Access To A Beautiful, Private Backyard. An Attached Single-Car Garage And Ample Driveway Parking Add To The Convenience. Whether You're A First-Time Buyer, Growing Family Or Someone Looking For An Opportunity To Create A Home That Truly Reflects Your Own Style, This Property Is Full Of Possibilities. Bring Your Ideas, Let Your Imagination Run Wild And Make This Home Your Own! Opportunities Like This Don't Come Along Often In Such An Established And Desirable Whitby Neighbourhood. Don't Miss Your Chance To Make It Yours!
Price history
- Listed$575,000
Location
38 Habitant Crescent, Whitby
Schools & transit
School locations and boards shown from open data. We do not publish rankings; any future scores will be sourced, dated and shown factually.
Nearby schools
- Colonel J E Farewell Public SchoolDurham DSB · Elementary · 631 m in a straight lineBoundary data unavailable for this board — we don't guess catchment lines.
- Donald A Wilson Secondary SchoolDurham DSB · Secondary · 653 m in a straight lineBoundary data unavailable for this board — we don't guess catchment lines.
- Earl A Fairman Public SchoolDurham DSB · Elementary · 985 m in a straight lineBoundary data unavailable for this board — we don't guess catchment lines.
Nearby transit
Lines nearby: 301, 306
- McQuay Southbound @ BonacordDurham Region Transit · 495 m in a straight line · about 6 min walk (estimate) · 301
- McQuay Northbound @ BonacordDurham Region Transit · 504 m in a straight line · about 6 min walk (estimate) · 301
- Cochrane Southbound @ BonacordDurham Region Transit · 521 m in a straight line · about 7 min walk (estimate) · 306
Sources
- Contains information licensed under the Open Government Licence – Ontario. Source: Ontario Ministry of Education.
- Contains public sector information made available under The Regional Municipality of Durham's Open Data Licence.
MLS® #E14141388
Last updated Nov 4, 2026
MLS®, Multiple Listing Service®, and the associated logos are owned by The Canadian Real Estate Association (CREA)/the applicable board and identify the quality of services provided by real estate professionals who are members.
Listing data is provided under licence by the Toronto Regional Real Estate Board and is deemed reliable but not guaranteed accurate.