53 Goldring Drive
Lynde Creek · Whitby, ON L1P 1B9
Listing brokerage: GLOBAL BRICKS EXECUTIVE HOMES REALTY
Asking price
$599,000
Key facts
- Semi detachedProperty type
- 4Bedrooms
- 2Bathrooms
- 5 spacesParking
- 1,750 sq ftLiving space
- 32.62 ftLot frontage
- Oct 20, 2026Listed
- 21 daysOn market
- E14099942MLS® number
About this home
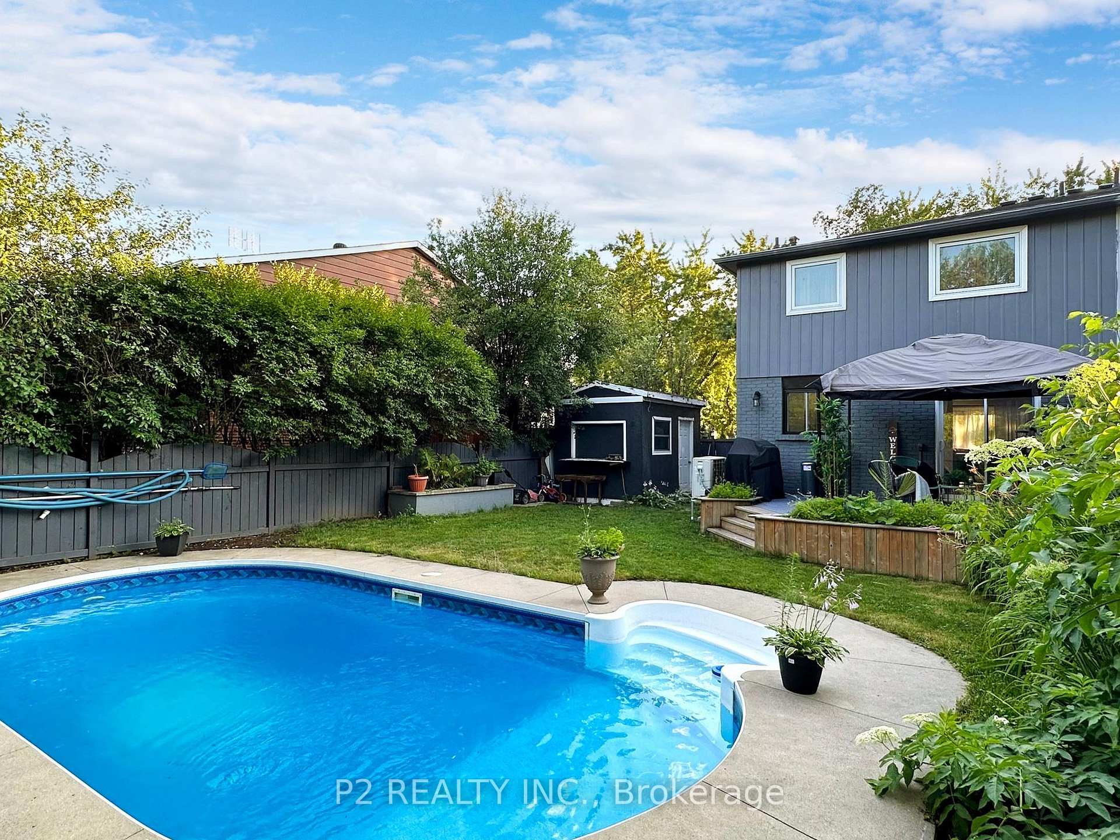
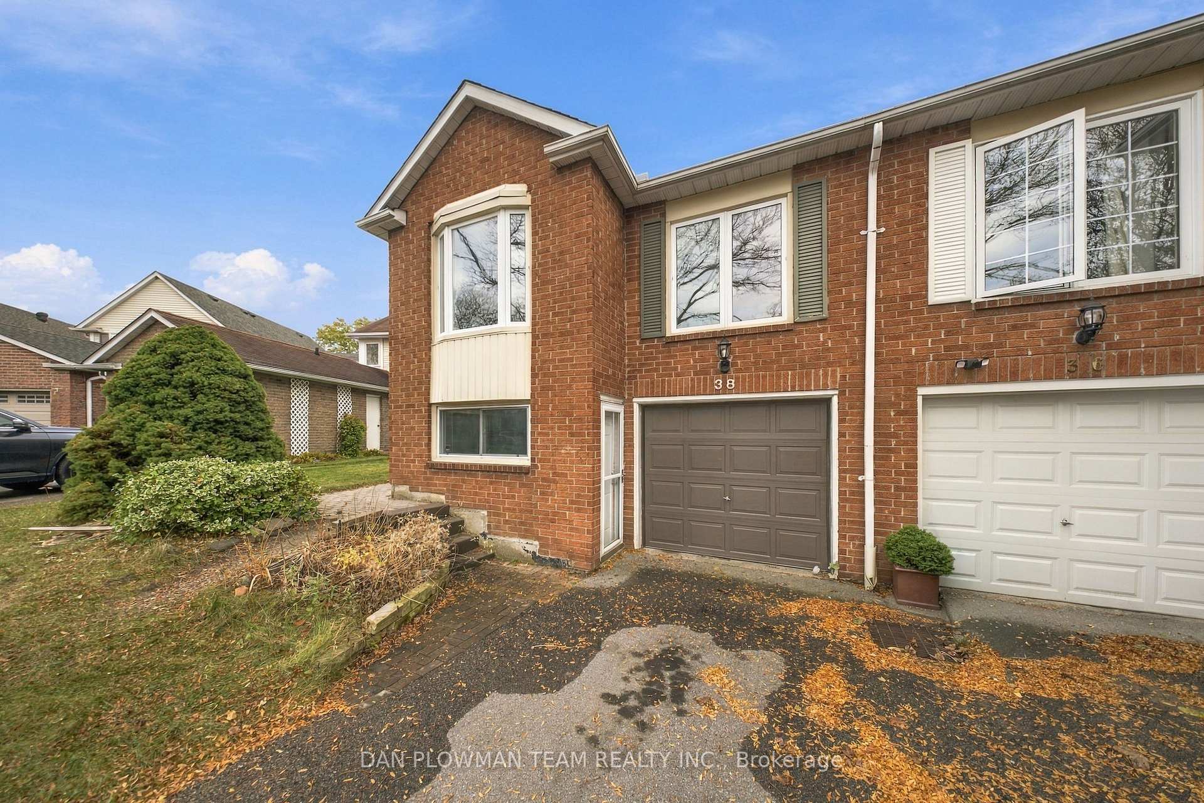
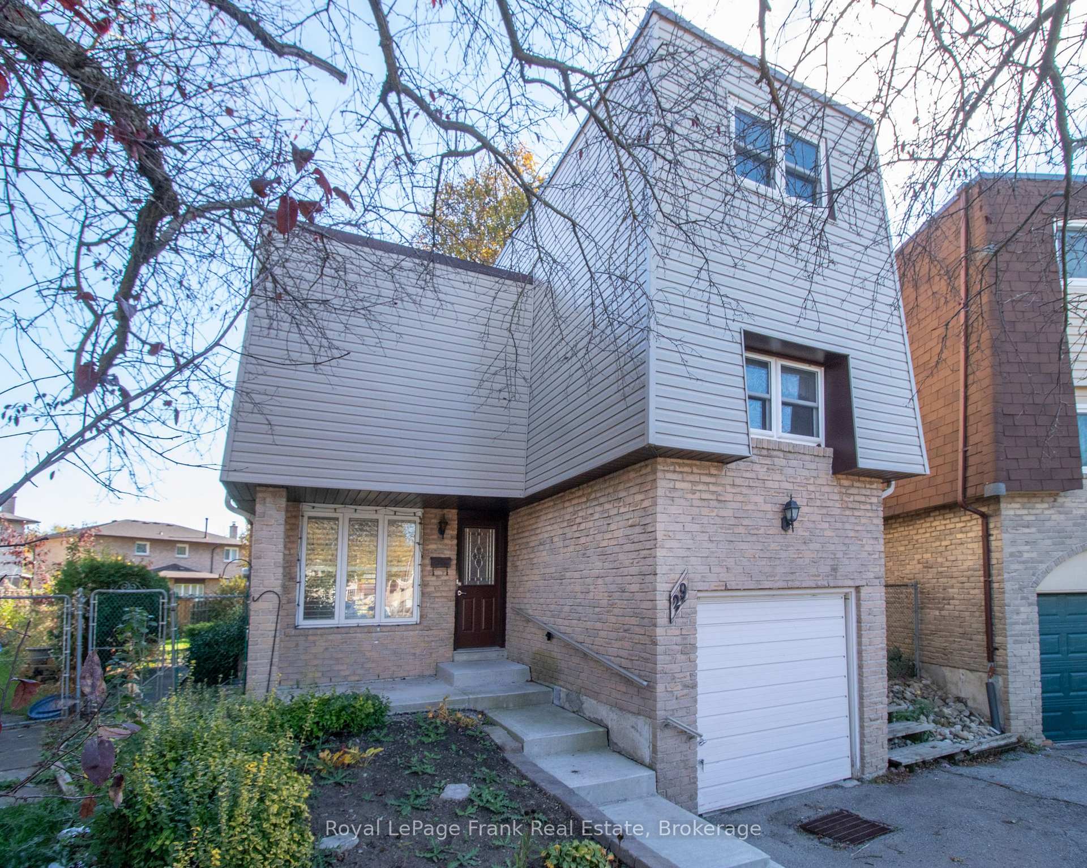
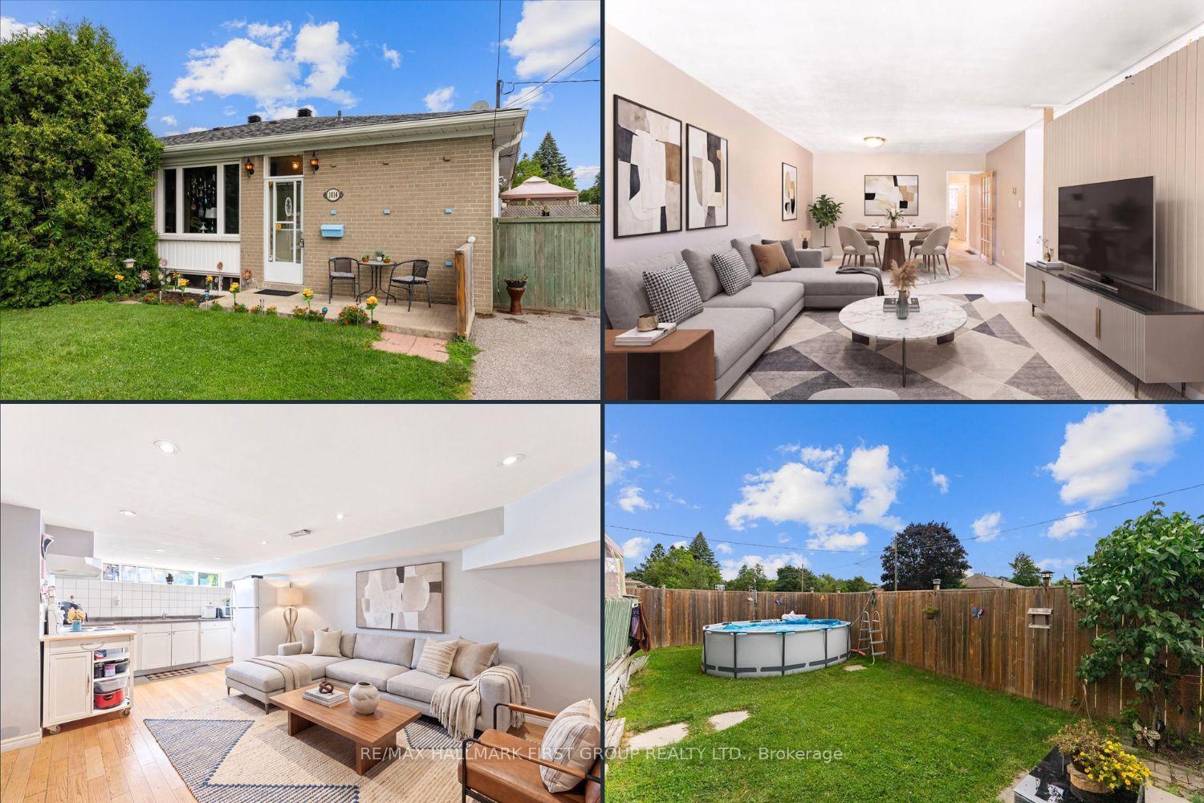
Elegant Raised Bungalow | Spacious Family Living | In-Ground Pool |Separate Entrance & Finished Basement Potential. Welcome to this beautifully maintained raised bungalow nestled in a sought-after, family-friendly neighbourhood. Offering 3+1 spacious bedrooms, upgraded flooring, and tastefully updated washrooms, this inviting home combines comfort, functionality, and versatility. The bright and welcoming living room features a charming bay window overlooking the front yard, allowing plenty of natural light to fill the space. The home features separate front and side entrances, providing convenient access and flexibility for extended family living. The finished basement boasts an upgraded kitchen, an additional bedroom, a renovated washroom, oversized windows, ample storage, and a separate laundry area. With two separate laundry setups, the layout offers added convenience and versatility for multigenerational living. Step outside to enjoy the generously sized, deep lot featuring an in-ground swimming pool with a water pump and cleaning system, perfect for summer enjoyment and outdoor entertaining. The spacious backyard offers plenty of room to relax and create your own private retreat. Conveniently located close to schools, parks, shopping, public transit, and other everyday amenities, this property presents an excellent opportunity for families, investors, or buyers seeking flexible living arrangements and added value. A wonderful opportunity to own a versatile family home with an in-ground pool and exciting potential!
Price history
- Listed$599,000
Location
53 Goldring Drive, Whitby
Schools & transit
School locations and boards shown from open data. We do not publish rankings; any future scores will be sourced, dated and shown factually.
Nearby schools
- Colonel J E Farewell Public SchoolDurham DSB · Elementary · 634 m in a straight lineBoundary data unavailable for this board — we don't guess catchment lines.
- All Saints Catholic Secondary School Secondary SchoolDurham CDSB · Secondary · 961 m in a straight lineBoundary data unavailable for this board — we don't guess catchment lines.
- All Saints Elementary Catholic SchoolDurham CDSB · Elementary · 961 m in a straight lineBoundary data unavailable for this board — we don't guess catchment lines.
Nearby transit
Lines nearby: 301, 306, 916, 920
- McQuay Westbound @ MuirDurham Region Transit · 167 m in a straight line · about 2 min walk (estimate) · 301
- McQuay Eastbound @ MuirDurham Region Transit · 197 m in a straight line · about 2 min walk (estimate) · 301
- Rossland Eastbound @ CoronationDurham Region Transit · 237 m in a straight line · about 3 min walk (estimate) · 301, 306, 916, 920
Sources
- Contains information licensed under the Open Government Licence – Ontario. Source: Ontario Ministry of Education.
- Contains public sector information made available under The Regional Municipality of Durham's Open Data Licence.
MLS® #E14099942
Last updated Nov 6, 2026
MLS®, Multiple Listing Service®, and the associated logos are owned by The Canadian Real Estate Association (CREA)/the applicable board and identify the quality of services provided by real estate professionals who are members.
Listing data is provided under licence by the Toronto Regional Real Estate Board and is deemed reliable but not guaranteed accurate.