2206 Cayenne Street
Kedron · Oshawa, ON L1L 0W7
Listing brokerage: RE/MAX EXCEL REALTY LTD.
Asking price
$1,399,000
Key facts
- DetachedProperty type
- 4Bedrooms
- 5Bathrooms
- 4 spacesParking
- 3,250 sq ftLiving space
- 40 ftLot frontage
- Nov 2, 2026Listed
- 7 daysOn market
- E14139692MLS® number
About this home
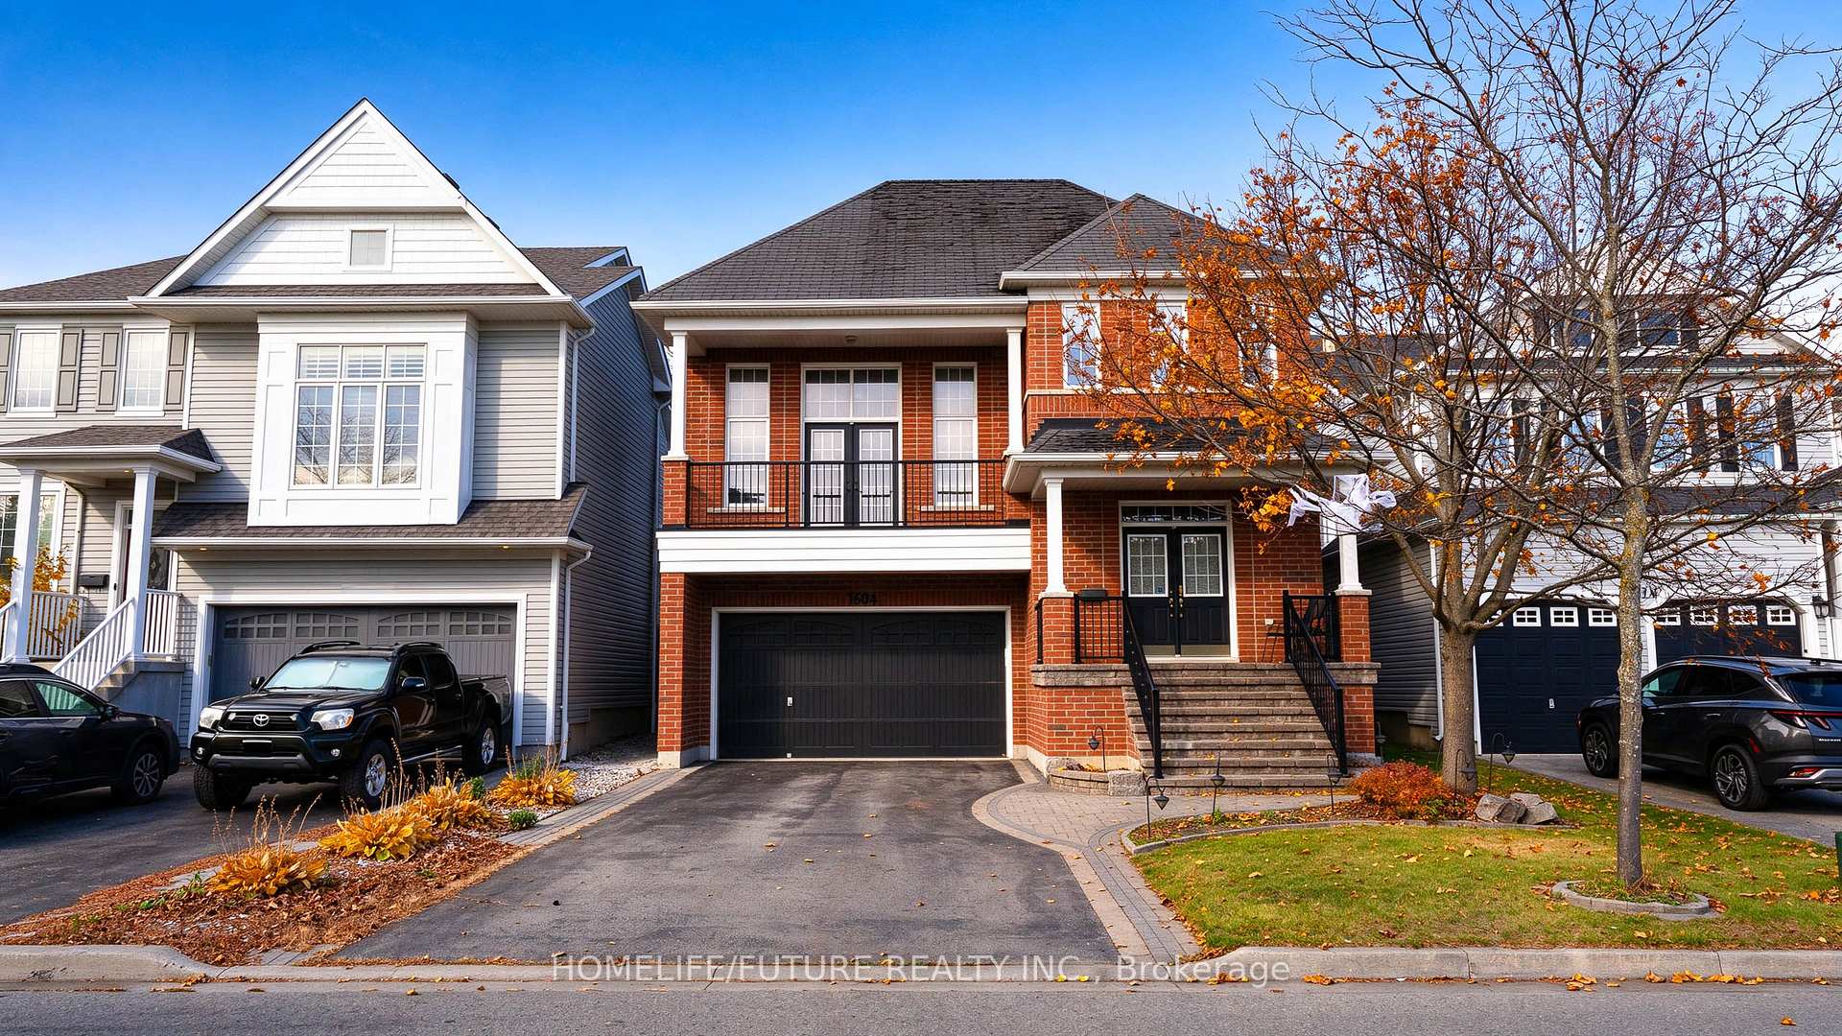
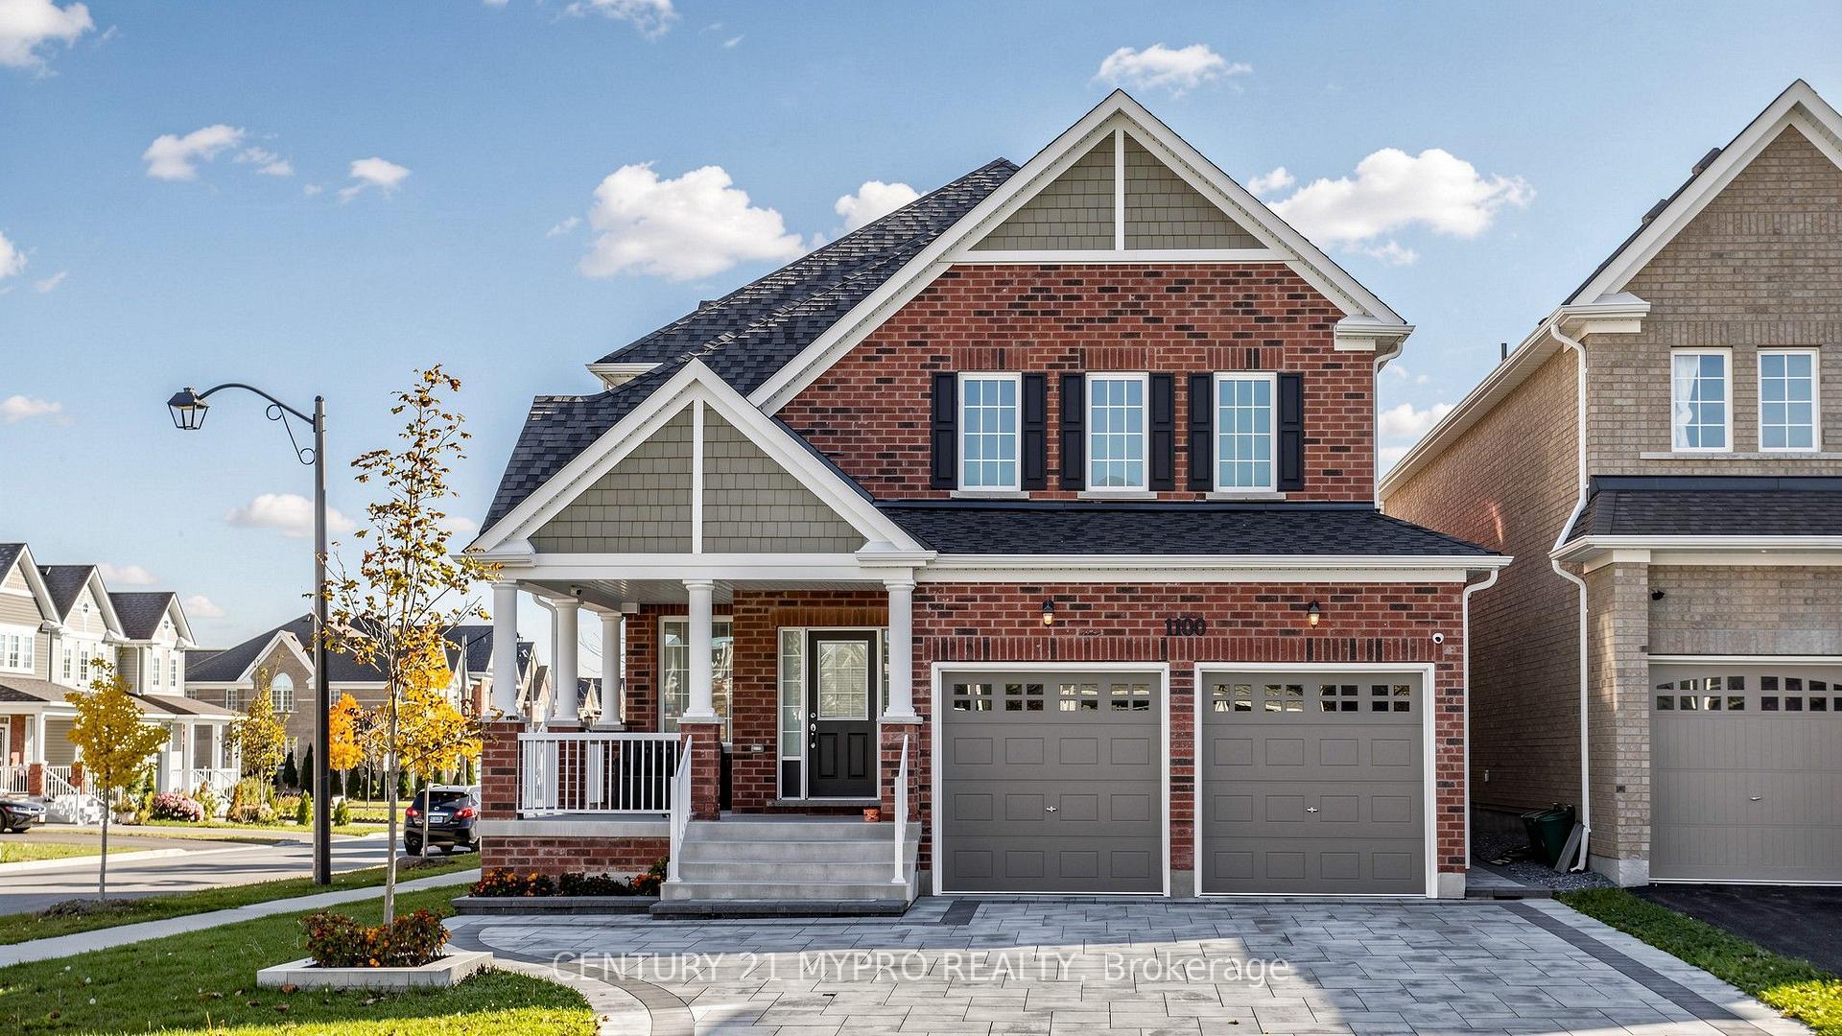
Welcome to 2206 Cayenne St, A Stunning 3,269 Sqft Detached Horne in a Prestigious Oshawa Neighbourhood! This beautifully upgraded 4-bedroorn, 5-bath home is nestled in a serene community near Grandview St. Every Detail Has Been Meticulously Crafted With All The Upgrades Imaginable. Step Inside to Discover Quartz Countertop Kitchen Features Island, Stainless Steel Appliances, 10 Ft Ceiling On Main Flr. 9 Ft On 2nd Flr AND Basement 9 ft. Master Br With Large W/I Closet & 5Pc Ensuite. Mins To Parks, Restaurants, Shops & Hw 407. Minutes Away From Durham College & U.O.I.T
Price history
- Listed$1,399,000
Location
2206 Cayenne Street, Oshawa
Approximate area — we could only place this home to its postal area, so we don't pin an exact spot.
Schools & transit
School locations and boards shown from open data. We do not publish rankings; any future scores will be sourced, dated and shown factually.
Nearby schools
- Immanuel Christian SchoolPrivate · Elementary · 320 m in a straight lineBoundary data unavailable for this board — we don't guess catchment lines.
- Queen Elizabeth Public SchoolDurham DSB · Elementary · 1.2 km in a straight lineBoundary data unavailable for this board — we don't guess catchment lines.
- Sherwood Public SchoolDurham DSB · Elementary · 1.4 km in a straight lineBoundary data unavailable for this board — we don't guess catchment lines.
Nearby transit
Lines nearby: 618, 901, 905, N2
- Simcoe Northbound @ GloversDurham Region Transit · 348 m in a straight line · about 4 min walk (estimate) · 618, 901, 905, N2
- Simcoe Northbound @ SelleckDurham Region Transit · 401 m in a straight line · about 5 min walk (estimate) · 618, 901, 905, N2
- Simcoe Southbound @ CayugaDurham Region Transit · 501 m in a straight line · about 6 min walk (estimate) · 618, 901, 905, N2
Sources
- Contains information licensed under the Open Government Licence – Ontario. Source: Ontario Ministry of Education.
- Contains public sector information made available under The Regional Municipality of Durham's Open Data Licence.
MLS® #E14139692
Last updated Nov 2, 2026
MLS®, Multiple Listing Service®, and the associated logos are owned by The Canadian Real Estate Association (CREA)/the applicable board and identify the quality of services provided by real estate professionals who are members.
Listing data is provided under licence by the Toronto Regional Real Estate Board and is deemed reliable but not guaranteed accurate.