1604 Badgley Drive
Taunton · Oshawa, ON L1K 0H2
Listing brokerage: HOMELIFE/FUTURE REALTY INC.
Asking price
$1,289,000
Key facts
- DetachedProperty type
- 4Bedrooms
- 3Bathrooms
- 6 spacesParking
- 2,250 sq ftLiving space
- 40.07 ftLot frontage
- Nov 6, 2026Listed
- 3 daysOn market
- E14158744MLS® number
About this home
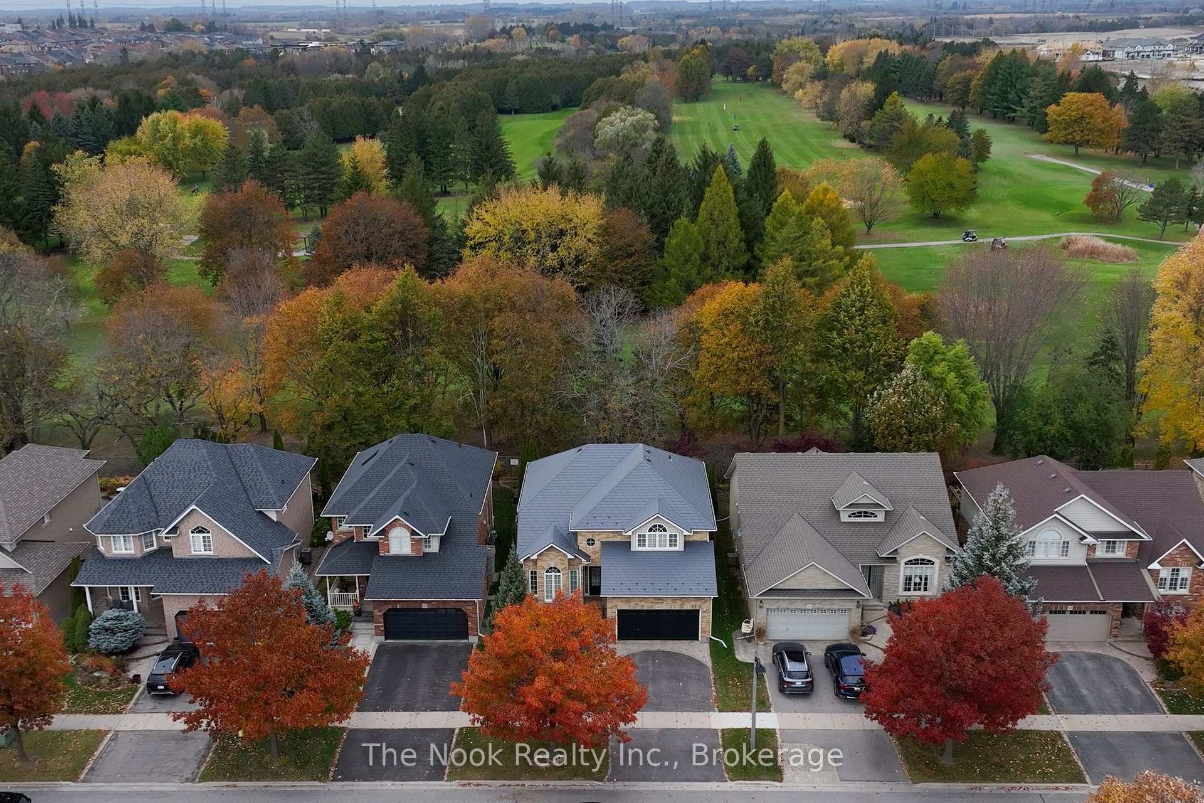
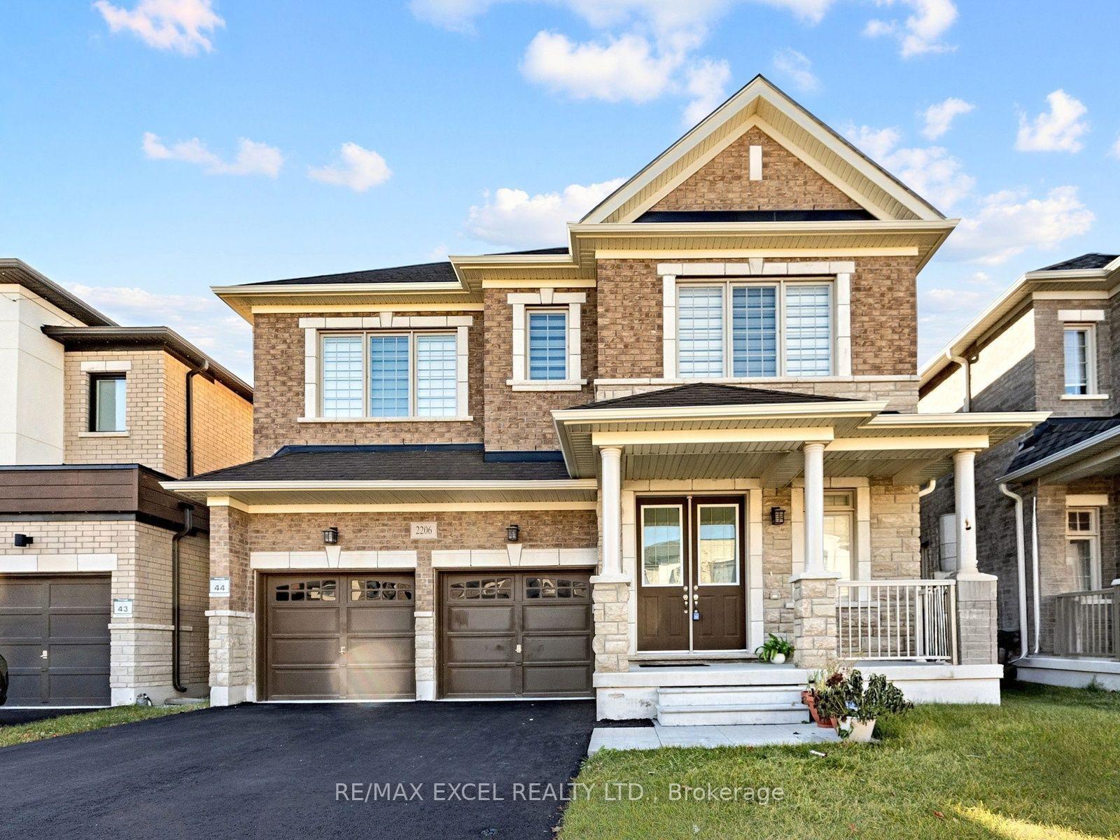
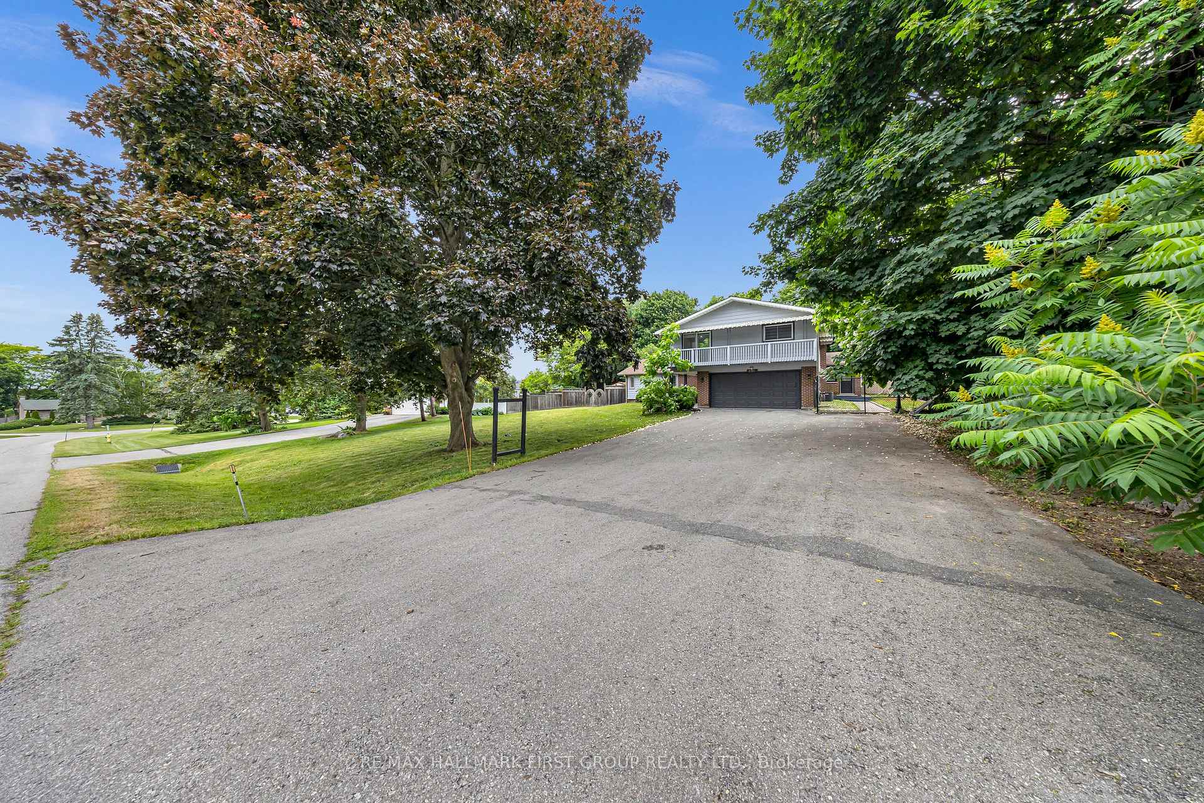
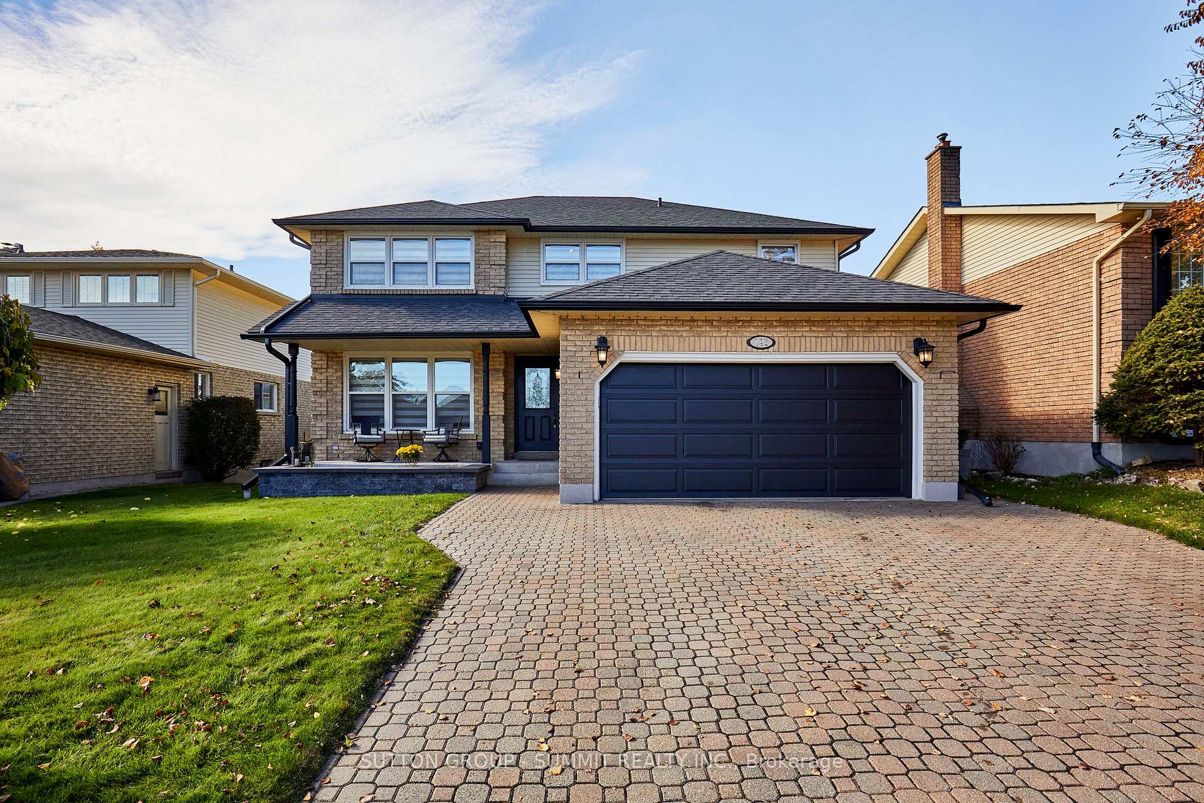
Welcome To This Beautifully Maintained 2-Storey Detached Home, Offering Approximately 2,719 Sq Ft Of Living Space, Situated On A Premium Deep Lot In A Desirable Oshawa Neighbourhood. Featuring Attractive Curb Appeal, A Spacious Layout With Double Car Garage, This Home Is Perfect For Growing Families Or Multi-Generational Living. The Main And Second Floors Feature A Functional And Spacious Layouts, Including A Formal Living And Dining Area, A Seperate Office, And A Cozy Family Room With A Gas Fireplace And Hardwood Flooring. The Bright, Open Concept Kitchen Offers Ample Cabinets, Granite Countertops, Stainless Steel Appliances And A Stylish Backplash, Overlooking The Breakfast Area With A Walkout To The Deck. The Secound Floor Features A Spacious Primary Bedroom With A 4-Piece Ensuite, Soaker Tub, Seperate Shower And Dual Closets, Along With Three Additional Generously Sized Bedrooms With Ample Closet Space And Convenient Secound Floor Laundry. Ideally Located Close To Schools, Parks, Shopping, Delpark Recreation Centre And Other Everyday Amenities. A Wonderful Opportunity To Own A Spacious Family Home In A Convenient Location.
Price history
- Listed$1,289,000
Location
1604 Badgley Drive, Oshawa
Schools & transit
School locations and boards shown from open data. We do not publish rankings; any future scores will be sourced, dated and shown factually.
Nearby schools
- Norman G. Powers Public SchoolDurham DSB · Elementary · 304 m in a straight lineBoundary data unavailable for this board — we don't guess catchment lines.
- St Kateri Tekakwitha Catholic SchoolDurham CDSB · Elementary · 566 m in a straight lineBoundary data unavailable for this board — we don't guess catchment lines.
- Seneca Trail Public SchoolDurham DSB · Elementary · 1.0 km in a straight lineBoundary data unavailable for this board — we don't guess catchment lines.
Nearby transit
Lines nearby: 410, 915
- Grandview Northbound @ ApplebyDurham Region Transit · 660 m in a straight line · about 8 min walk (estimate) · 410
- Grandview Southbound @ ApplebyDurham Region Transit · 677 m in a straight line · about 8 min walk (estimate) · 410
- Townline Northbound @ TauntonDurham Region Transit · 715 m in a straight line · about 9 min walk (estimate) · 915
Sources
- Contains information licensed under the Open Government Licence – Ontario. Source: Ontario Ministry of Education.
- Contains public sector information made available under The Regional Municipality of Durham's Open Data Licence.
MLS® #E14158744
Last updated Nov 6, 2026
MLS®, Multiple Listing Service®, and the associated logos are owned by The Canadian Real Estate Association (CREA)/the applicable board and identify the quality of services provided by real estate professionals who are members.
Listing data is provided under licence by the Toronto Regional Real Estate Board and is deemed reliable but not guaranteed accurate.